11208 207TH Street, Peculiar, MO 64078
- $399,900
- 4
- BD
- 3
- BA
- 1,792
- SqFt






- List Price
- $399,900
- MLS#
- 2625294
- Status
- ACTIVE
- Type
- Single Family Residential
- Sub Type
- Single Family Residence
- Bedrooms
- 4
- Bathrooms
- 3
- Living Area
- 1,792
- Lot Size
- 9,583
- Acres
- 0.22
- Subdivision
- Copper Creek
Property Description
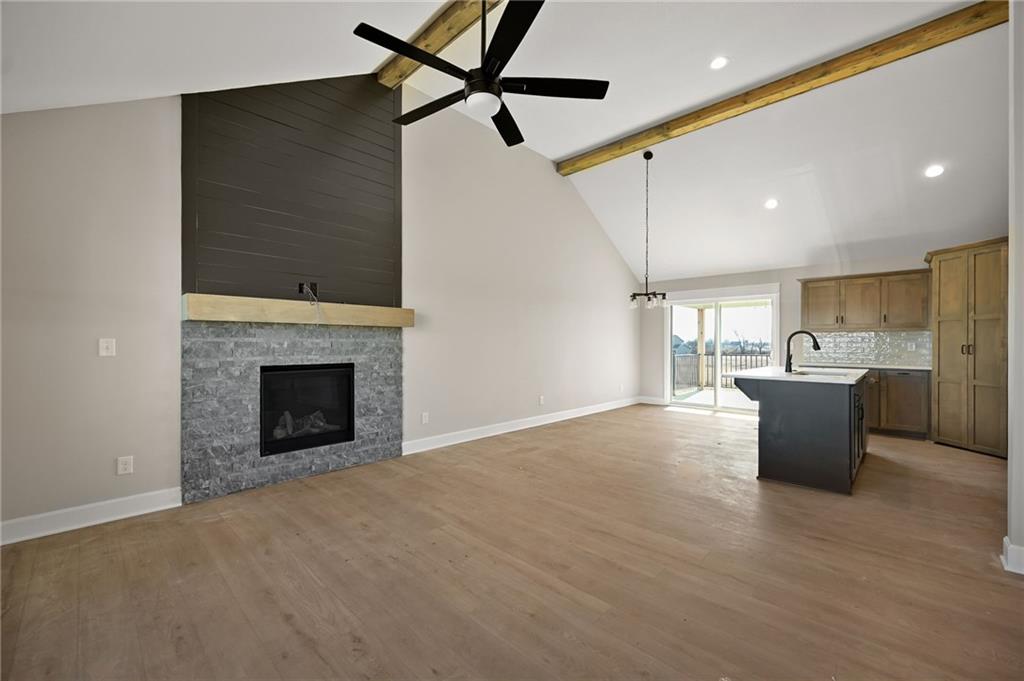
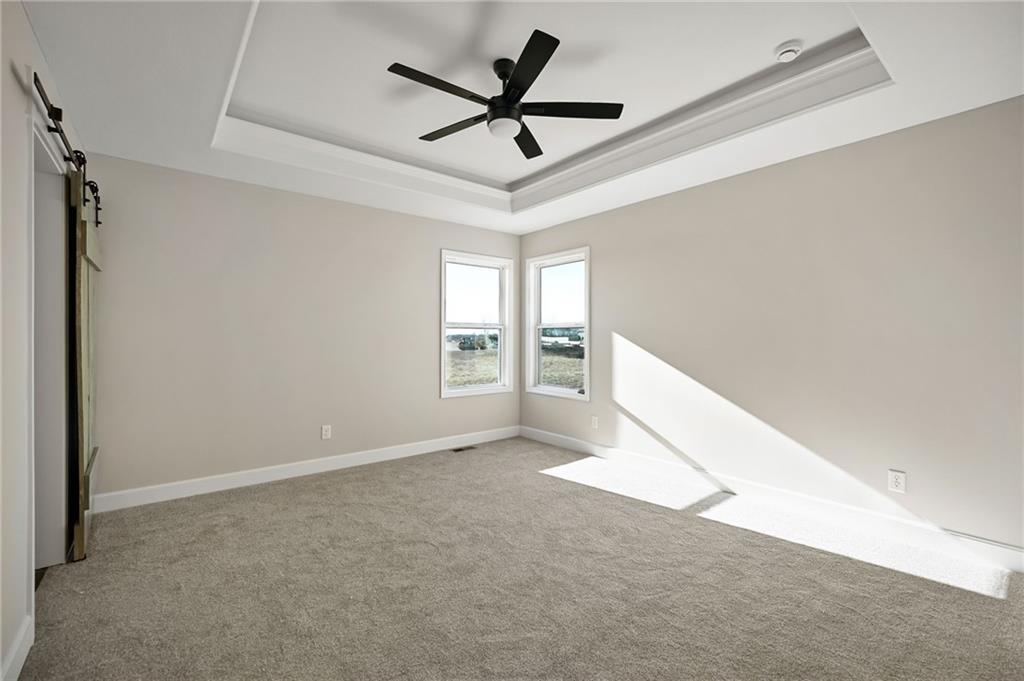
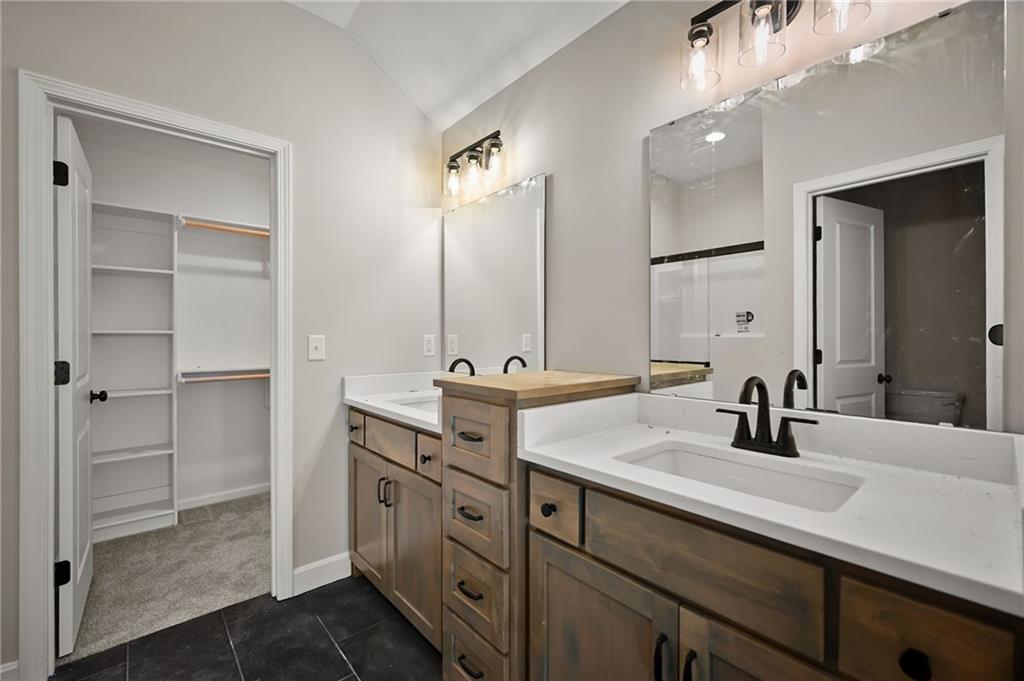
Welcome to Copper Creek's final phase 11208 E 207th St Peculiar, MO. This beautifully designed split-entry home offers an open floor plan with vaulted ceilings that extend from the spacious great room through the kitchen and dining area, creating a bright and inviting atmosphere perfect for everyday living and entertaining. The private primary suite features a walk-in closet and an en-suite bath with a double vanity. The well-appointed kitchen flows seamlessly into the main living spaces, making gatherings with family and friends effortless. The finished lower level provides additional living space with a large family room, wet bar, 4th bedroom, and 3rd full bathroom—ideal for guests, multi-generational living, or entertaining. Conveniently located with easy access to major highways, restaurants, shopping, and schools, this home combines comfort, functionality, and an unbeatable location. Don't miss your opportunity to own a new home in one of the area's most desirable communities! *** AS OF 6/13 HOME IS IN FRAMING STAGE*** Home is currently under construction. Photos are of a previously completed home of the same floor plan by the same builder and are provided for reference only. Actual finishes, selections, colors, features, and specifications may vary.***
/u.realgeeks.media/vestwellre/NEWLOGO.png)
Additional Information
- Year Built
- 2026
- School District
- Raymore-Peculiar
- Elementary School
- Bridle Ridge
- Middle School
- South Middle School
- High School
- Raymore-Peculiar
- Hoa Amount
- 240
- Hoa Due
- Annually
- Garage
- Yes
- Garage Spaces
- 2
- Lot Description
- Adjoin Greenspace, City Lot, Cul-De-Sac
- Basement
- Yes
- Basement Description
- Basement BR, Finished, Walk-Out Access
- Fireplace
- Yes
- Fireplace Description
- Gas, Great Room
- Interior Features
- Ceiling Fan(s), Kitchen Island, Pantry, Vaulted Ceiling(s), Walk-In Closet(s), Wet Bar
- Roof
- Composition
- Central Air
- Electric
- Sewer
- Public Sewer
- Architecture
- Traditional
- Construction
- Frame, Stone Veneer
- Water
- Public
- Cooling
- Electric
- Heating
- Natural Gas, Forced Air
- Taxes
- $5,996
- Available Amenities
- Play Area, Trail(s)
Mortgage Calculator
Listing courtesy of Leah Beck of ReeceNichols - Lees Summit.
The data relating to real estate displayed on this website comes in part from the Heartland Multiple Listing Service database compilation. The properties displayed on this website may not be all of the properties in the Heartland MLS database compilation, or all of the properties listed with other brokers participating in the Heartland MLS IDX program. Detailed information about the properties displayed on this website includes the name of the listing company.
The information displayed on this page is confidential, proprietary, and copyrighted information of Heartland Multiple Listing Service, Inc. (“Heartland MLS”). Copyright 2026, Heartland Multiple Listing Service, Inc. Heartland MLS and the company represented by this website do not make any warranty or representation concerning the timeliness or accuracy of the information displayed herein. In consideration for the receipt of the information on this page, the recipient agrees to use the information solely for the private noncommercial purpose of identifying a property in which the recipient has a good faith interest in acquiring. Data last updated . Terms of Use