4225 NE Park Springs Drive, Lee's Summit, MO 64064
- $595,000
- 3
- BD
- 3
- BA
- 2,458
- SqFt













- List Price
- $595,000
- MLS#
- 2625394
- Status
- ACTIVE
- Type
- Single Family Residential
- Sub Type
- Single Family Residence
- Bedrooms
- 3
- Bathrooms
- 3
- Living Area
- 2,458
- Lot Size
- 8,159
- Acres
- 0.19
- Subdivision
- Park Ridge Manor
Property Description
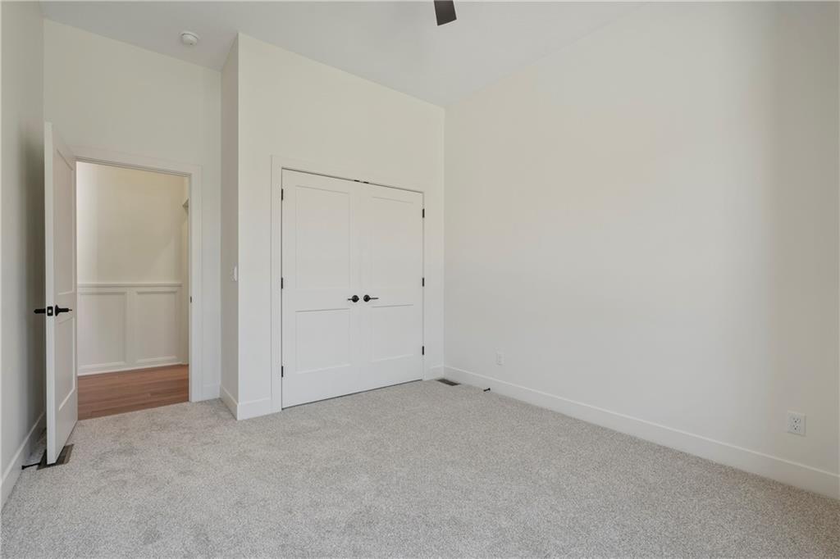
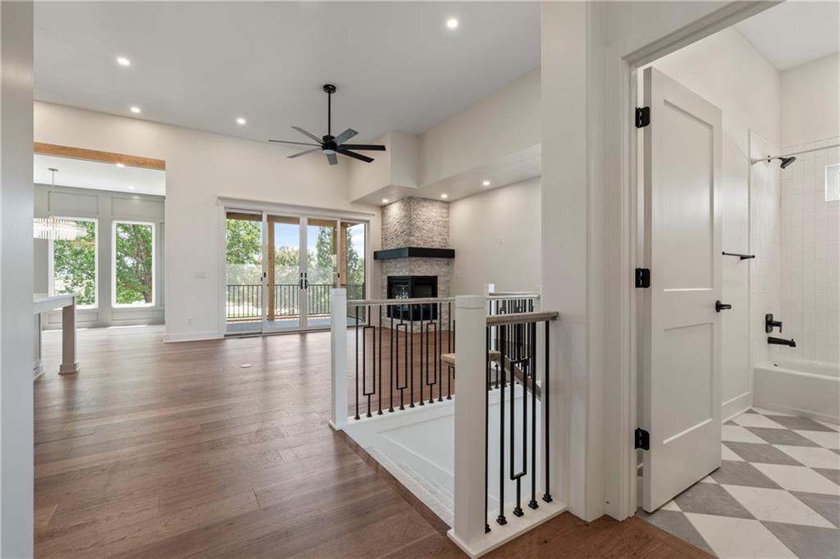
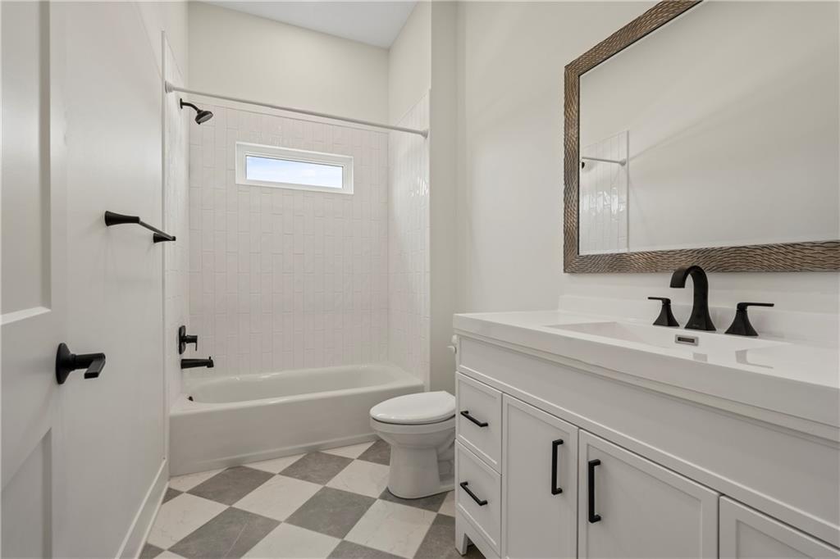
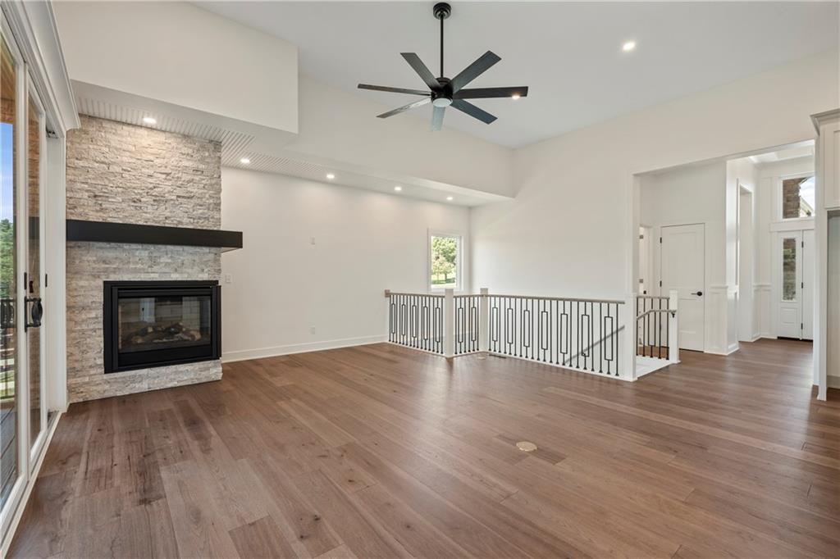
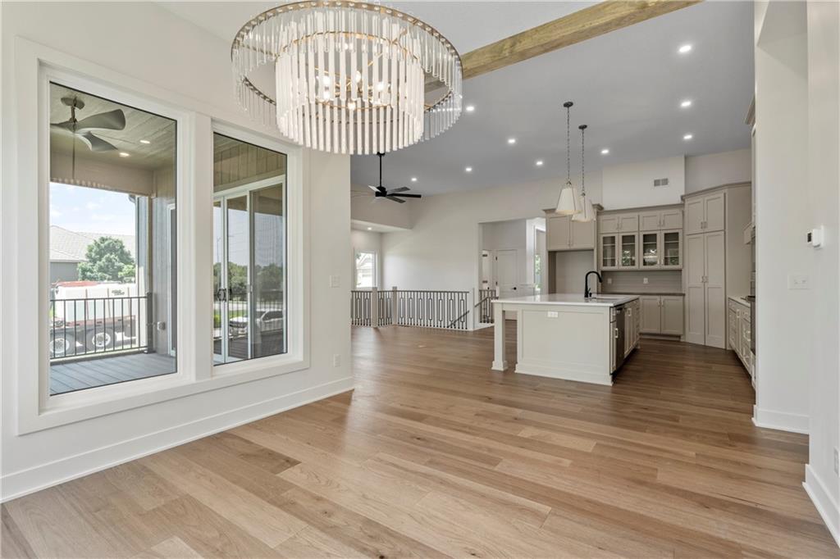
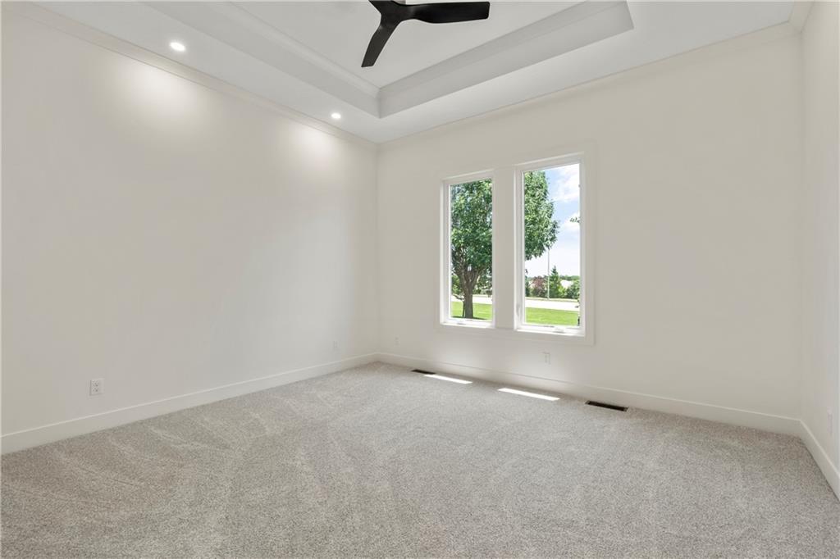
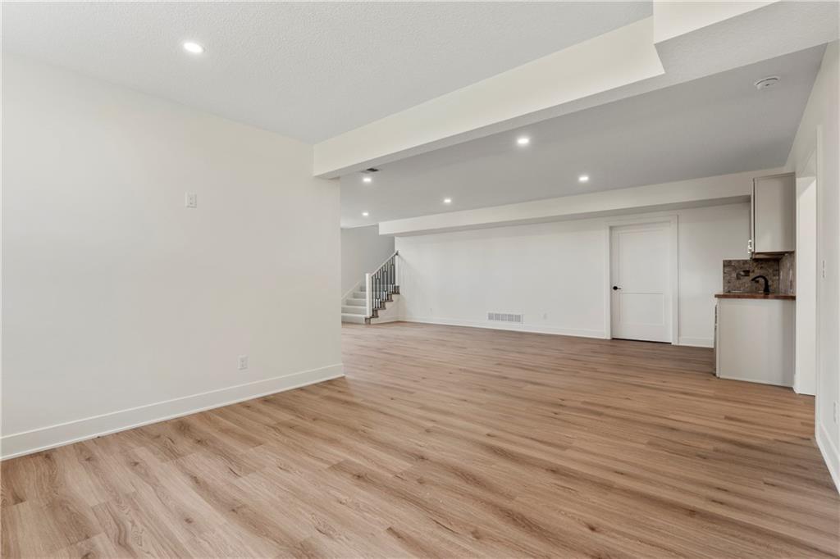
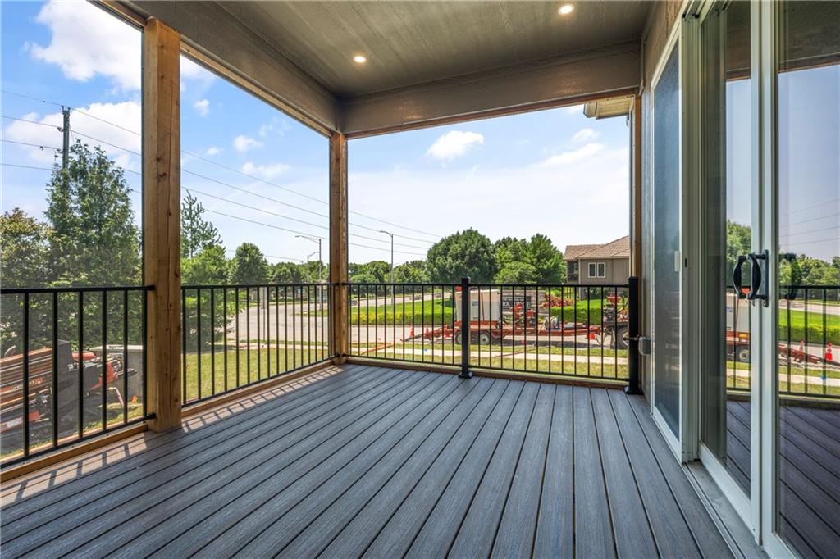
Welcome to one of the best values to hit Jackson County's finest maintenance provided community in years! Designed to offer the quality craftsmanship and upscale finishes buyers expect at a more attainable price point, this stunning new construction home features 3 bedrooms, 3 bathrooms, and 2,468 square feet of thoughtfully designed living space. From the moment you enter, you'll appreciate the soaring ceilings, warm hardwood floors, designer lighting, and open-concept floor plan filled with natural light. The chef-inspired kitchen showcases a large island, abundant custom cabinetry, quartz surfaces, stylish tile backsplash, built-in appliances, and a spacious walk-in pantry. The great room features a striking floor-to-ceiling stone fireplace and flows seamlessly to the dining area and outdoor living space. The private primary suite offers a spa-like bath with dual vanities, a large walk-in tiled shower, and an oversized walk-in closet. A second bedroom and full bath are conveniently located on the main level, while the finished lower level provides a generous recreation room, third bedroom, and third full bath-perfect for guests, hobbies, or entertaining. One of the home's standout features is the screened-in covered porch, creating the perfect space to enjoy morning coffee, evening relaxation, or outdoor entertaining in comfort. Located in the highly desirable maintenance-provided section, homeowners enjoy lawn care, snow removal, trash service, and access to community amenities, allowing for a truly low-maintenance lifestyle. At $595,000, this is a rare opportunity to own a beautifully finished new home at one of the lowest price points offered in the community in a very long time.
/u.realgeeks.media/vestwellre/NEWLOGO.png)
Additional Information
- School District
- Blue Springs
- High School
- Blue Springs South
- Hoa Amount
- 3591
- Hoa Due
- Annually
- Garage
- Yes
- Garage Spaces
- 2
- Basement
- Yes
- Basement Description
- Basement BR, Daylight, Finished
- Fireplace
- Yes
- Roof
- Other
- Central Air
- Electric, Central Gas
- Sewer
- Public Sewer
- Construction
- Concrete, Frame
- Water
- Public
- Cooling
- Electric, Central Gas
- Heating
- Electric
- Available Amenities
- Clubhouse, Exercise Room, Pickleball Court(s), Play Area, Pool, Tennis Court(s), Trail(s)
Mortgage Calculator
Listing courtesy of Amber Shawhan of CEAH Realtors.
The data relating to real estate displayed on this website comes in part from the Heartland Multiple Listing Service database compilation. The properties displayed on this website may not be all of the properties in the Heartland MLS database compilation, or all of the properties listed with other brokers participating in the Heartland MLS IDX program. Detailed information about the properties displayed on this website includes the name of the listing company.
The information displayed on this page is confidential, proprietary, and copyrighted information of Heartland Multiple Listing Service, Inc. (“Heartland MLS”). Copyright 2026, Heartland Multiple Listing Service, Inc. Heartland MLS and the company represented by this website do not make any warranty or representation concerning the timeliness or accuracy of the information displayed herein. In consideration for the receipt of the information on this page, the recipient agrees to use the information solely for the private noncommercial purpose of identifying a property in which the recipient has a good faith interest in acquiring. Data last updated . Terms of Use