1809 SE Abbey Street, Blue Springs, MO 64014
- $275,000
- 4
- BD
- 3
- BA
- 1,920
- SqFt






- List Price
- $275,000
- Price Change
- ▼ $10,000 1783894987
- MLS#
- 2625453
- Status
- ACTIVE
- Type
- Single Family Residential
- Sub Type
- Single Family Residence
- Bedrooms
- 4
- Bathrooms
- 3
- Living Area
- 1,920
- Lot Size
- 12,632
- Acres
- 0.29
- Subdivision
- Keystone Estates
Property Description
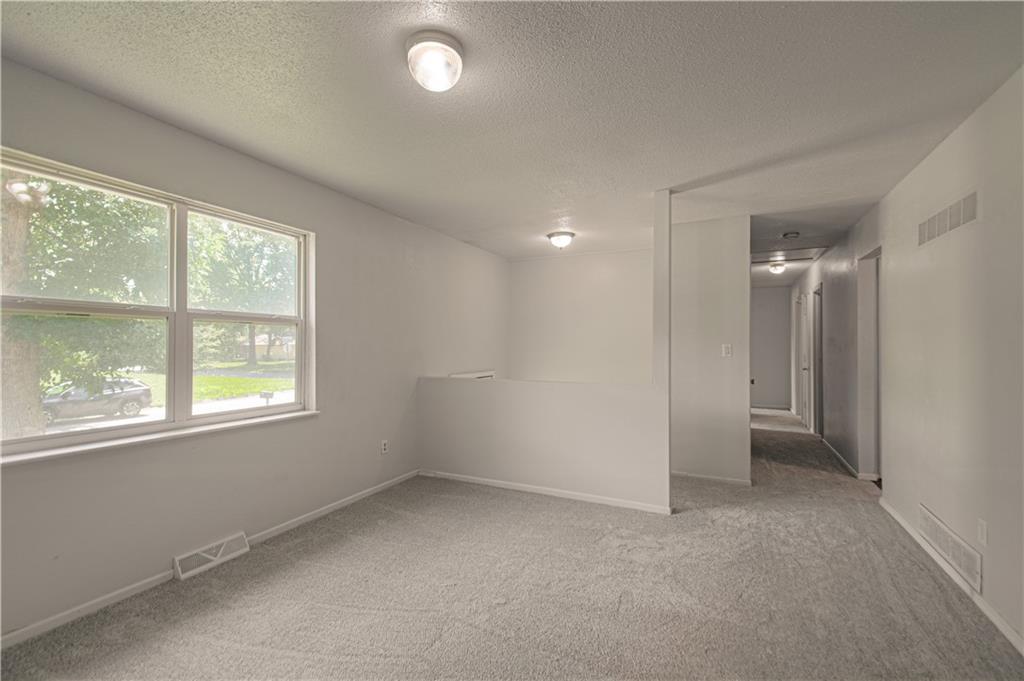
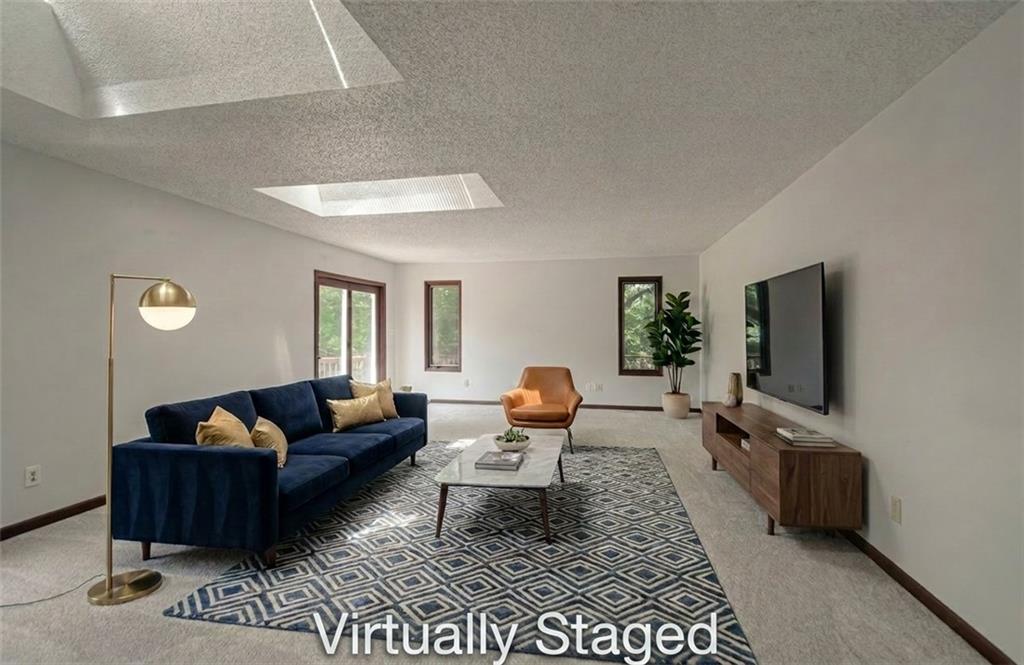
Motivated Seller-Nestled on a quiet street with easy access to Hwy 7, Hwy 40, and all the shopping, dining, and entertainment the area has to offer, this 4-bedroom, 3-bath home offers incredible flexibility and charm. Step inside and discover two generous main living spaces — the second of which is a showstopper, featuring soaring skylights that flood the room with natural light and direct access to a wrap-around deck overlooking a park-like backyard. With new carpet throughout, whether you're entertaining or simply unwinding, this space delivers. The large kitchen and dining area provides plenty of room to gather, while the lower level adds even more value with new a full bath, laundry, and a 4th bedroom that could serve beautifully as a 3rd living space, private home office, guest suite, or recreation room — you decide! Outside, enjoy a fully fenced yard shaded by mature trees, an in-ground pool (may need repairs — priced accordingly!), and low-maintenance exterior siding. Parking is a breeze with a 2-car rear-entry garage plus 2 additional partly covered parking spaces. With a .29-acre lot, Blue Springs school district, and no HOA, this is a rare opportunity at an exceptional value. Don't wait — schedule your showing today!
/u.realgeeks.media/vestwellre/NEWLOGO.png)
Additional Information
- Year Built
- 1974
- School District
- Blue Springs
- Elementary School
- William Bryant
- Middle School
- Moreland Ridge
- High School
- Blue Springs South
- Garage
- Yes
- Garage Spaces
- 2
- Lot Description
- City Lot, Many Trees
- Basement
- Yes
- Basement Description
- Finished
- Interior Features
- Ceiling Fan(s), Pantry, Stained Cabinets
- Roof
- Composition
- Central Air
- Electric
- Sewer
- Public Sewer
- Architecture
- Traditional
- Construction
- Brick Trim, Vinyl Siding
- Water
- Public
- Cooling
- Electric
- Heating
- Forced Air
- Taxes
- $3,251
- Pool Description
- In Ground
Mortgage Calculator
Listing courtesy of Kelli Chabot of Keller Williams KC North.
The data relating to real estate displayed on this website comes in part from the Heartland Multiple Listing Service database compilation. The properties displayed on this website may not be all of the properties in the Heartland MLS database compilation, or all of the properties listed with other brokers participating in the Heartland MLS IDX program. Detailed information about the properties displayed on this website includes the name of the listing company.
The information displayed on this page is confidential, proprietary, and copyrighted information of Heartland Multiple Listing Service, Inc. (“Heartland MLS”). Copyright 2026, Heartland Multiple Listing Service, Inc. Heartland MLS and the company represented by this website do not make any warranty or representation concerning the timeliness or accuracy of the information displayed herein. In consideration for the receipt of the information on this page, the recipient agrees to use the information solely for the private noncommercial purpose of identifying a property in which the recipient has a good faith interest in acquiring. Data last updated . Terms of Use