5334 Oak Street, Kansas City, MO 64112
- $550,000
- 3
- BD
- 2
- BA
- 2,080
- SqFt








- List Price
- $550,000
- Price Change
- ▼ $45,000 1786154144
- MLS#
- 2625646
- Status
- ACTIVE
- Type
- Single Family Residential
- Sub Type
- Single Family Residence
- Bedrooms
- 3
- Bathrooms
- 2
- Living Area
- 2,080
- Lot Size
- 18,014
- Acres
- 0.41
- Subdivision
- Southwood Extension
Property Description
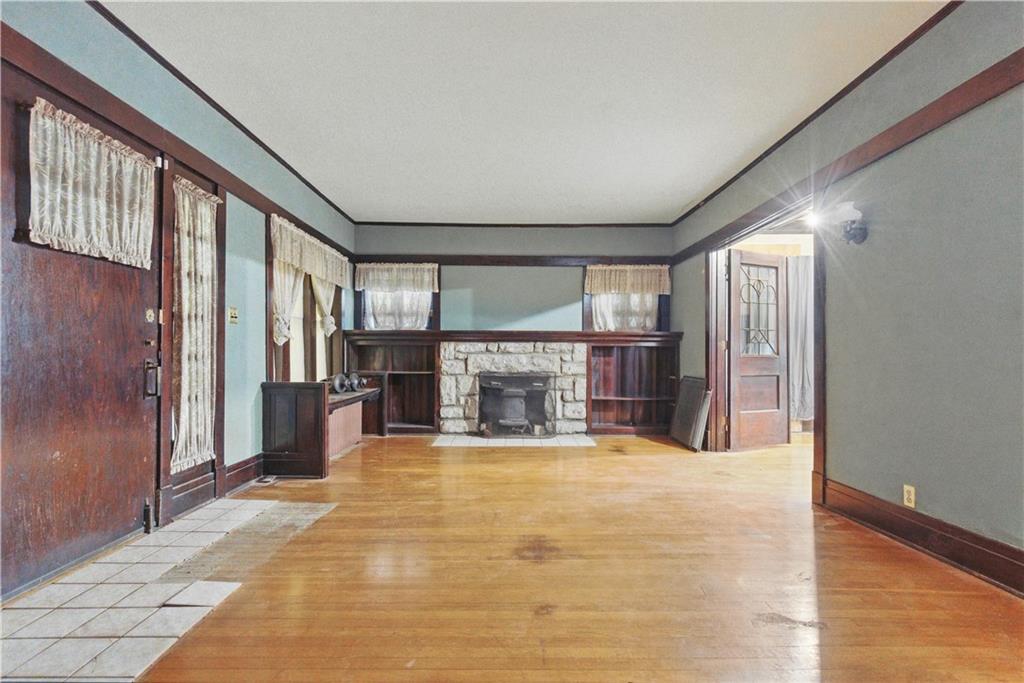
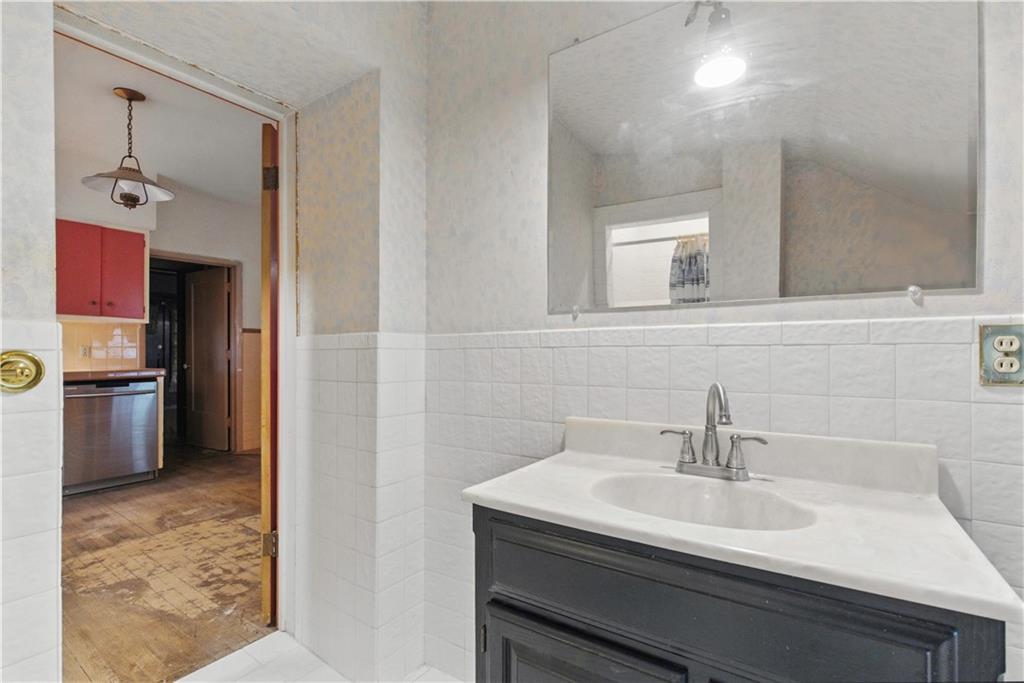
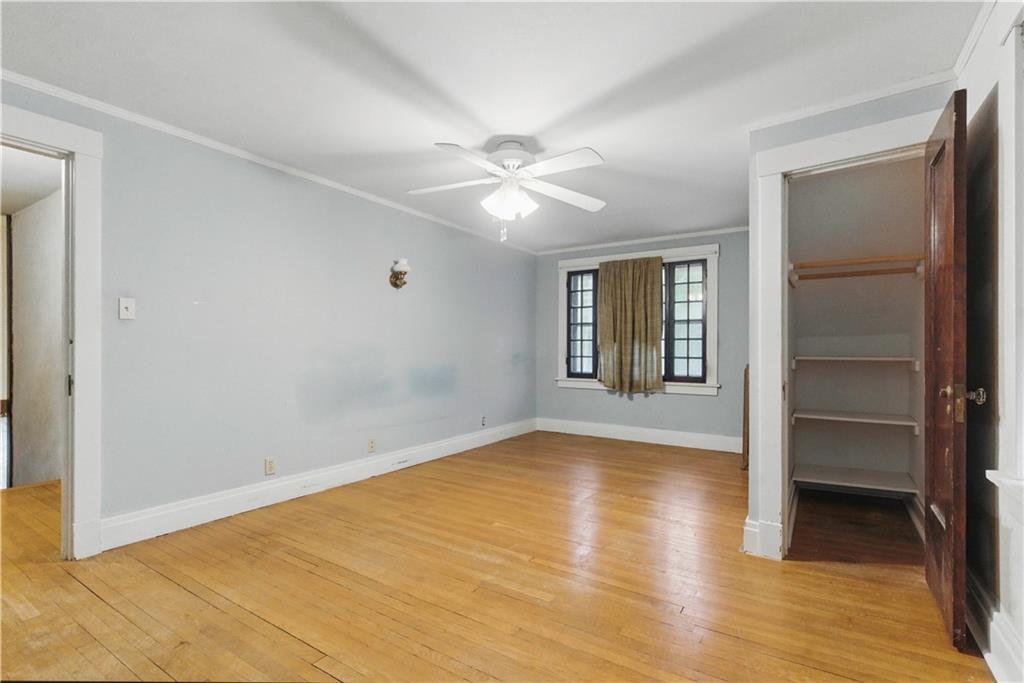
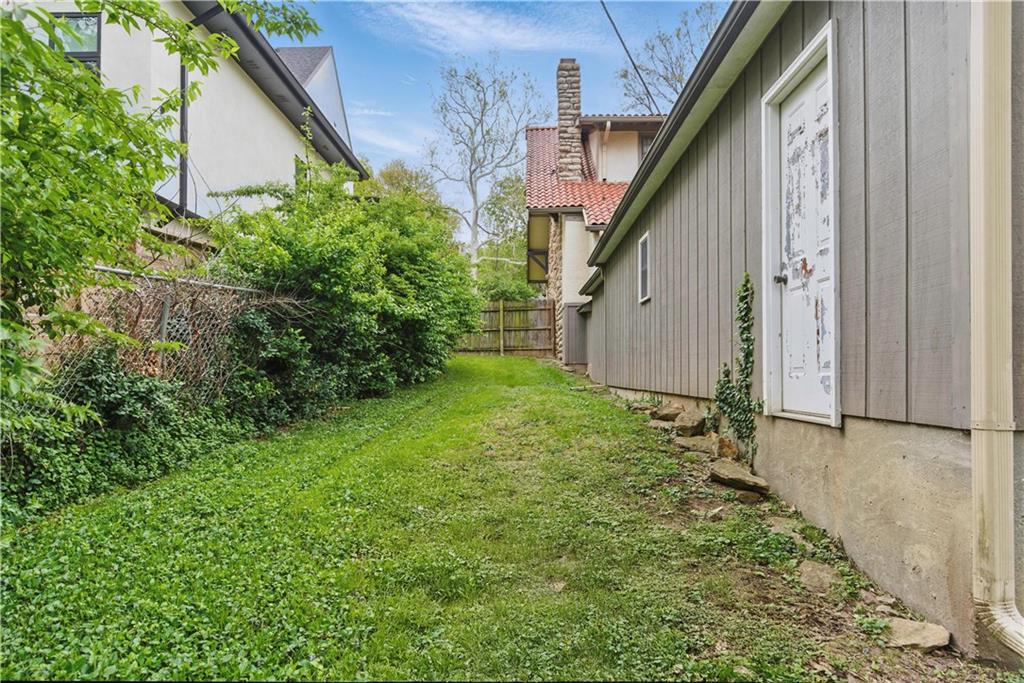
HISTORIC CHARM, INCREDIBLE POTENTIAL & A PREMIER BROOKSIDE LOCATION! Offered for the first time in decades and lovingly held by the same family since the 1950s, this turn-of-the-century treasure presents a rare opportunity to restore, renovate, or reimagine a true Kansas City classic. Nestled on a prominent corner lot just minutes from Brookside's popular shops, restaurants, and entertainment, this home is brimming with character and possibilities. A striking stone exterior and expansive wraparound porch create unforgettable curb appeal and provide the perfect place to relax and enjoy the neighborhood charm. Inside, find original woodwork, hardwood floors throughout and timeless architectural details that offer an exceptional foundation for a stunning restoration. Updated bathrooms provide modern convenience while preserving the home's historic appeal. Major improvements include a roof replacement approximately 8–9 years ago. An oversized 3-car garage with loft storage and a dedicated workshop adds tremendous flexibility for hobbies, projects, storage or future expansion. Whether you're looking to bring this historic beauty back to its original grandeur, create a show-stopping renovation or build your dream home on a highly desirable lot, opportunities like this are exceptionally rare. Don't miss your chance to own a remarkable piece of Kansas City history and create something truly special. WELCOME HOME!
/u.realgeeks.media/vestwellre/NEWLOGO.png)
Additional Information
- Year Built
- 1909
- School District
- Kansas City Mo
- Hoa Amount
- 167
- Hoa Due
- Annually
- Garage
- Yes
- Garage Spaces
- 3
- Lot Description
- City Lot, Corner Lot, Estate Lot
- Basement
- Yes
- Basement Description
- Inside Entrance, Unfinished
- Fireplace
- Yes
- Fireplace Description
- Basement, Great Room
- Interior Features
- Ceiling Fan(s)
- Roof
- Tile
- Central Air
- Window Unit(s)
- Sewer
- Public Sewer
- Architecture
- Traditional
- Construction
- Stone & Frame
- Water
- Public
- Cooling
- Window Unit(s)
- Heating
- Other
- Taxes
- $8,851
Mortgage Calculator
Listing courtesy of Bryan Huff of Keller Williams Realty Partners Inc..
The data relating to real estate displayed on this website comes in part from the Heartland Multiple Listing Service database compilation. The properties displayed on this website may not be all of the properties in the Heartland MLS database compilation, or all of the properties listed with other brokers participating in the Heartland MLS IDX program. Detailed information about the properties displayed on this website includes the name of the listing company.
The information displayed on this page is confidential, proprietary, and copyrighted information of Heartland Multiple Listing Service, Inc. (“Heartland MLS”). Copyright 2026, Heartland Multiple Listing Service, Inc. Heartland MLS and the company represented by this website do not make any warranty or representation concerning the timeliness or accuracy of the information displayed herein. In consideration for the receipt of the information on this page, the recipient agrees to use the information solely for the private noncommercial purpose of identifying a property in which the recipient has a good faith interest in acquiring. Data last updated . Terms of Use