1101 Walnut Street Unit #1207, Kansas City, MO 64106
- $325,000
- 2
- BD
- 2.5
- BA
- 1,138
- SqFt






- List Price
- $325,000
- MLS#
- 2625762
- Status
- ACTIVE
- Type
- Condo
- Sub Type
- Condominium
- Bedrooms
- 2
- Bathrooms
- 2.5
- Living Area
- 1,138
- Lot Size
- 1,307
- Acres
- 0.03
- Subdivision
- Wallstreet Towers
Property Description
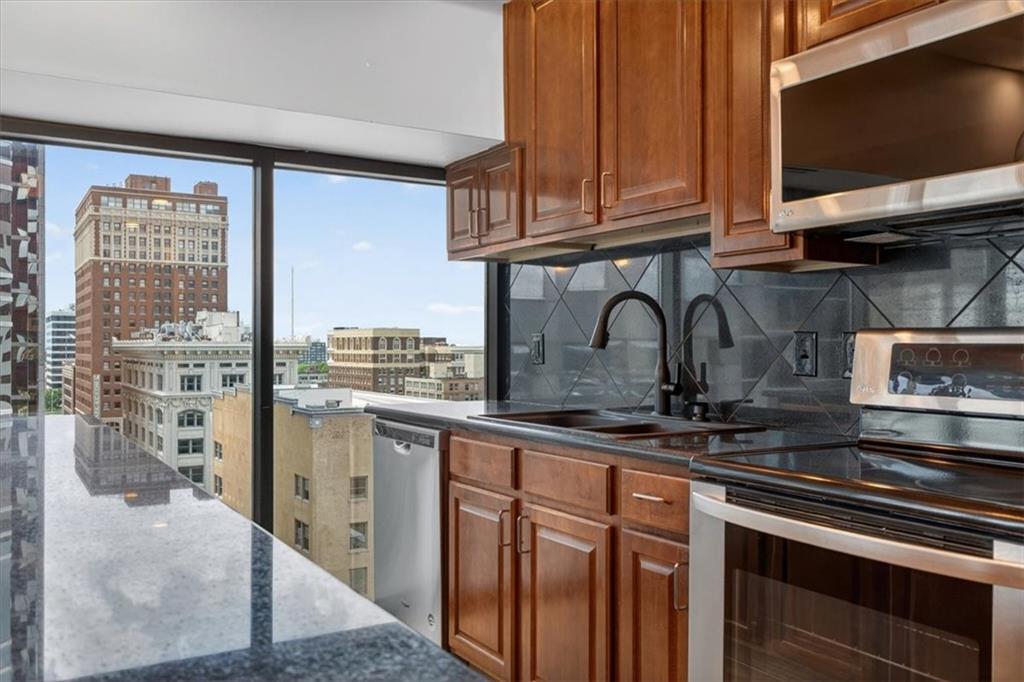
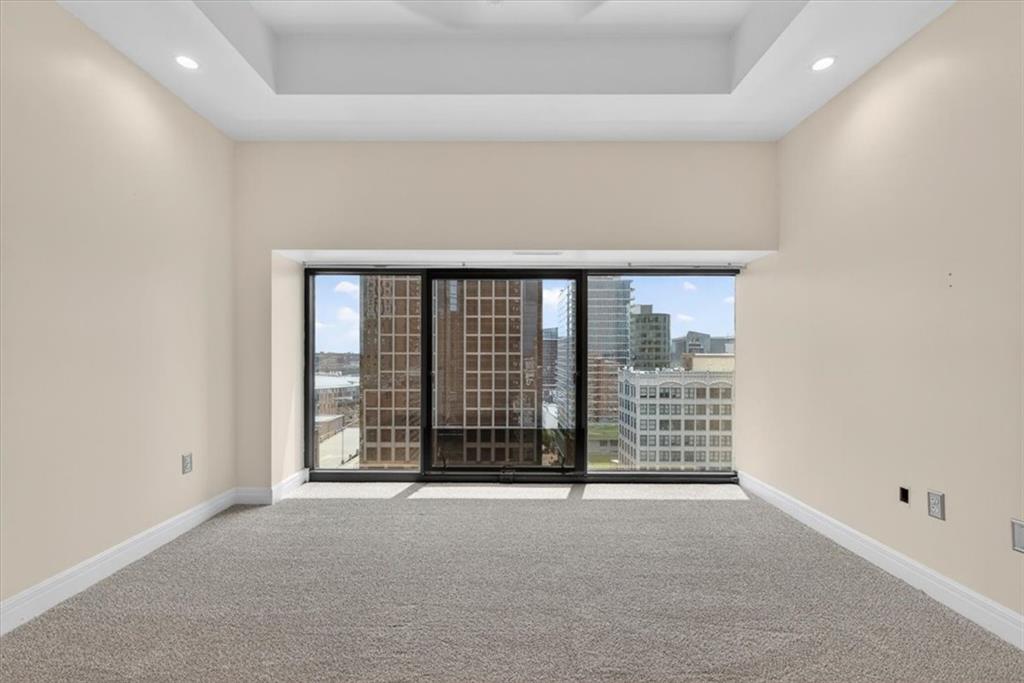
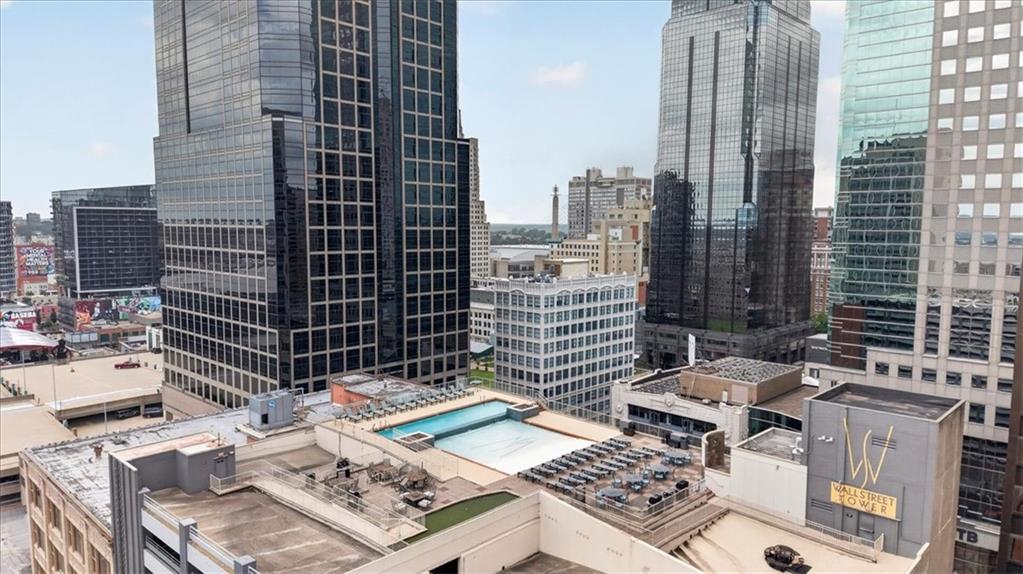
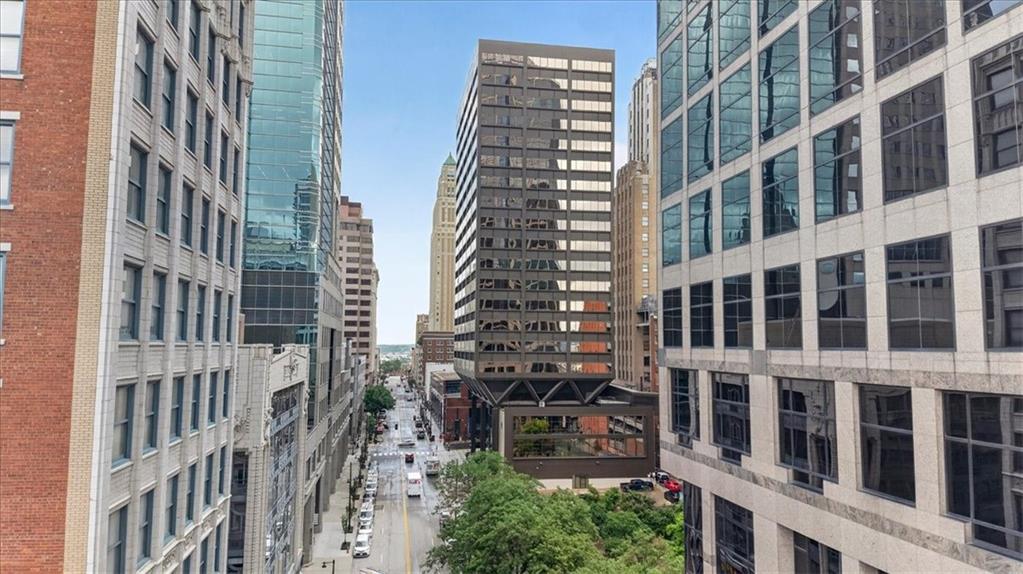
Perched high above downtown Kansas City in the iconic Wallstreet Towers, Unit 1207 delivers true luxury high-rise living in the heart of the Power & Light District. This fully updated 2-bedroom, 2.5-bath residence offers over 1,100 square feet of refined urban space, combining modern finishes with unbeatable skyline views. Step inside and immediately feel the difference—floor-to-ceiling windows flood the open-concept living area with natural light while framing sweeping, unobstructed views of the city. The interior is thoughtfully designed with premium finishes throughout, including rich hardwood floors, granite countertops, and a chef-inspired kitchen outfitted with stainless steel appliances. The spacious layout is ideal for both entertaining and everyday living, with a seamless flow between the kitchen, dining, and living areas. The primary suite offers comfort and privacy with a well-appointed en-suite bath, while the second bedroom provides flexibility for guests, a home office, or extended stays. What truly sets this residence apart is convenience. Secure attached garage parking, making downtown living effortless. Residents also enjoy access to full-service amenities including a 24-hour concierge, fitness center, rooftop pool, theater room, and resident lounges. Located just steps from Kansas City’s best dining, entertainment, the streetcar line, and major cultural districts, Unit 1207 places you at the center of it all—yet high above the noise, offering a private retreat in the sky. Whether you're seeking a primary residence, a corporate luxury rental, or a lock-and-leave city home, this unit represents one of the most complete urban living experiences in downtown Kansas City.
/u.realgeeks.media/vestwellre/NEWLOGO.png)
Additional Information
- Year Built
- 2005
- School District
- Kansas City Mo
- Hoa Amount
- 918
- Hoa Due
- Monthly
- Garage
- Yes
- Garage Spaces
- 2
- Basement
- Yes
- Basement Description
- Other
- Fireplace
- Yes
- Fireplace Description
- Living Room
- Roof
- Other
- Central Air
- Electric
- Sewer
- Public Sewer
- Architecture
- Traditional
- Construction
- Concrete, Other
- Water
- Public
- Cooling
- Electric
- Heating
- Electric
- Taxes
- $3,572
- Available Amenities
- Exercise Room, Storage, Party Room, Putting Green, Pool
Mortgage Calculator
Listing courtesy of Anita Fichman of BHG Kansas City Homes.
The data relating to real estate displayed on this website comes in part from the Heartland Multiple Listing Service database compilation. The properties displayed on this website may not be all of the properties in the Heartland MLS database compilation, or all of the properties listed with other brokers participating in the Heartland MLS IDX program. Detailed information about the properties displayed on this website includes the name of the listing company.
The information displayed on this page is confidential, proprietary, and copyrighted information of Heartland Multiple Listing Service, Inc. (“Heartland MLS”). Copyright 2026, Heartland Multiple Listing Service, Inc. Heartland MLS and the company represented by this website do not make any warranty or representation concerning the timeliness or accuracy of the information displayed herein. In consideration for the receipt of the information on this page, the recipient agrees to use the information solely for the private noncommercial purpose of identifying a property in which the recipient has a good faith interest in acquiring. Data last updated . Terms of Use