8721 S Hardsaw Road, Oak Grove, MO 64075
- $699,999
- 4
- BD
- 3
- BA
- 2,948
- SqFt














- List Price
- $699,999
- MLS#
- 2625877
- Status
- ACTIVE
- Type
- Single Family Residential
- Sub Type
- Single Family Residence
- Bedrooms
- 4
- Bathrooms
- 3
- Living Area
- 2,948
- Lot Size
- 875,556
- Acres
- 20.10
- Subdivision
- Other
Property Description
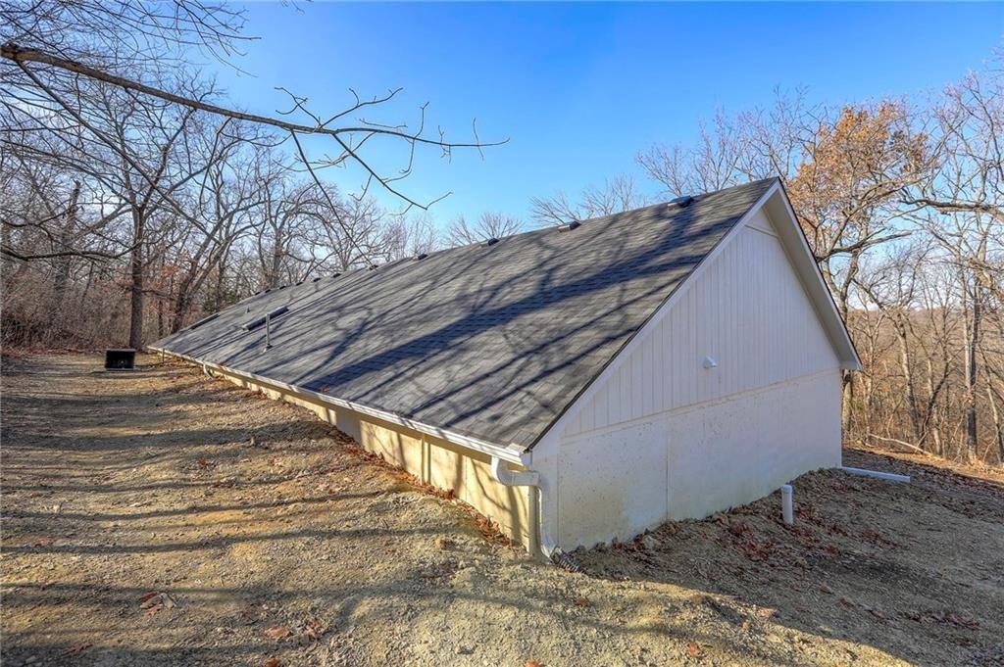
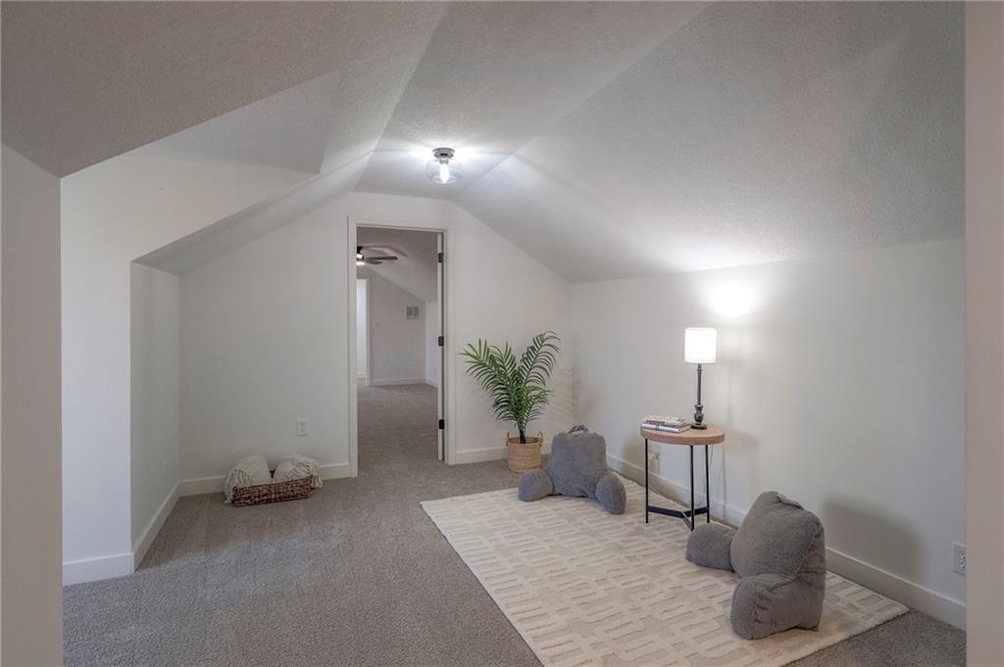
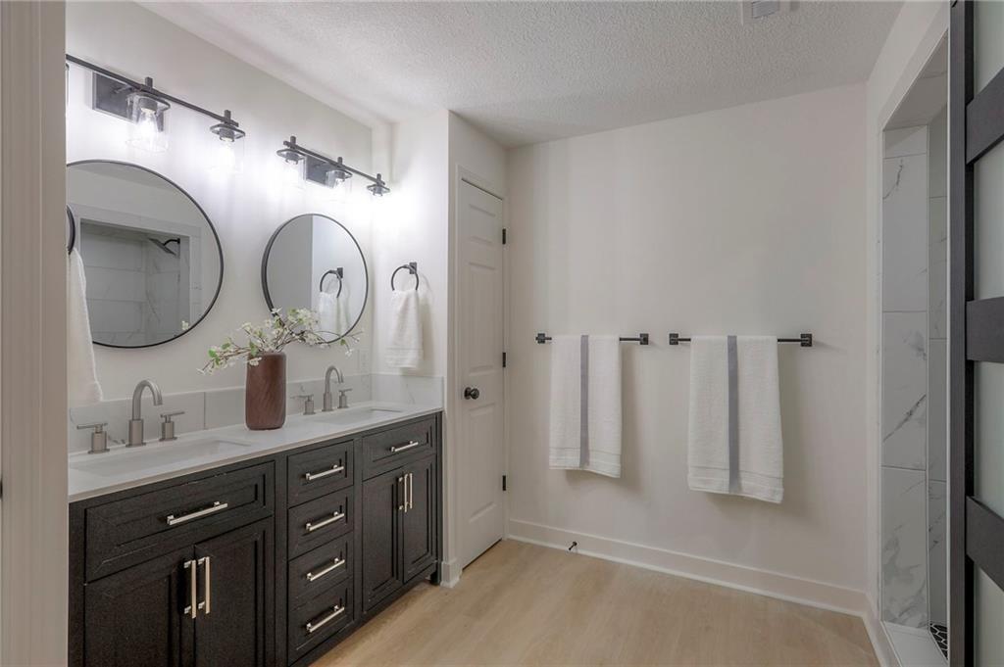
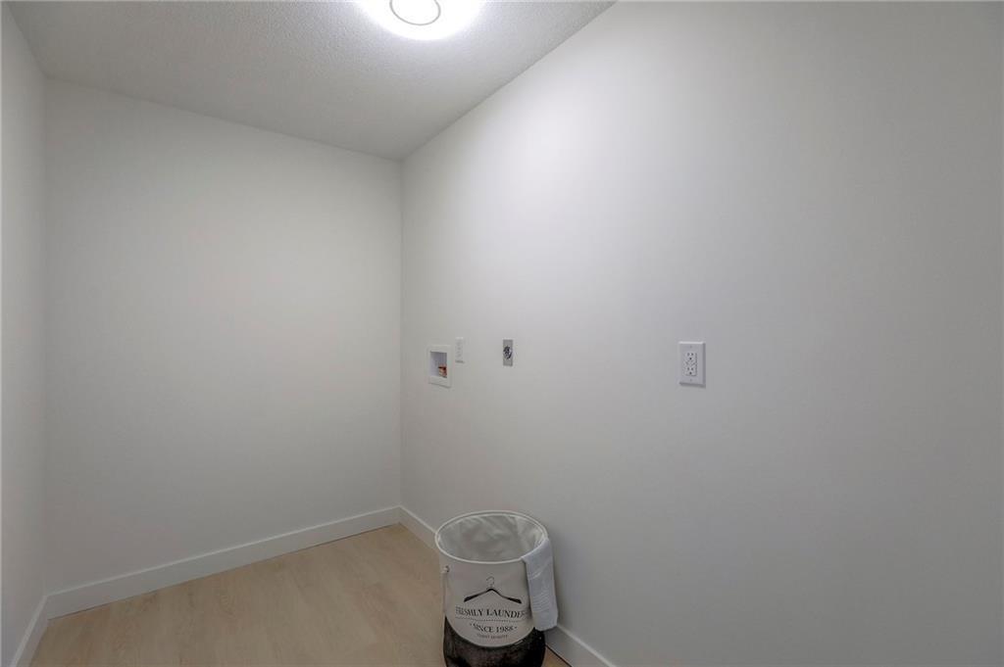
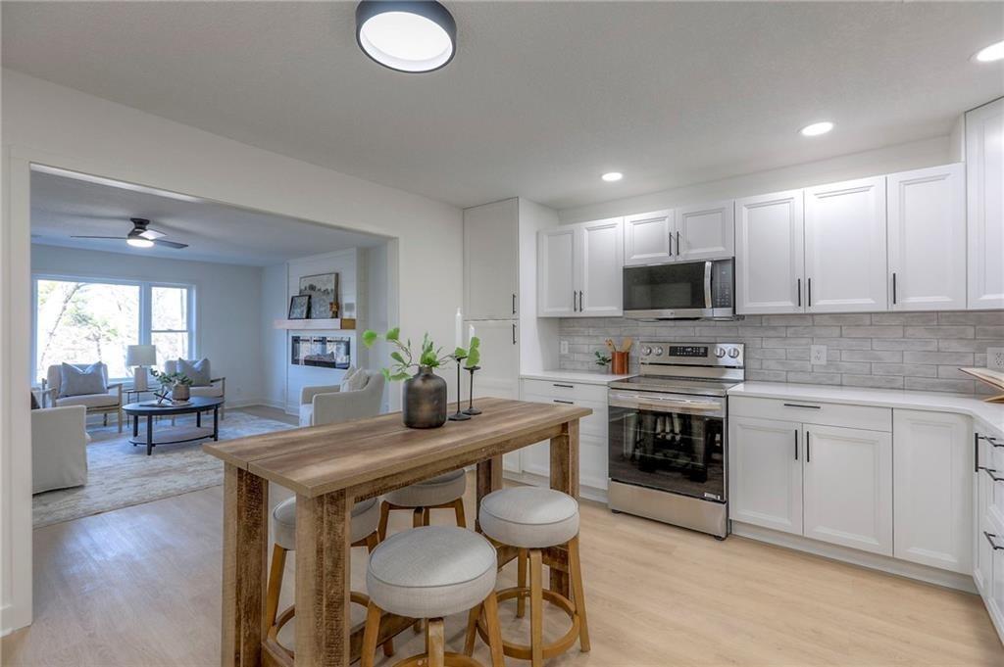
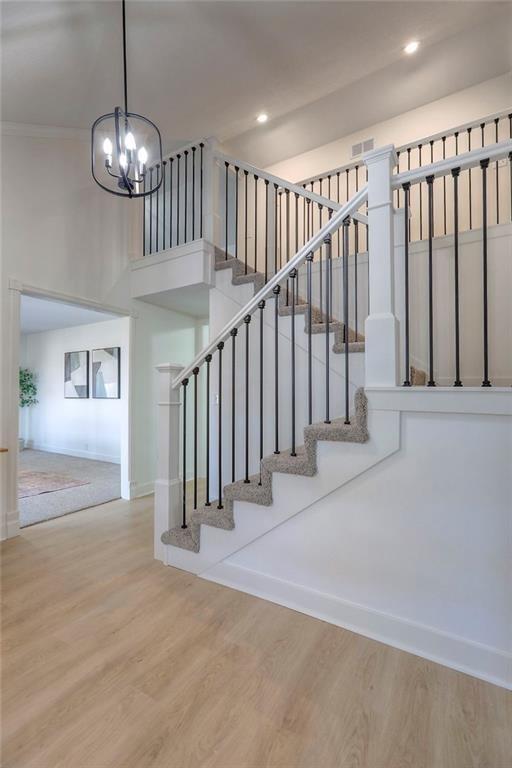
Welcome to your private retreat—this beautifully refreshed 4-bedroom, 3-bath earth-contact home sits on 20.1 acres, offering the perfect blend of privacy, space, and modern updates. This home has been extensively updated with major improvements throughout, including a new roof, septic system, windows (including egress), flooring, cabinetry, fresh interior paint, a second fireplace, new laundry room, new garage, and deck—giving buyers peace of mind and move-in-ready convenience. The main level features a spacious, open kitchen with stylish new cabinetry and stainless steel appliances, along with a conveniently located laundry room just off the kitchen. Multiple living spaces include a formal living room, formal dining area, and a cozy hearth room, perfect for entertaining or relaxing by one of the home’s two fireplaces. The main-floor primary suite offers comfort and accessibility with an adjacent en-suite bath, while a second bedroom and full bath provide flexibility for guests or a home office. Upstairs, a charming loft area leads to two additional bedrooms and a full bathroom—ideal for family, guests, or additional living space. Step outside to the expansive new deck —perfect for outdoor recreation, entertaining or simply enjoying the peace and quiet of country living. This unique property seamlessly blends modern updates with wide-open space, offering privacy and comfort while being just a short drive from city conveniences.
/u.realgeeks.media/vestwellre/NEWLOGO.png)
Additional Information
- Year Built
- 1980
- School District
- Grain Valley
- Elementary School
- Stony Point
- Middle School
- Grain Valley
- High School
- Grain Valley
- Garage
- Yes
- Garage Spaces
- 1
- Lot Description
- Acreage, Many Trees, Wooded
- Basement Description
- Other
- Fireplace
- Yes
- Fireplace Description
- Gas, Gas Starter, Hearth Room, Living Room, Wood Burning
- Interior Features
- Ceiling Fan(s), Pantry
- Roof
- Composition
- Central Air
- Electric
- Sewer
- Lagoon, Septic Tank
- Architecture
- Traditional
- Construction
- Other
- Water
- Public
- Cooling
- Electric
- Heating
- Electric
- Taxes
- $4,804
Mortgage Calculator
Listing courtesy of Christina Auch of United Real Estate Kansas City.
The data relating to real estate displayed on this website comes in part from the Heartland Multiple Listing Service database compilation. The properties displayed on this website may not be all of the properties in the Heartland MLS database compilation, or all of the properties listed with other brokers participating in the Heartland MLS IDX program. Detailed information about the properties displayed on this website includes the name of the listing company.
The information displayed on this page is confidential, proprietary, and copyrighted information of Heartland Multiple Listing Service, Inc. (“Heartland MLS”). Copyright 2026, Heartland Multiple Listing Service, Inc. Heartland MLS and the company represented by this website do not make any warranty or representation concerning the timeliness or accuracy of the information displayed herein. In consideration for the receipt of the information on this page, the recipient agrees to use the information solely for the private noncommercial purpose of identifying a property in which the recipient has a good faith interest in acquiring. Data last updated . Terms of Use