9920 Skyview Lane, Lenexa, KS 66220
- $949,900
- 4
- BD
- 4.5
- BA
- 6,326
- SqFt














- List Price
- $949,900
- MLS#
- 2626084
- Status
- ACTIVE
- Type
- Single Family Residential
- Sub Type
- Single Family Residence
- Bedrooms
- 4
- Bathrooms
- 4.5
- Living Area
- 6,326
- Lot Size
- 12,238
- Acres
- 0.28
- Subdivision
- Falcon Valley
Property Description
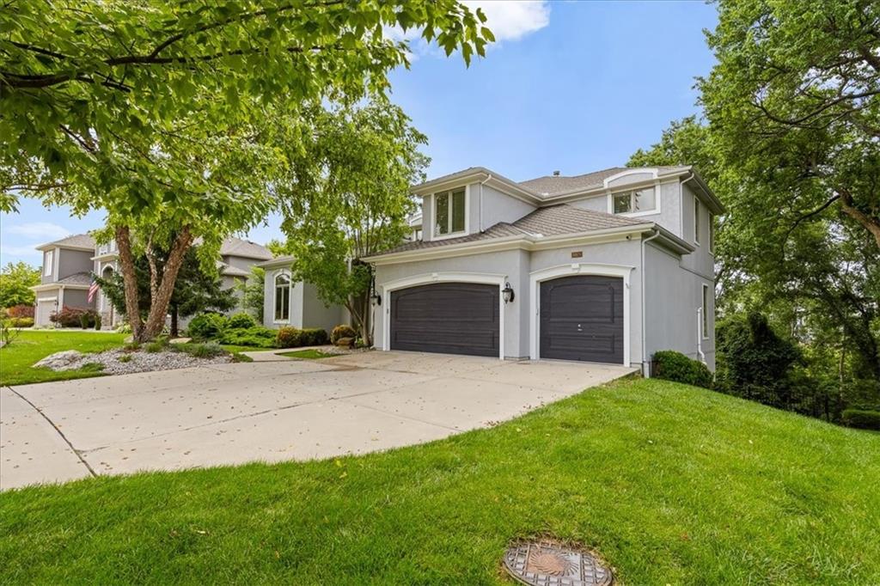
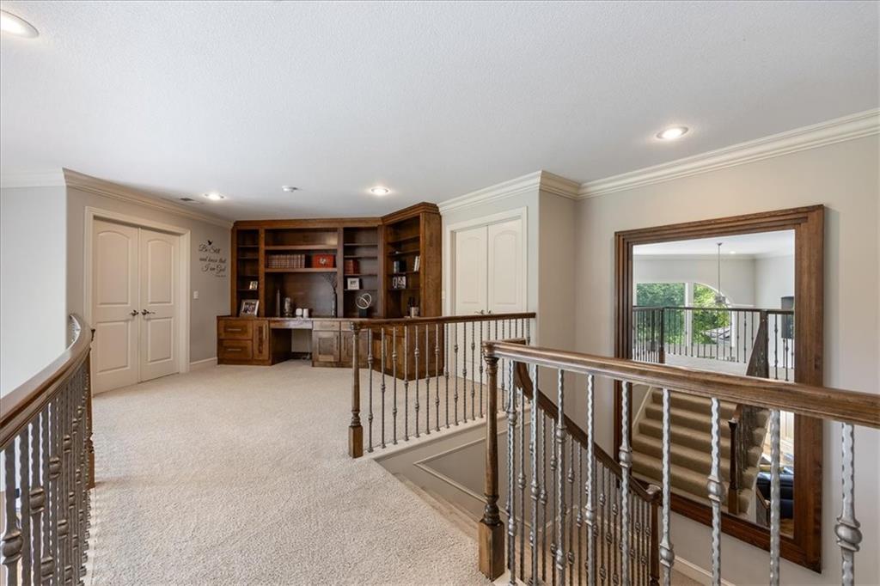
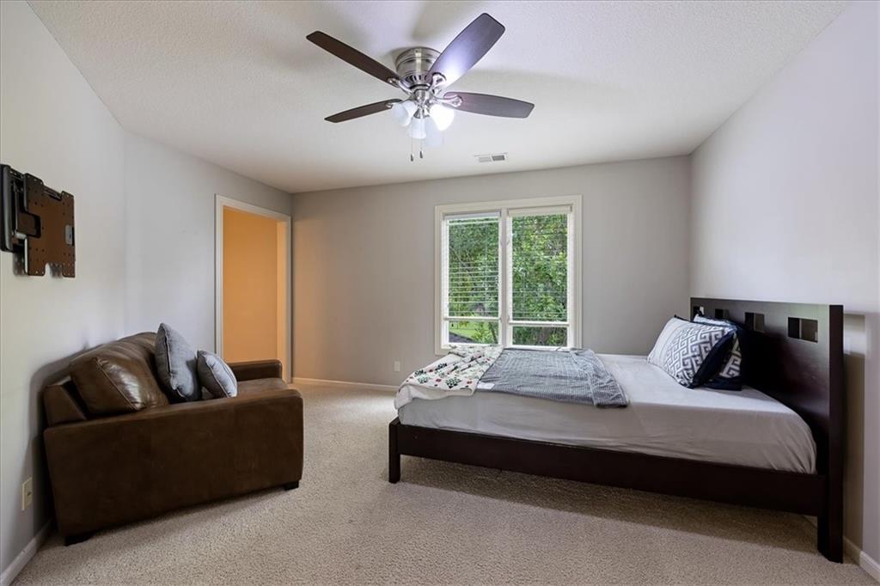
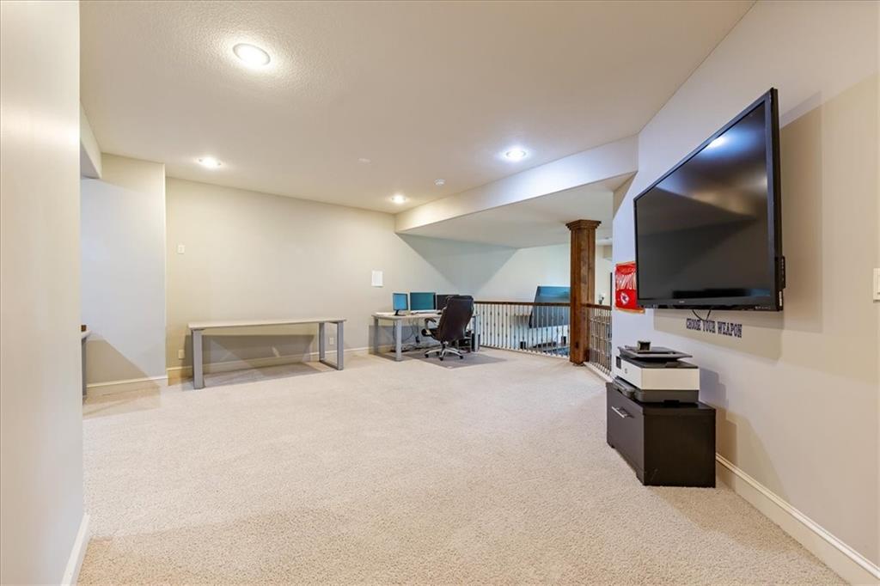
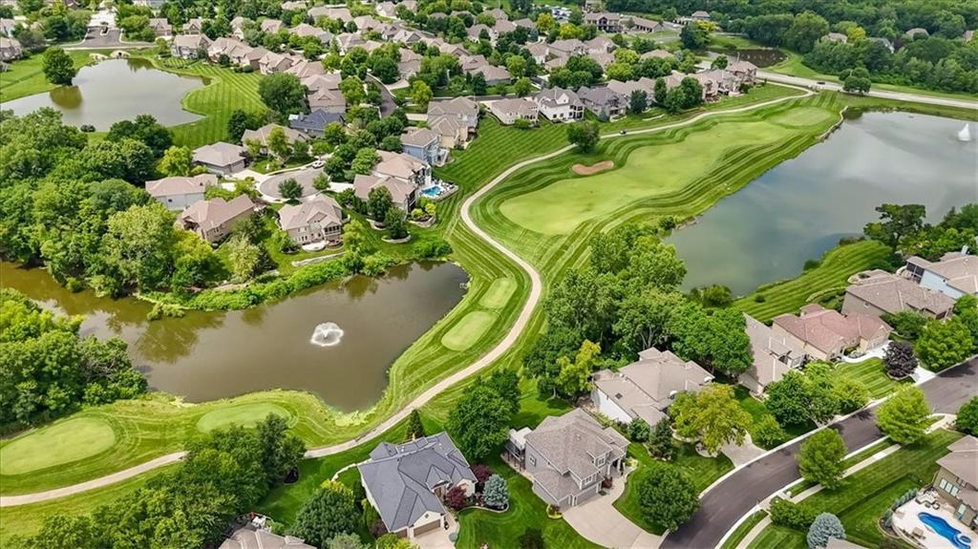
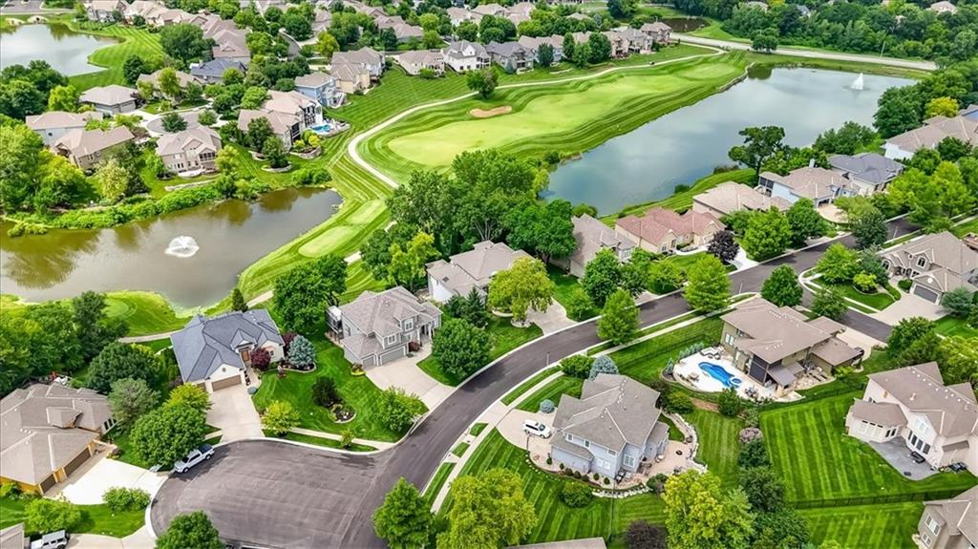
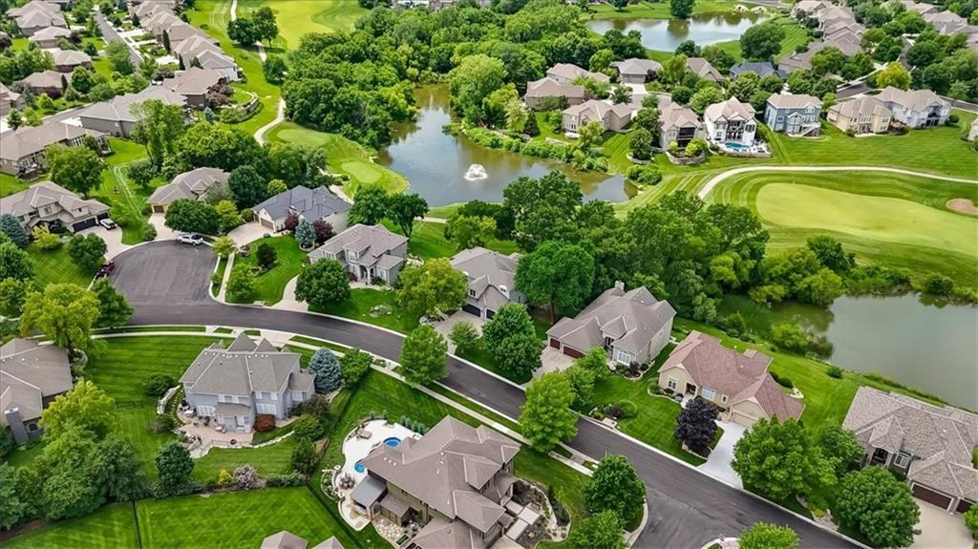
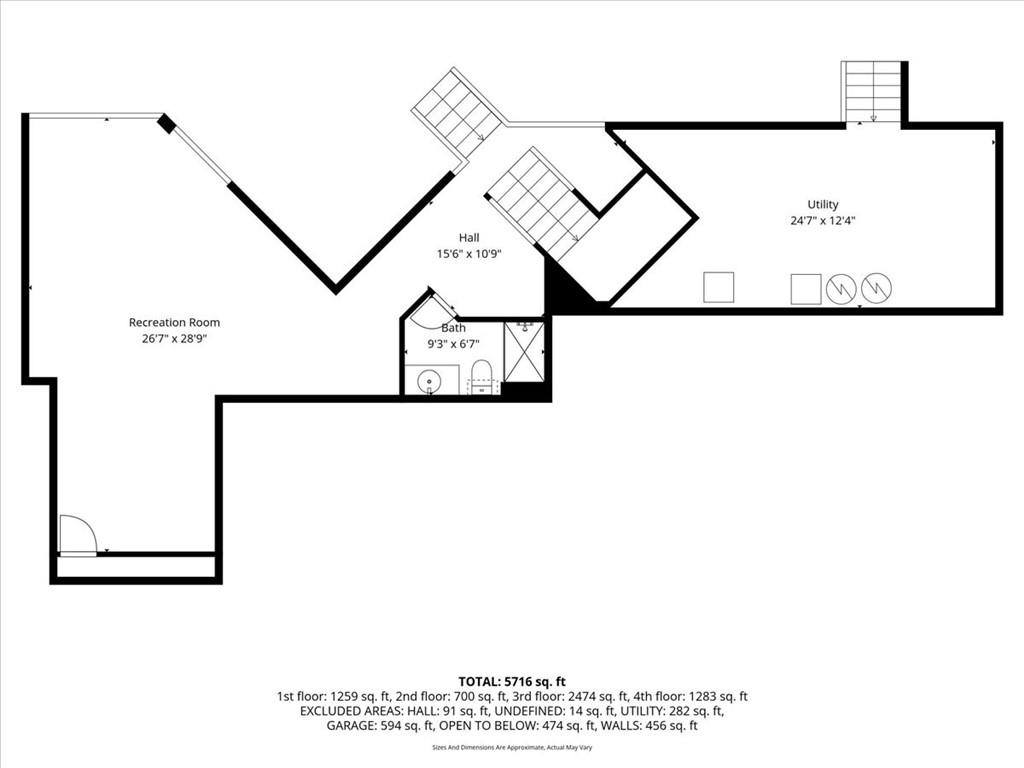
Situated directly on the 9th hole of Falcon Valley Golf Course, this meticulously maintained 1.5-story residence offers over 6,300 square feet of thoughtfully designed living space with sweeping golf course & lake views. The open-concept main level features a grand hearth room with fireplace & custom built-ins, formal dining, private office with built-ins, & a well-appointed chef's kitchen complete with granite countertops, stainless steel appliances, under- & over-cabinet lighting, oversized center island, & walk-in pantry. Hardwood flooring extends throughout the primary living areas, while expansive windows with plantation shutters showcase the surrounding fairways & water views. The spacious primary suite offers a sitting area, vaulted ceiling, floor-to-ceiling windows, oversized walk-in closet, jetted tub, dual vanities, & a large tiled walk-in shower. Generously sized secondary bedrooms provide exceptional space throughout the home. The finished walkout lower level offers over 2,200 square feet of additional living & entertaining space, featuring a dramatic two-tier design, full bar area, & direct access to a covered patio. Outdoor living continues on the expansive deck overlooking the golf course, lakes, & professionally maintained landscaping. An exceptional opportunity to enjoy golf course living within the highly sought-after Falcon Valley community.
/u.realgeeks.media/vestwellre/NEWLOGO.png)
Additional Information
- Year Built
- 2005
- School District
- Olathe
- Elementary School
- Manchester
- Middle School
- Prairie Trail
- High School
- Olathe Northwest
- Hoa Amount
- 750
- Hoa Due
- Annually
- Garage
- Yes
- Garage Spaces
- 3
- Lot Description
- On Golf Course, City Lot, Sprinkler-In Ground, Many Trees
- Basement
- Yes
- Basement Description
- Finished, Full, Walk-Out Access
- Fireplace
- Yes
- Fireplace Description
- Gas, Great Room, Living Room
- Interior Features
- Ceiling Fan(s), Custom Cabinets, Kitchen Island, Pantry, Smart Thermostat, Vaulted Ceiling(s), Walk-In Closet(s)
- Roof
- Composition
- Central Air
- Electric
- Sewer
- Public Sewer
- Architecture
- Traditional
- Construction
- Stucco & Frame
- Water
- Public
- Cooling
- Electric
- Heating
- Forced Air
- Taxes
- $14,109
- Available Amenities
- Pool, Tennis Court(s)
Mortgage Calculator
Listing courtesy of METRO Team of Sage Sotheby's International Realty.
The data relating to real estate displayed on this website comes in part from the Heartland Multiple Listing Service database compilation. The properties displayed on this website may not be all of the properties in the Heartland MLS database compilation, or all of the properties listed with other brokers participating in the Heartland MLS IDX program. Detailed information about the properties displayed on this website includes the name of the listing company.
The information displayed on this page is confidential, proprietary, and copyrighted information of Heartland Multiple Listing Service, Inc. (“Heartland MLS”). Copyright 2026, Heartland Multiple Listing Service, Inc. Heartland MLS and the company represented by this website do not make any warranty or representation concerning the timeliness or accuracy of the information displayed herein. In consideration for the receipt of the information on this page, the recipient agrees to use the information solely for the private noncommercial purpose of identifying a property in which the recipient has a good faith interest in acquiring. Data last updated . Terms of Use