801 Valentine Road, Kansas City, MO 64111
- $725,000
- 4
- BD
- 3.5
- BA
- 5,294
- SqFt












- List Price
- $725,000
- Price Change
- ▼ $25,000 1784074808
- MLS#
- 2626159
- Status
- ACTIVE
- Type
- Single Family Residential
- Sub Type
- Single Family Residence
- Bedrooms
- 4
- Bathrooms
- 3.5
- Living Area
- 5,294
- Lot Size
- 16,552
- Acres
- 0.38
- Subdivision
- Roanoke
Property Description
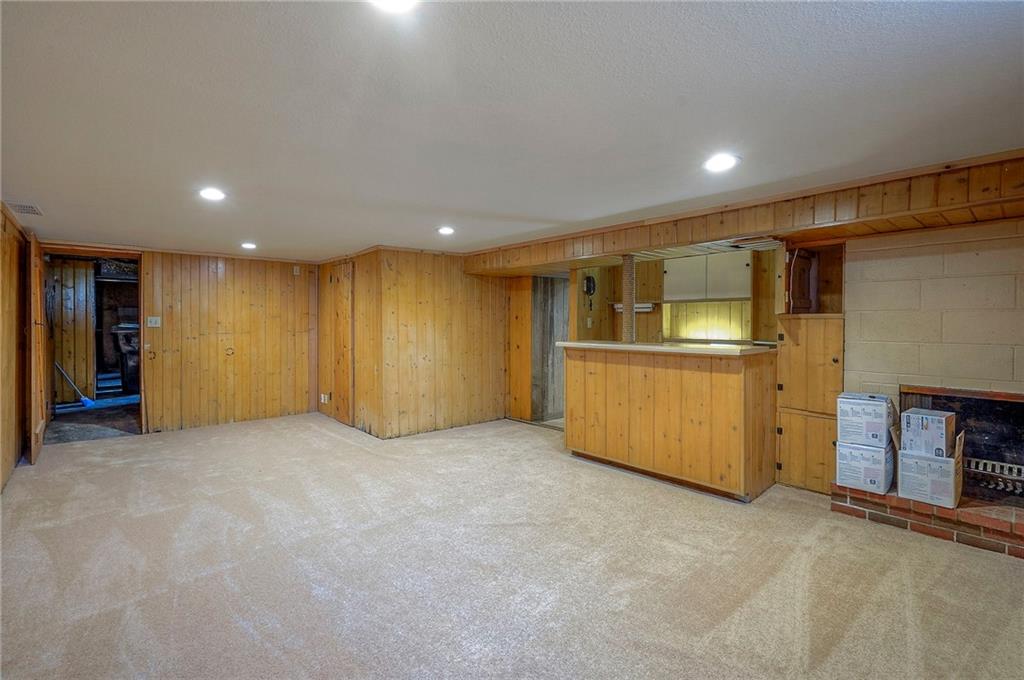
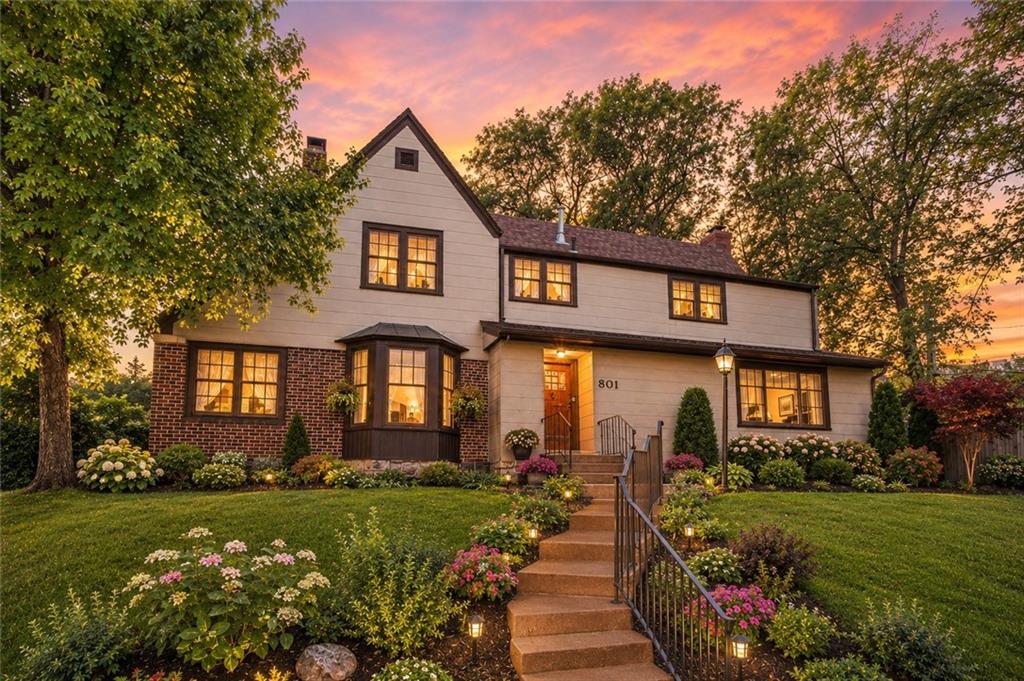
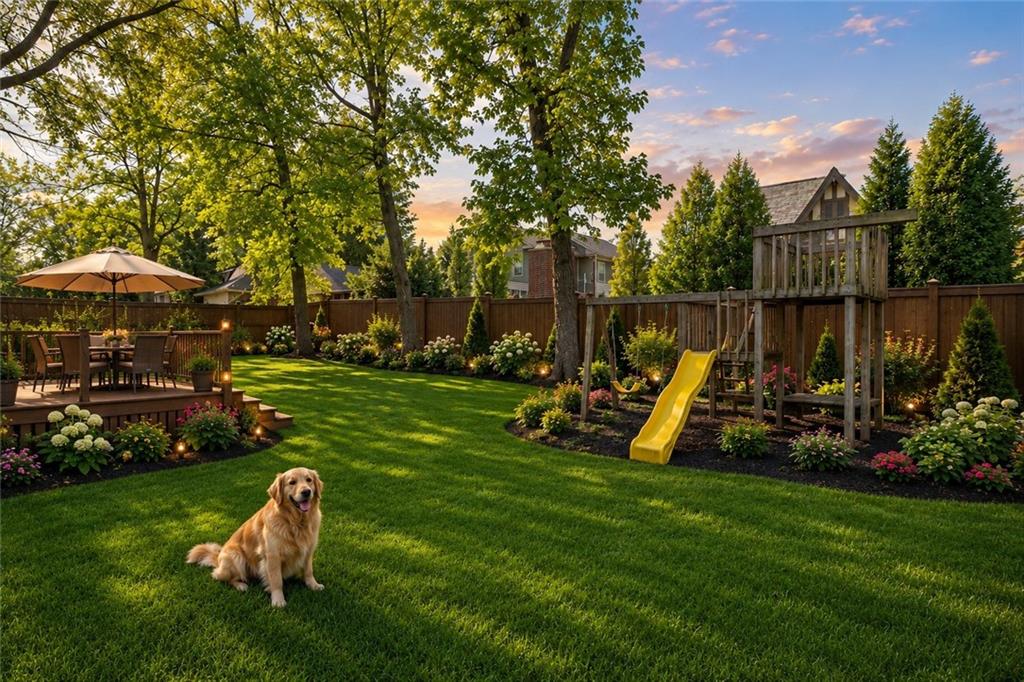
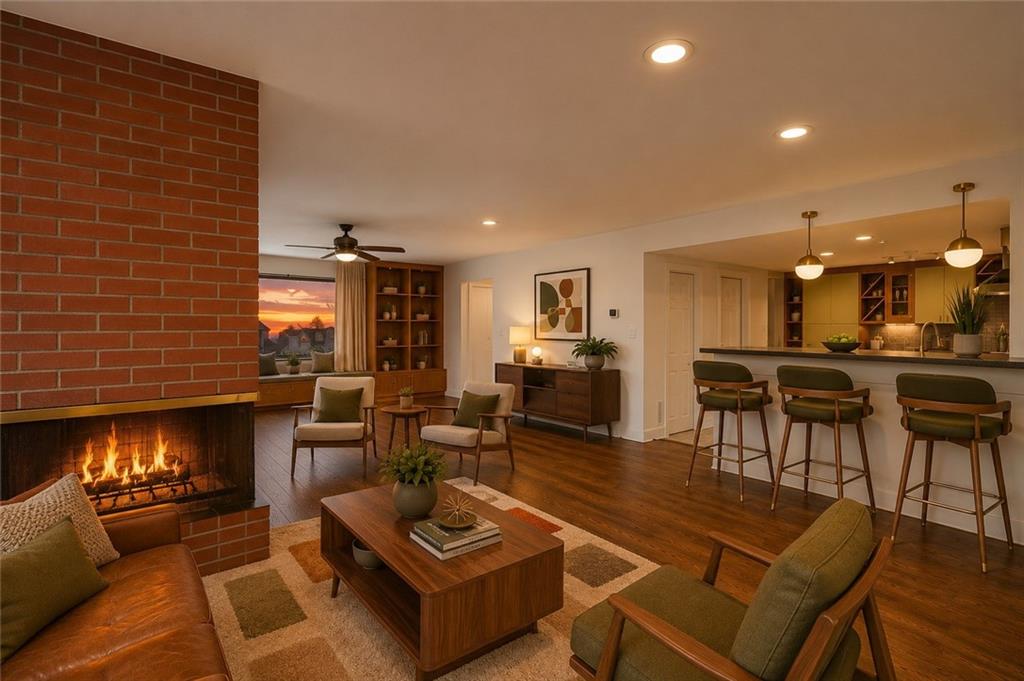
Stress Relief & Wellness is what this home offers. This exceptional indoor pool and hot tub create a private wellness retreat designed for relaxation, fitness, and year-round enjoyment. Expansive skylights fill the space with natural sunlight, while large sliding doors open to the outdoor living areas, creating a seamless blend of indoor comfort and outdoor ambiance. Year-Round Swimming & Relaxation, your home will be the place to be. Inside the exceptional craftsmanship of a classic, solidly built home delivers a remarkably quiet and serene interior. The setting provides a sense of privacy not often available, avoiding the close quarters of typical backyard layouts and offering a more open, refined outdoor experience. Over 100k in upgrades to the home Beautiful Tudor Home in Historic Roanoke District Experience refined living in the highly sought-after Roanoke neighborhood. Conveniently located just blocks from the Plaza, Westport, entertainment districts, major hospitals, and popular retail. The home features classic Tudor character with modern functionality, including three fireplaces and an open-concept layout ideal for gatherings. A bright sunroom provides the perfect setting for an office, reading nook, or relaxation space. Traditional formal living and dining rooms, along with a spacious family room.
/u.realgeeks.media/vestwellre/NEWLOGO.png)
Additional Information
- Year Built
- 1928
- School District
- Kansas City Mo
- Garage
- Yes
- Garage Spaces
- 2
- Lot Description
- City Lot, Corner Lot
- Basement
- Yes
- Basement Description
- Finished, Full
- Fireplace
- Yes
- Fireplace Description
- Basement, Family Room, Living Room
- Interior Features
- Custom Cabinets, Hot Tub, Kitchen Island, Pantry, Walk-In Closet(s), Wet Bar
- Roof
- Composition
- Central Air
- Heat Pump, Zoned
- Sewer
- Public Sewer
- Architecture
- Traditional, Tudor
- Exclusions
- see disclosure
- Construction
- Brick/Mortar
- Water
- Public
- Cooling
- Heat Pump, Zoned
- Heating
- Forced Air, Zoned
- Taxes
- $8,837
- Pool Description
- Indoor, In Ground
Mortgage Calculator
Listing courtesy of Sharon G. Aubuchon of RE/MAX Premier Realty.
The data relating to real estate displayed on this website comes in part from the Heartland Multiple Listing Service database compilation. The properties displayed on this website may not be all of the properties in the Heartland MLS database compilation, or all of the properties listed with other brokers participating in the Heartland MLS IDX program. Detailed information about the properties displayed on this website includes the name of the listing company.
The information displayed on this page is confidential, proprietary, and copyrighted information of Heartland Multiple Listing Service, Inc. (“Heartland MLS”). Copyright 2026, Heartland Multiple Listing Service, Inc. Heartland MLS and the company represented by this website do not make any warranty or representation concerning the timeliness or accuracy of the information displayed herein. In consideration for the receipt of the information on this page, the recipient agrees to use the information solely for the private noncommercial purpose of identifying a property in which the recipient has a good faith interest in acquiring. Data last updated . Terms of Use