200 Shoreline Drive, Louisburg, KS 66053
- $525,000
- 5
- BD
- 4.5
- BA
- 3,582
- SqFt




- List Price
- $525,000
- Price Change
- ▼ $25,000 1784840171
- MLS#
- 2626170
- Status
- SHOW FOR BACKUPS
- Type
- Single Family Residential
- Sub Type
- Single Family Residence
- Bedrooms
- 5
- Bathrooms
- 4.5
- Living Area
- 3,582
- Lot Size
- 9,570
- Acres
- 0.22
- Subdivision
- The Lake Of Louisburg
Property Description
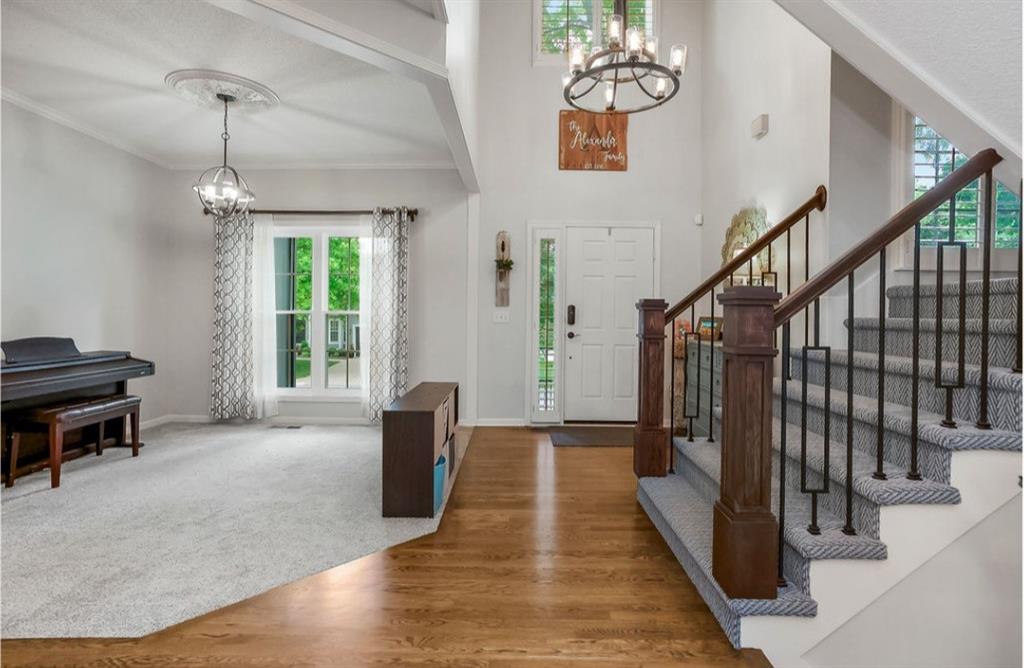
*COME CHECK OUT THIS VERY LARGE HOME WITH FULLY FINISHED BSMT INCLUDING 5TH BDRM W/PRIVATE BATH, FAMILY RM, SUPER CUTE PLAYROOM UNDER THE STAIRS & AN OFFICE SPACE/SITTING ROOM OR WORKOUT AREA*THE OTHER 4 BDRMS ARE ALL UPSTAIRS*2 HAVE A SHARED BATH & THE OTHER 2 HAVE THEIR OWN PRIVATE BATHROOMS*NEWER EXTERIOR PAINT*HVAC 5 YRS OLD & WATER HEATER 3 YRS OLD*SELLERS HAVE DONE LOTS OF UPDATES TO THE HOME THROUGHOUT THEIR OWNERSHIP, INCLUDING WINDOW REPLACEMENT*GREAT SHADE TREES SURROUND HOME*LARGE PATIO AREA IN BACK HAS A PLACE TO SET UP YOUR OUTDOOR TV & INCLUDES A LARGE, ELECTRONIC SUNSETTER SHADE COVERING MOST OF THE PATIO*3 CAR ATTACHED GARAGE ALSO HAS A CHARGING STATION IN IT*LARGE WALK IN KITCHEN PANTRY*FORMAL DINING AS WELL AS EAT IN KITCHEN*VERY OPEN MAIN FLOOR PLAN*LARGE MASTER WITH HUGE WALK IN CLOSET*DON'T MISS THIS ONE*TONS OF FINISHED SQUARE FOOTAGE*
/u.realgeeks.media/vestwellre/NEWLOGO.png)
Additional Information
- Year Built
- 1999
- School District
- Louisburg
- Elementary School
- Rockville Elementary
- Middle School
- Louisburg
- High School
- Louisburg
- Hoa Amount
- 260
- Hoa Due
- Annually
- Garage
- Yes
- Garage Spaces
- 3
- Lot Description
- City Limits, City Lot, Many Trees
- Basement
- Yes
- Basement Description
- Basement BR, Concrete, Egress Window(s), Finished, Full
- Fireplace
- Yes
- Fireplace Description
- Gas Starter, Living Room
- Lake Description
- Second Lake Tier
- Interior Features
- Ceiling Fan(s), Pantry, Walk-In Closet(s)
- Exterior Features
- Sat Dish Allowed
- Roof
- Composition
- Central Air
- Electric
- Sewer
- Public Sewer
- Architecture
- Traditional
- Exclusions
- SEE SD
- Construction
- Frame, Stucco & Frame
- Water
- Public
- Cooling
- Electric
- Heating
- Natural Gas
- Taxes
- $6,052
- Available Amenities
- Trail(s)
Mortgage Calculator
Listing courtesy of Corrina Hauer of Realty Executives.
The data relating to real estate displayed on this website comes in part from the Heartland Multiple Listing Service database compilation. The properties displayed on this website may not be all of the properties in the Heartland MLS database compilation, or all of the properties listed with other brokers participating in the Heartland MLS IDX program. Detailed information about the properties displayed on this website includes the name of the listing company.
The information displayed on this page is confidential, proprietary, and copyrighted information of Heartland Multiple Listing Service, Inc. (“Heartland MLS”). Copyright 2026, Heartland Multiple Listing Service, Inc. Heartland MLS and the company represented by this website do not make any warranty or representation concerning the timeliness or accuracy of the information displayed herein. In consideration for the receipt of the information on this page, the recipient agrees to use the information solely for the private noncommercial purpose of identifying a property in which the recipient has a good faith interest in acquiring. Data last updated . Terms of Use