15613 White Drive, Belton, MO 64012
- $429,000
- 4
- BD
- 3
- BA
- 2,862
- SqFt






- List Price
- $429,000
- MLS#
- 2626600
- Status
- SHOW FOR BACKUPS
- Type
- Single Family Residential
- Sub Type
- Single Family Residence
- Bedrooms
- 4
- Bathrooms
- 3
- Living Area
- 2,862
- Lot Size
- 19,000
- Acres
- 0.44
- Subdivision
- Sunset Hills
Property Description
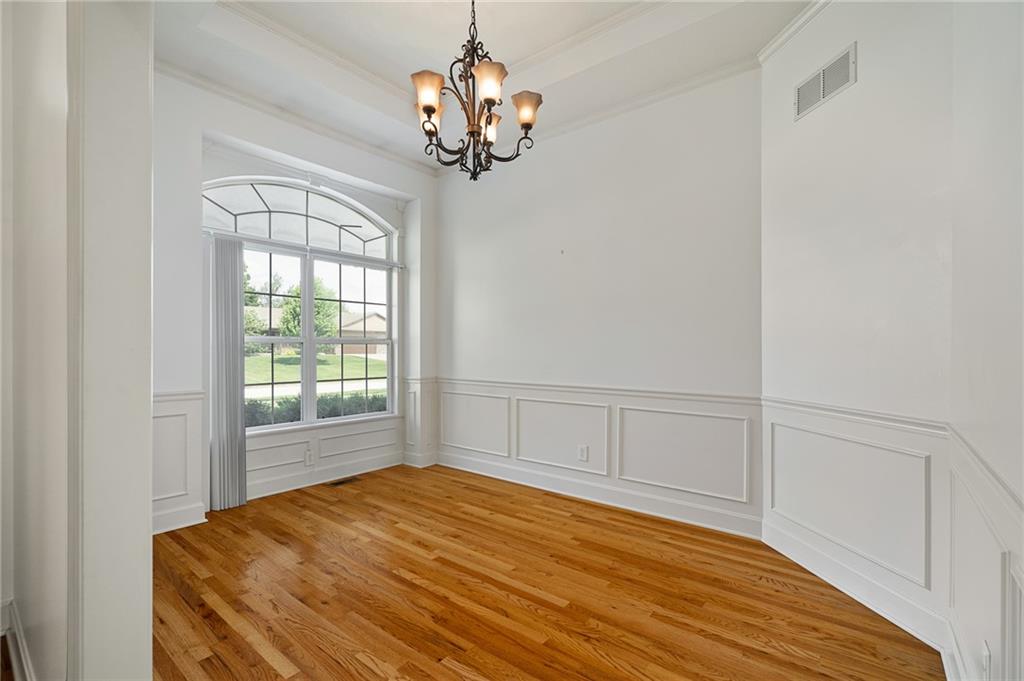
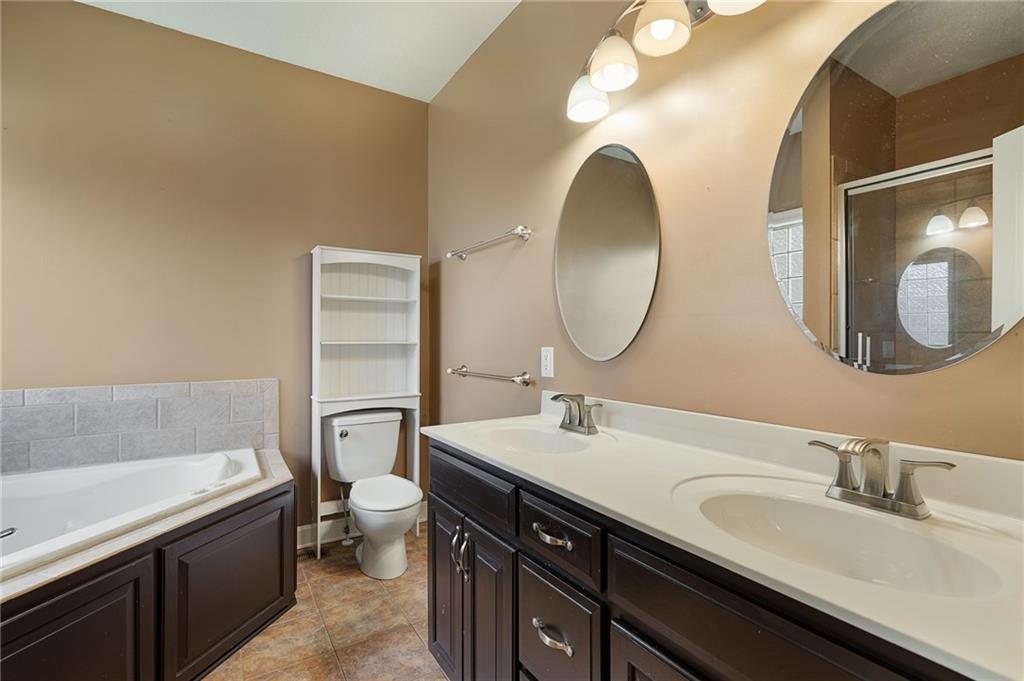
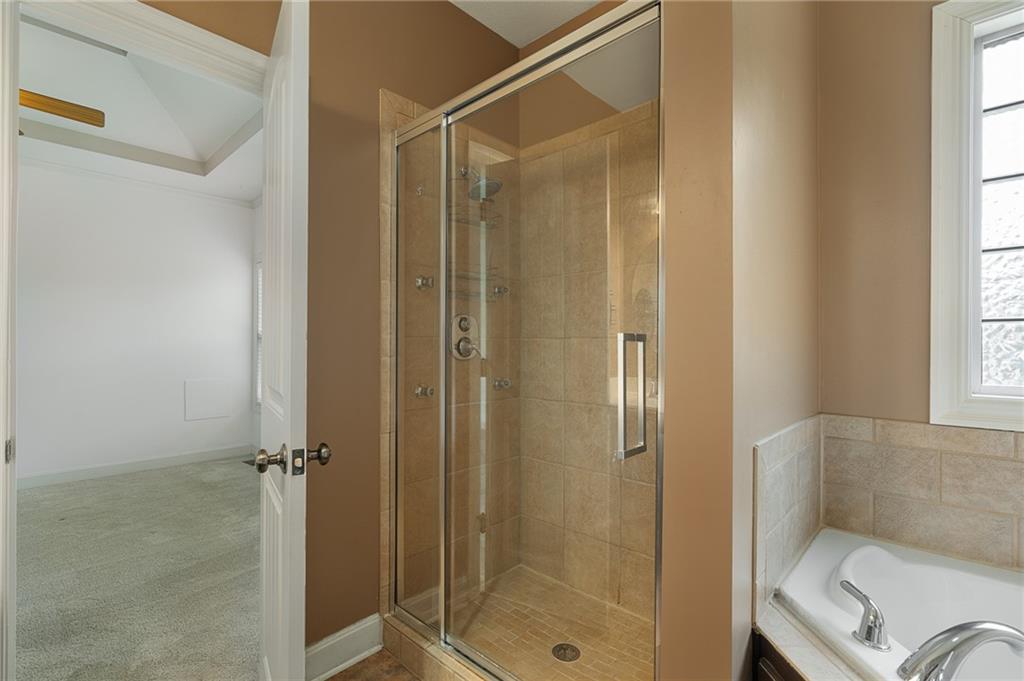
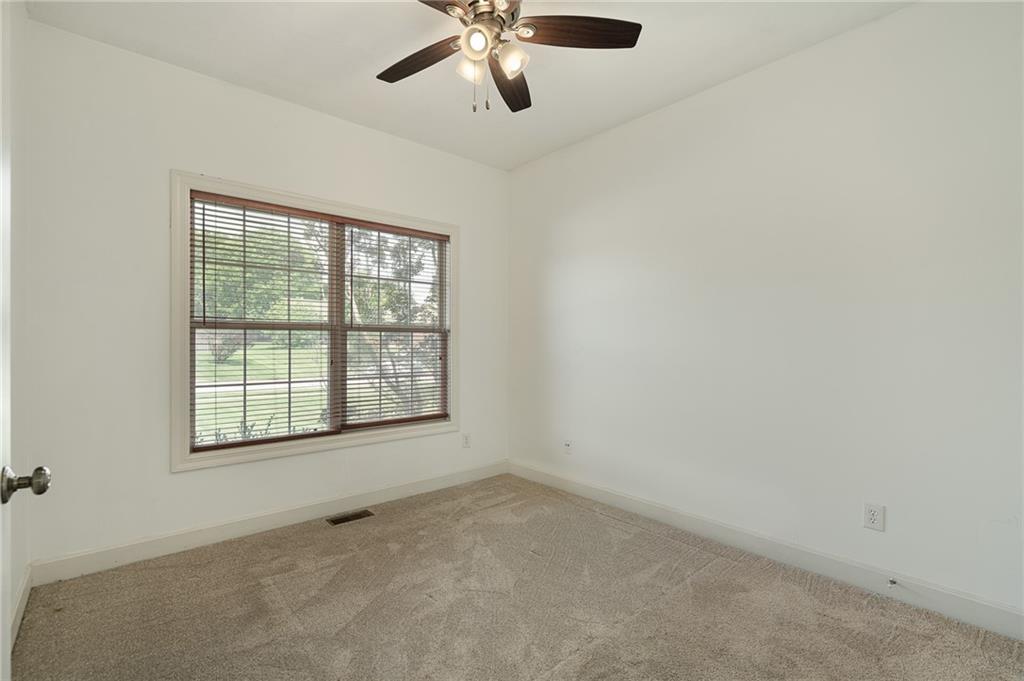
This expansive Reverse 1.5 story home is set on an oversized lot! Brand NEW driveway, sidewalk, and deck. Newer furnace. Enjoy convenient main-level living featuring an open layout, large light-filled living room, two bedrooms, a dedicated formal dining space, and laundry room right off of the garage. The inviting living area centers around a beautiful fireplace, while the main floor dazzles with hardwood floors and updated interior paint. The walkout lower level expands your living space with two additional bedrooms, a second family area, and plenty of storage. The three-car garage features a tandem stall—perfect for a boat or extra toys. Outside relax on the covered deck or entertain on the patio below. The 10x12 Tuff Shed in the back adds additional storage options. Nothing to do but move right in. Welcome Home.
/u.realgeeks.media/vestwellre/NEWLOGO.png)
Additional Information
- Year Built
- 2006
- School District
- Belton
- Elementary School
- Kentucky Trail
- Middle School
- Belton
- High School
- Belton
- Garage
- Yes
- Garage Spaces
- 3
- Lot Description
- City Lot, Many Trees
- Basement
- Yes
- Basement Description
- Basement BR, Concrete, Finished, Sump Pump, Walk-Out Access
- Fireplace
- Yes
- Fireplace Description
- Gas Starter, Great Room, Zero Clearance
- Interior Features
- Ceiling Fan(s), Pantry, Vaulted Ceiling(s), Walk-In Closet(s), Wet Bar
- Roof
- Composition
- Central Air
- Electric, Heat Pump
- Sewer
- Public Sewer
- Architecture
- Traditional
- Construction
- Stucco & Frame, Wood Siding
- Water
- Public
- Cooling
- Electric, Heat Pump
- Heating
- Forced Air, Heat Pump
- Taxes
- $4,431
Mortgage Calculator
Listing courtesy of Janelle Williams of ReeceNichols - Overland Park.
The data relating to real estate displayed on this website comes in part from the Heartland Multiple Listing Service database compilation. The properties displayed on this website may not be all of the properties in the Heartland MLS database compilation, or all of the properties listed with other brokers participating in the Heartland MLS IDX program. Detailed information about the properties displayed on this website includes the name of the listing company.
The information displayed on this page is confidential, proprietary, and copyrighted information of Heartland Multiple Listing Service, Inc. (“Heartland MLS”). Copyright 2026, Heartland Multiple Listing Service, Inc. Heartland MLS and the company represented by this website do not make any warranty or representation concerning the timeliness or accuracy of the information displayed herein. In consideration for the receipt of the information on this page, the recipient agrees to use the information solely for the private noncommercial purpose of identifying a property in which the recipient has a good faith interest in acquiring. Data last updated . Terms of Use