8337 Lowell Avenue Unit #1, Overland Park, KS 66212
- $244,900
- 2
- BD
- 2
- BA
- 1,100
- SqFt




- List Price
- $244,900
- Price Change
- ▼ $5,000 1785335480
- MLS#
- 2626647
- Status
- ACTIVE
- Type
- Condo
- Sub Type
- Condominium
- Bedrooms
- 2
- Bathrooms
- 2
- Living Area
- 1,100
- Lot Size
- 14,810
- Acres
- 0.34
- Subdivision
- Cobblestone Condominium
Property Description
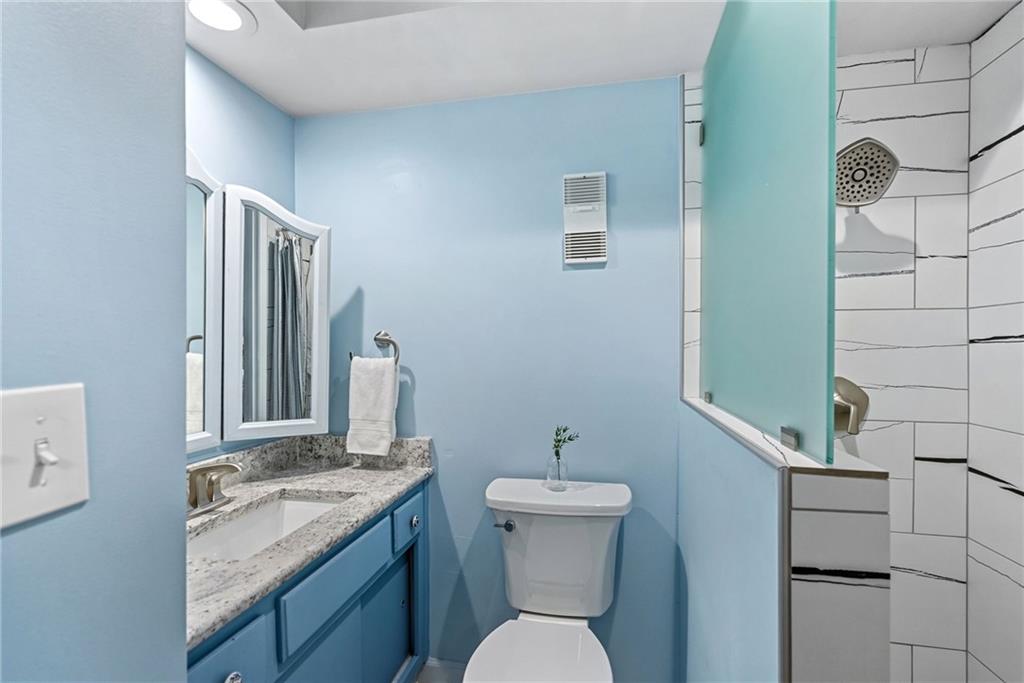
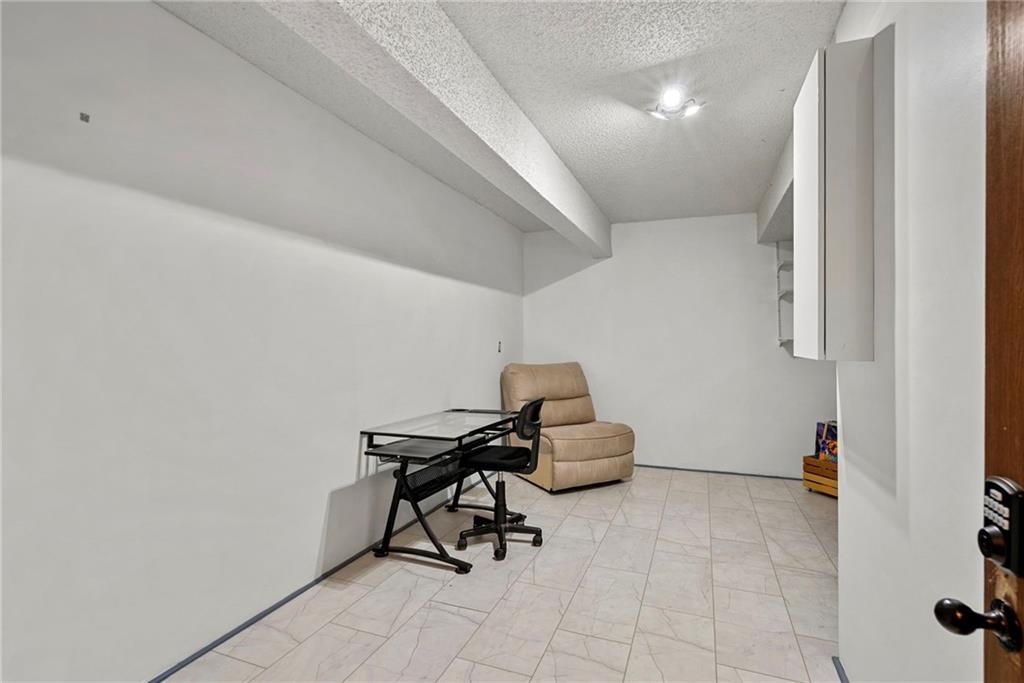
Welcome home to maintenance-provided living at its finest! This fully renovated, pre-inspected condo is truly move-in ready and packed with updates throughout. Major improvements include a new Roof and HVAC (2025) and water heater (2023). Inside, you'll find fresh paint, new carpet and flooring, updated light fixtures, custom accent wall, darkening shades, and modern finishes throughout. Seller is willing to consider a paint allowance with an acceptable offer, giving buyers the opportunity to personalize the color palette to their own style. The completely remodeled kitchen features new cabinetry, countertops, hardware, refrigerator, dishwasher, hood vent, motion lighting, and a custom pantry. Both bathrooms have been beautifully updated with tile showers, new fixtures, and a stunning zero-entry primary shower with custom glass enclosure. Step outside to your private fenced patio, complete with a retractable screen door and charming solar LED patio lights, perfect for enjoying your morning coffee or relaxing evenings outdoors. Additional features include an attached one-car garage and a remodeled storage unit with tile flooring, offering endless possibilities. Whether you envision an art studio, reading retreat, hobby room, workout space, or extra storage, this versatile bonus area can adapt to your lifestyle. The new stackable washer and dryer stay, along with the Ring doorbell, Ecobee thermostat, exterior cameras and lighting, and TV wall mounts. Every detail has been thoughtfully updated so you can simply move in and start enjoying maintenance-provided living!
/u.realgeeks.media/vestwellre/NEWLOGO.png)
Additional Information
- Year Built
- 1982
- School District
- Shawnee Mission
- Elementary School
- Overland Park
- Middle School
- Westridge
- High School
- SM West
- Hoa Amount
- 300
- Hoa Due
- Monthly
- Garage
- Yes
- Garage Spaces
- 1
- Lot Description
- City Limits
- Basement Description
- Garage Entrance, Inside Entrance
- Interior Features
- Ceiling Fan(s), Kitchen Island, Painted Cabinets, Pantry, Smart Thermostat
- Roof
- Composition
- Central Air
- Electric
- Sewer
- Public Sewer
- Architecture
- Traditional
- Construction
- Shingle Siding
- Water
- Public
- Cooling
- Electric
- Heating
- Natural Gas
- Taxes
- $2,318
Mortgage Calculator
Listing courtesy of Gayle Houser of Real Broker, LLC.
The data relating to real estate displayed on this website comes in part from the Heartland Multiple Listing Service database compilation. The properties displayed on this website may not be all of the properties in the Heartland MLS database compilation, or all of the properties listed with other brokers participating in the Heartland MLS IDX program. Detailed information about the properties displayed on this website includes the name of the listing company.
The information displayed on this page is confidential, proprietary, and copyrighted information of Heartland Multiple Listing Service, Inc. (“Heartland MLS”). Copyright 2026, Heartland Multiple Listing Service, Inc. Heartland MLS and the company represented by this website do not make any warranty or representation concerning the timeliness or accuracy of the information displayed herein. In consideration for the receipt of the information on this page, the recipient agrees to use the information solely for the private noncommercial purpose of identifying a property in which the recipient has a good faith interest in acquiring. Data last updated . Terms of Use