2911 Gentry Park Parkway, North Kansas City, MO 64116
- $359,000
- 2
- BD
- 2.5
- BA
- 1,594
- SqFt








- List Price
- $359,000
- Price Change
- ▼ $10,000 1784234215
- MLS#
- 2626654
- Status
- ACTIVE
- Type
- Condo
- Sub Type
- Townhouse
- Bedrooms
- 2
- Bathrooms
- 2.5
- Living Area
- 1,594
- Lot Size
- 1,306
- Acres
- 0.03
- Subdivision
- Northgate Village
Property Description
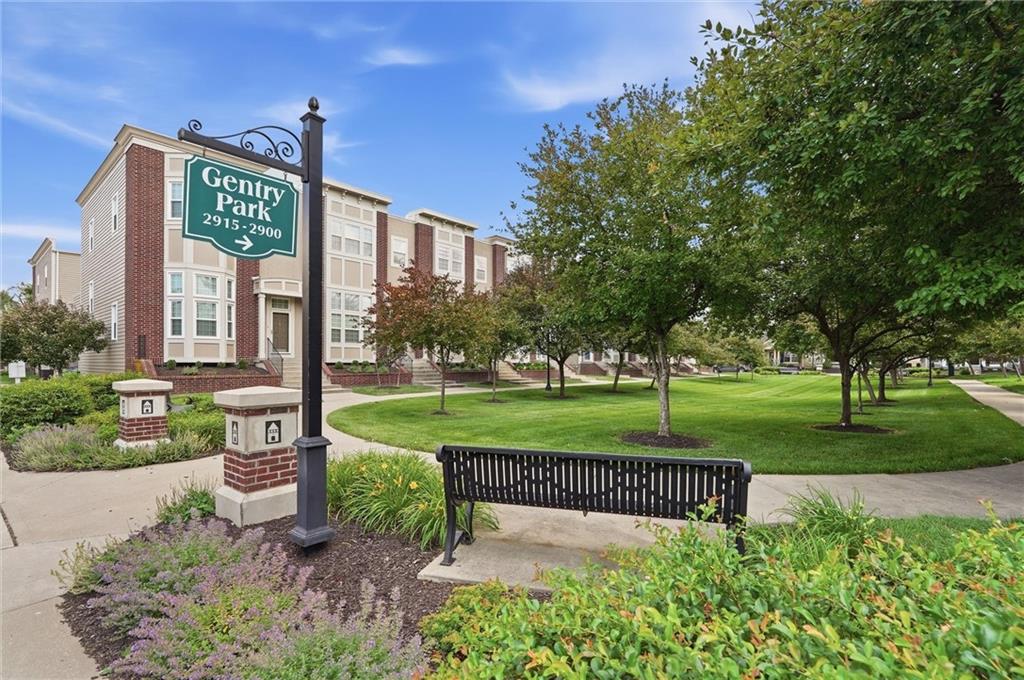
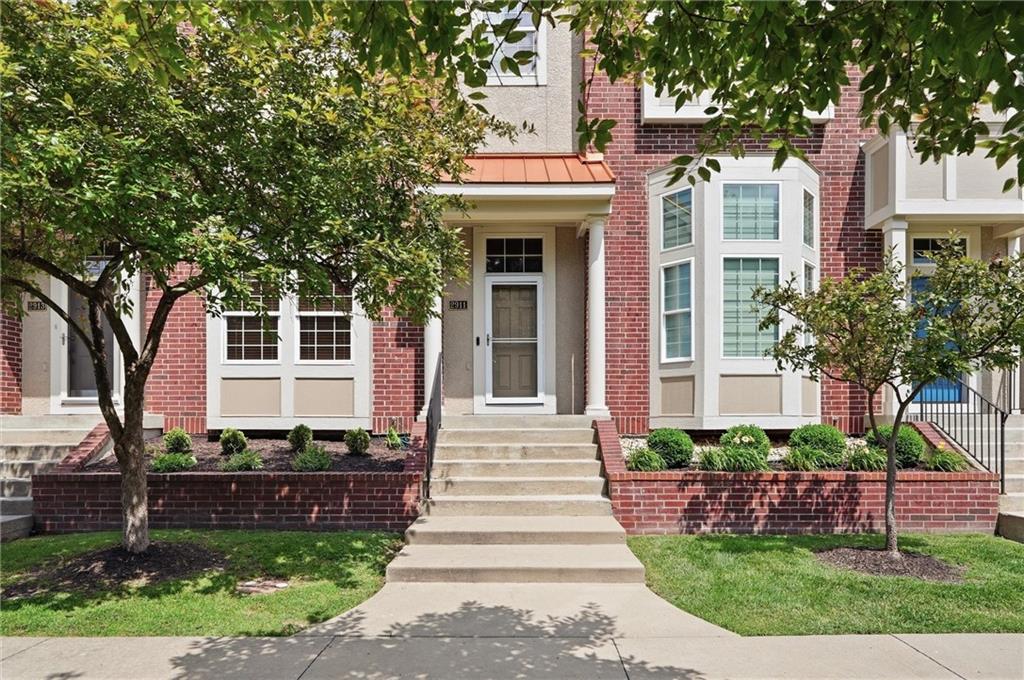
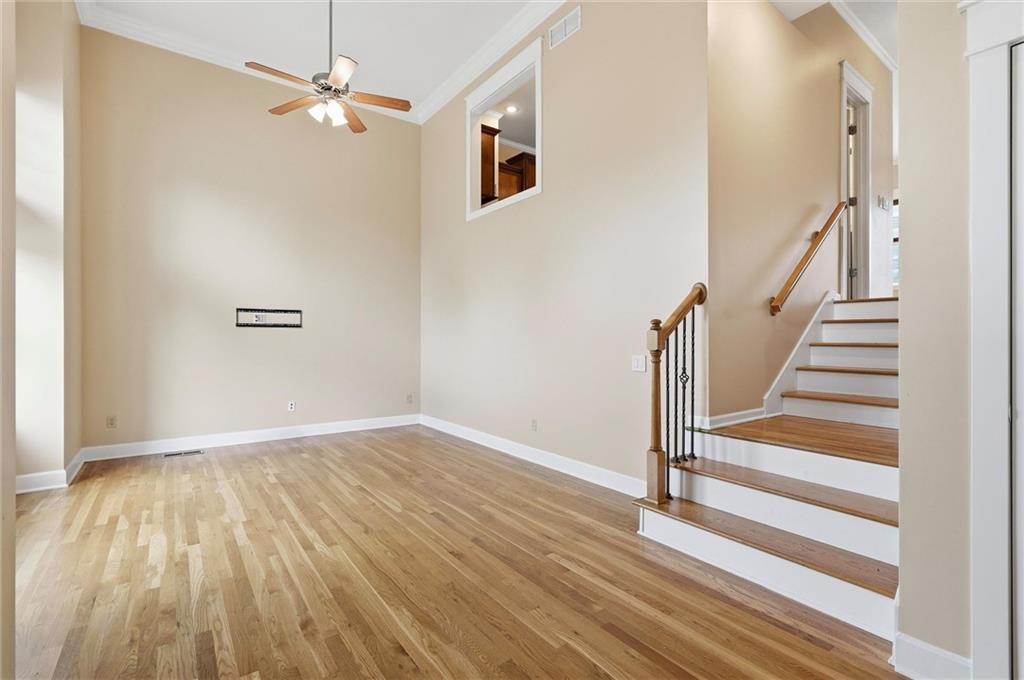
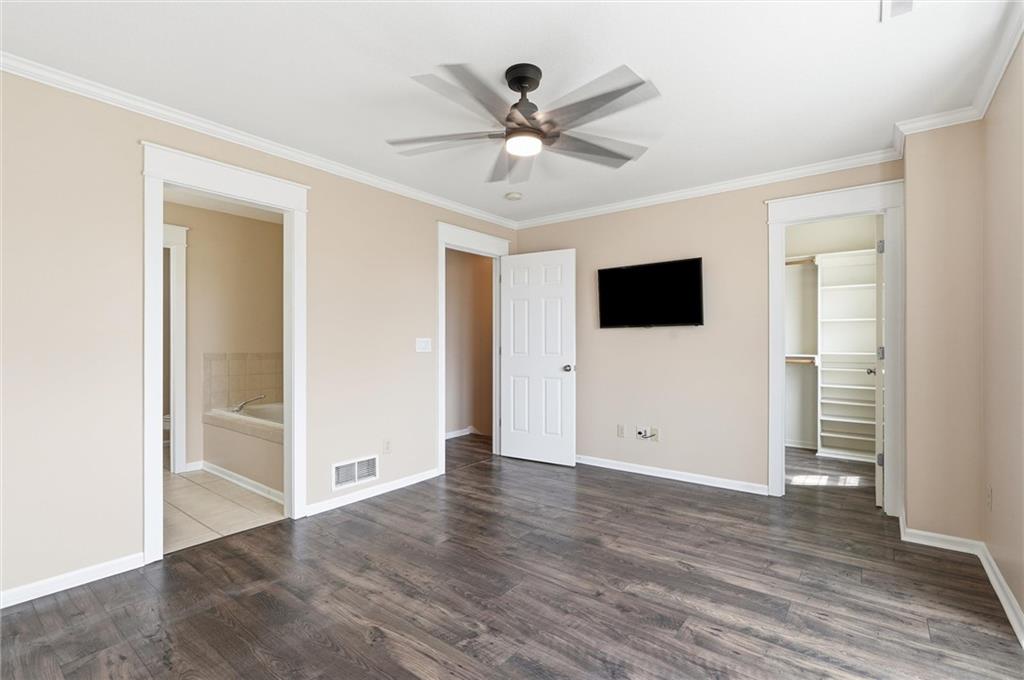
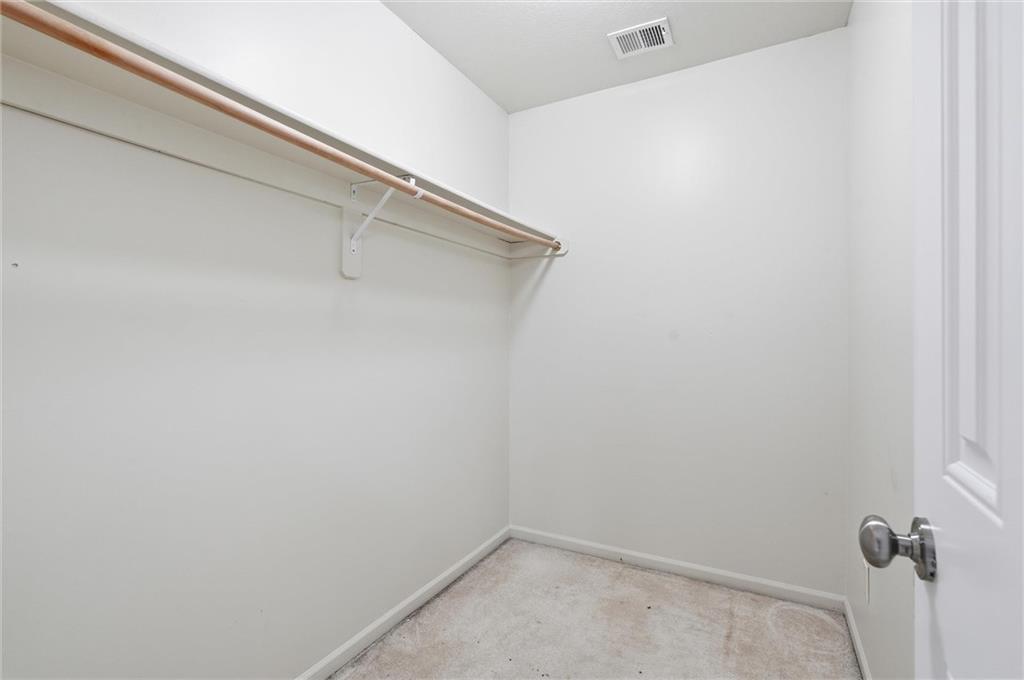
Smart Home + Maintenance-Free Living + Walkable to Macken Park! Experience the perfect blend of comfort, convenience, and smart-home living in the heart of North Kansas City. This inviting tri-level townhome offers a spacious layout filled with natural light, creating a warm and welcoming atmosphere from the moment you step inside. The main living areas are designed for both everyday living and entertaining, featuring a cozy fireplace, private deck, and thoughtful spaces to gather with family and friends. Upstairs, you'll find two spacious ensuite bedrooms with walk-in closets, providing comfort and privacy for all. Smart-home features, including smart blinds and a smart thermostat, add modern convenience to your daily routine, while integrated surround sound enhances the overall living experience. Located in desirable Northgate Village, you'll enjoy maintenance-provided living just steps from Gentry Park and minutes from Macken Park, the Iron District, River Market, downtown Kansas City, and major highways. It's the perfect combination of a peaceful neighborhood feel with easy access to the best dining, entertainment, and attractions the city has to offer. Loved for its comfort, convenience, and unbeatable location, this move-in-ready home is ready for its next chapter.
/u.realgeeks.media/vestwellre/NEWLOGO.png)
Additional Information
- Year Built
- 2006
- School District
- North Kansas City
- Elementary School
- Briarcliff
- Middle School
- Eastgate
- High School
- North Kansas City
- Hoa Amount
- 265
- Hoa Due
- Monthly
- Garage
- Yes
- Garage Spaces
- 2
- Lot Description
- Level, Zero Lot Line
- Basement Description
- Concrete, Crawl Space
- Fireplace
- Yes
- Fireplace Description
- Gas, Gas Starter, Hearth Room
- Interior Features
- Kitchen Island, Pantry, Smart Thermostat, Walk-In Closet(s)
- Roof
- Composition, Other
- Central Air
- Electric
- Sewer
- Public Sewer
- Architecture
- Traditional
- Construction
- Brick/Mortar, Stucco
- Water
- Public
- Cooling
- Electric
- Heating
- Forced Air
- Taxes
- $3,942
- Available Amenities
- Play Area, Trail(s)
Mortgage Calculator
Listing courtesy of Myeesa White of Murrell Homes Real Estate Grp.
The data relating to real estate displayed on this website comes in part from the Heartland Multiple Listing Service database compilation. The properties displayed on this website may not be all of the properties in the Heartland MLS database compilation, or all of the properties listed with other brokers participating in the Heartland MLS IDX program. Detailed information about the properties displayed on this website includes the name of the listing company.
The information displayed on this page is confidential, proprietary, and copyrighted information of Heartland Multiple Listing Service, Inc. (“Heartland MLS”). Copyright 2026, Heartland Multiple Listing Service, Inc. Heartland MLS and the company represented by this website do not make any warranty or representation concerning the timeliness or accuracy of the information displayed herein. In consideration for the receipt of the information on this page, the recipient agrees to use the information solely for the private noncommercial purpose of identifying a property in which the recipient has a good faith interest in acquiring. Data last updated . Terms of Use