9404 W 163rd Place, Overland Park, KS 66085
- $910,000
- 5
- BD
- 6
- BA
- 4,820
- SqFt










- List Price
- $910,000
- MLS#
- 2626659
- Status
- ACTIVE
- Type
- Single Family Residential
- Sub Type
- Single Family Residence
- Bedrooms
- 5
- Bathrooms
- 6
- Living Area
- 4,820
- Lot Size
- 10,240
- Acres
- 0.24
- Subdivision
- Wyngate
Property Description
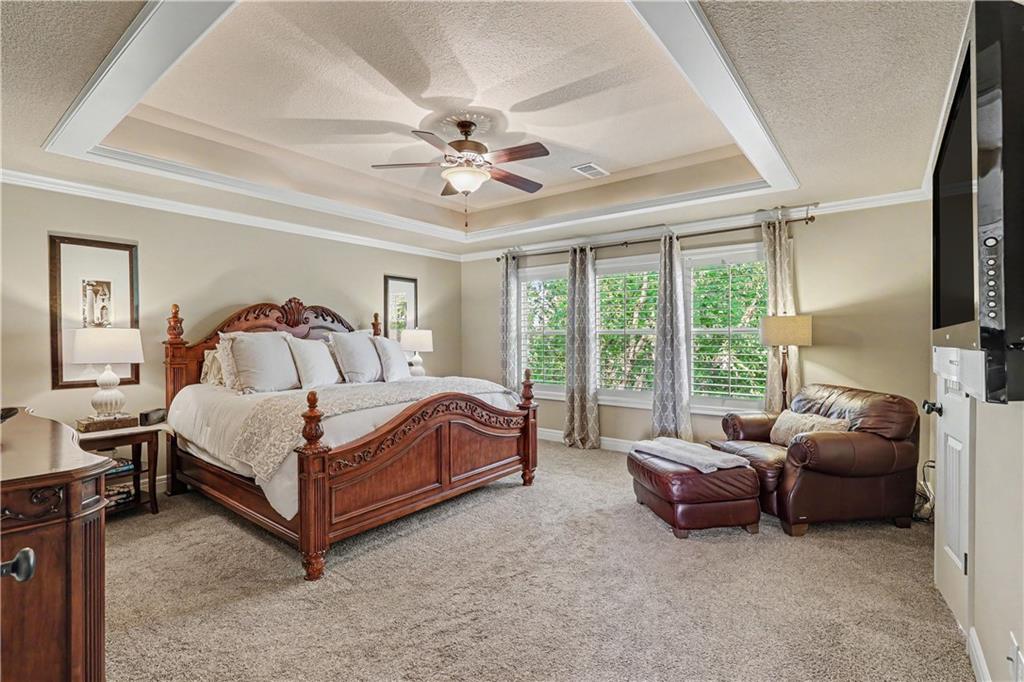
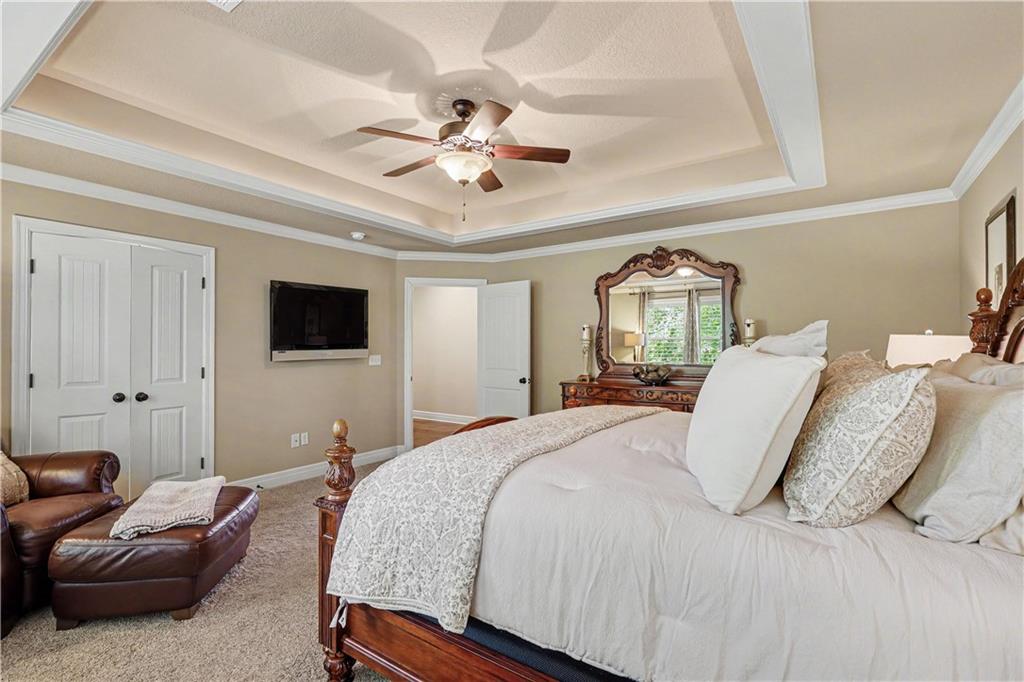
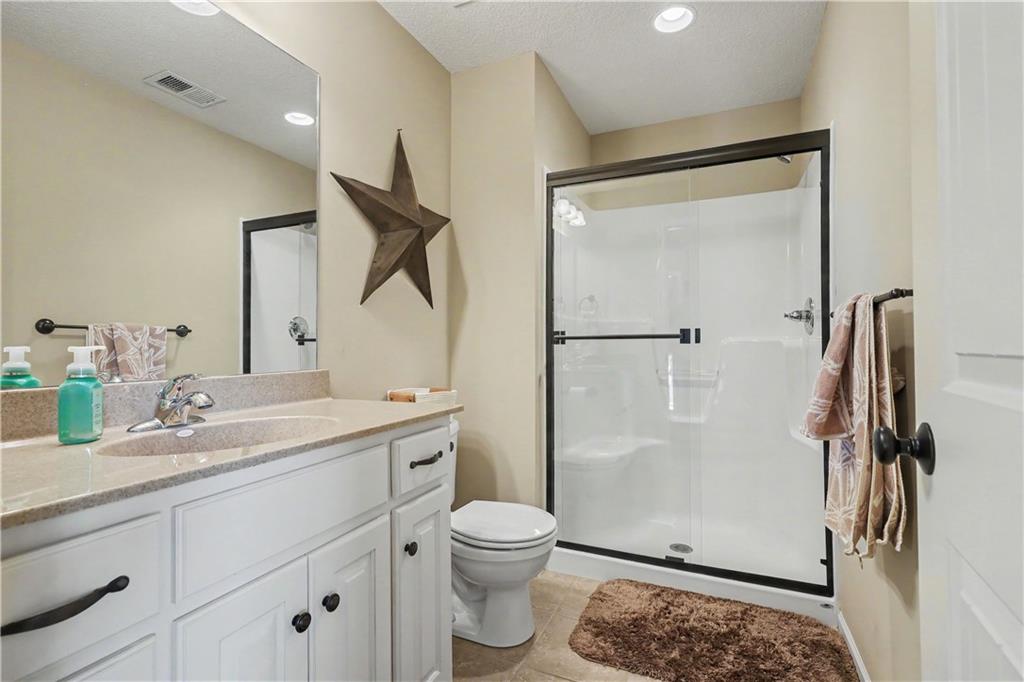
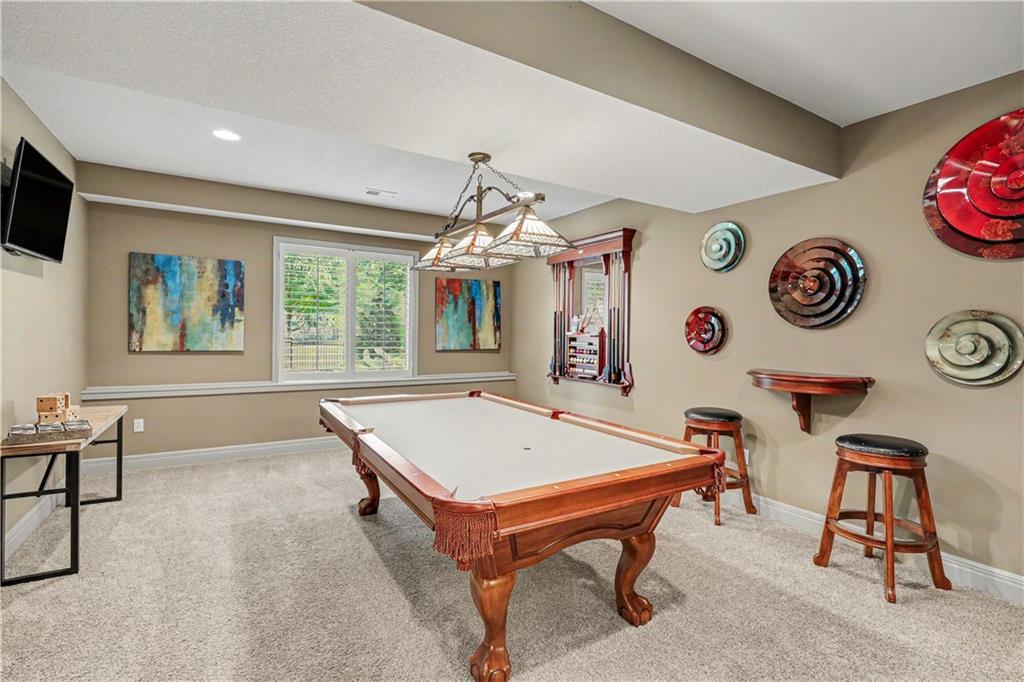
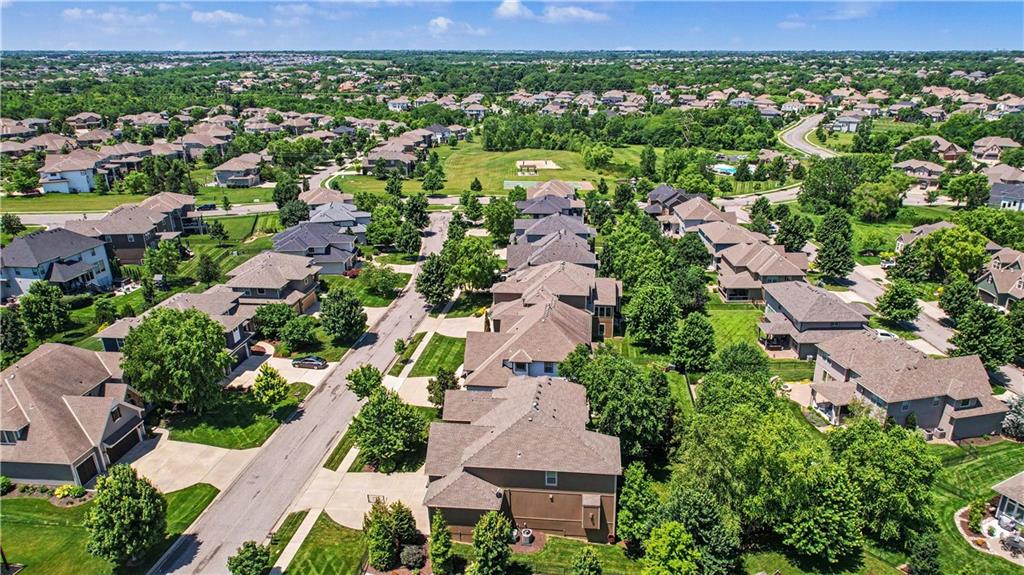
Stunning 2 Story in Wyngate built by Wheeler Homes and lovingly kept by the original owners! Don't let the photos fool you- this impressive home boasts 10' soaring ceilings with 8' doors on the main level and 9' ceilings in the walk-out lower level (Hard to find under $1M)! Custom plantation shutters on all 3 levels! Plenty of space to spread out- the main level hosts multiple conversation and dining areas in an open concept floor plan. Stacked stone fireplaces in both the great room with architectural coffered ceiling and hearth room with wood beam accents + wet-bar in between. Hardwood floors extend from the main level living areas onto the landing and hallway upstairs. All 5 bedrooms include a PRIVATE ensuite Bath and Walk-in closet! The 5th Bedroom, located on the main level, makes an ideal office or in-law suite. Finished walk-out lower level includes a designated media area with built-in speakers, wet-bar with beverage fridge, additional game spaces and plenty of storage. If needed, the billiards room could easily convert into a 6th bedroom with a 6th full bathroom nearby. Enjoy the fully fenced backyard from your covered deck or patio below. Trees trimmed and exterior painted (2025). New Roof (2023). This exceptional location is one block from Wyngate's resort style amenities and a few short blocks to the local elementary, middle and high schools in Blue Valley School District!
/u.realgeeks.media/vestwellre/NEWLOGO.png)
Additional Information
- Year Built
- 2012
- School District
- Blue Valley
- Elementary School
- Cedar Hills
- Middle School
- Pleasant Ridge
- High School
- Blue Valley West
- Hoa Amount
- 1300
- Hoa Due
- Annually
- Garage
- Yes
- Garage Spaces
- 3
- Lot Description
- Cul-De-Sac, Sprinkler-In Ground, Many Trees
- Basement
- Yes
- Basement Description
- Finished, Full, Radon Mitigation System, Walk-Out Access
- Fireplace
- Yes
- Fireplace Description
- Great Room, Hearth Room, Insert
- Interior Features
- Ceiling Fan(s), Kitchen Island, Pantry, Smart Thermostat, Walk-In Closet(s), Wet Bar
- Roof
- Composition
- Central Air
- Electric
- Sewer
- Public Sewer
- Architecture
- Traditional
- Construction
- Stone & Frame, Stucco
- Water
- Public
- Cooling
- Electric
- Heating
- Natural Gas
- Taxes
- $9,189
- Available Amenities
- Clubhouse, Exercise Room, Party Room, Play Area, Pool, Trail(s)
Mortgage Calculator
Listing courtesy of Trisha Ferguson of Coldwell Banker Distinctive Pr.
The data relating to real estate displayed on this website comes in part from the Heartland Multiple Listing Service database compilation. The properties displayed on this website may not be all of the properties in the Heartland MLS database compilation, or all of the properties listed with other brokers participating in the Heartland MLS IDX program. Detailed information about the properties displayed on this website includes the name of the listing company.
The information displayed on this page is confidential, proprietary, and copyrighted information of Heartland Multiple Listing Service, Inc. (“Heartland MLS”). Copyright 2026, Heartland Multiple Listing Service, Inc. Heartland MLS and the company represented by this website do not make any warranty or representation concerning the timeliness or accuracy of the information displayed herein. In consideration for the receipt of the information on this page, the recipient agrees to use the information solely for the private noncommercial purpose of identifying a property in which the recipient has a good faith interest in acquiring. Data last updated . Terms of Use