19736 Norton Street, Spring Hill, KS 66083
- $605,000
- 4
- BD
- 4
- BA
- 2,934
- SqFt









- List Price
- $605,000
- MLS#
- 2626890
- Status
- SHOW FOR BACKUPS
- Type
- Single Family Residential
- Sub Type
- Single Family Residence
- Bedrooms
- 4
- Bathrooms
- 4
- Living Area
- 2,934
- Lot Size
- 10,303
- Acres
- 0.24
- Subdivision
- Prairie Ridge at Spring Hill
Property Description
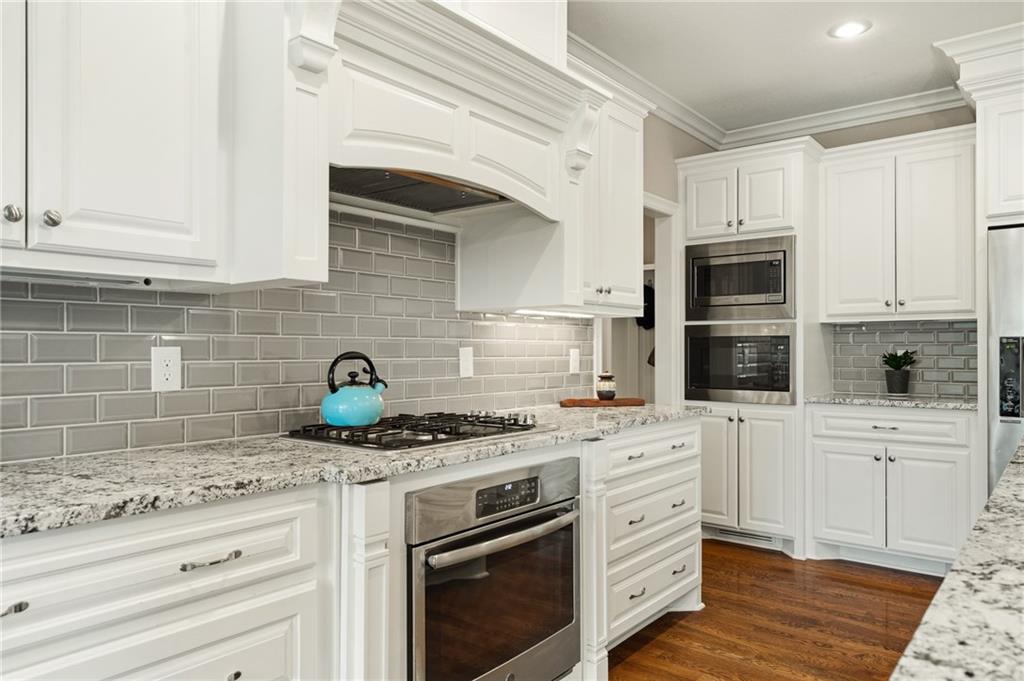
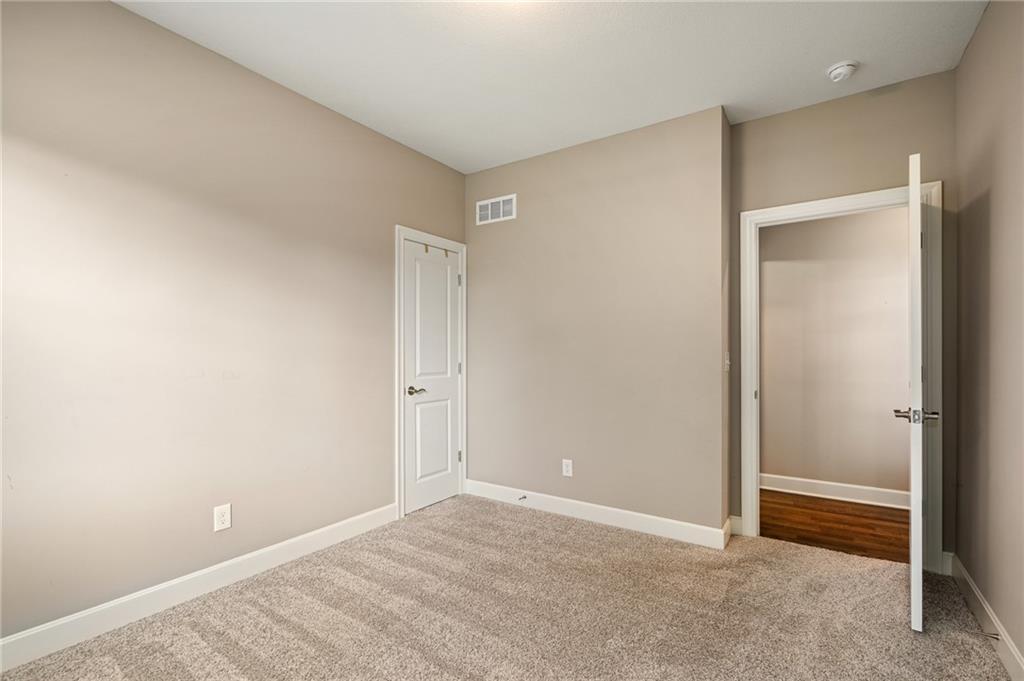
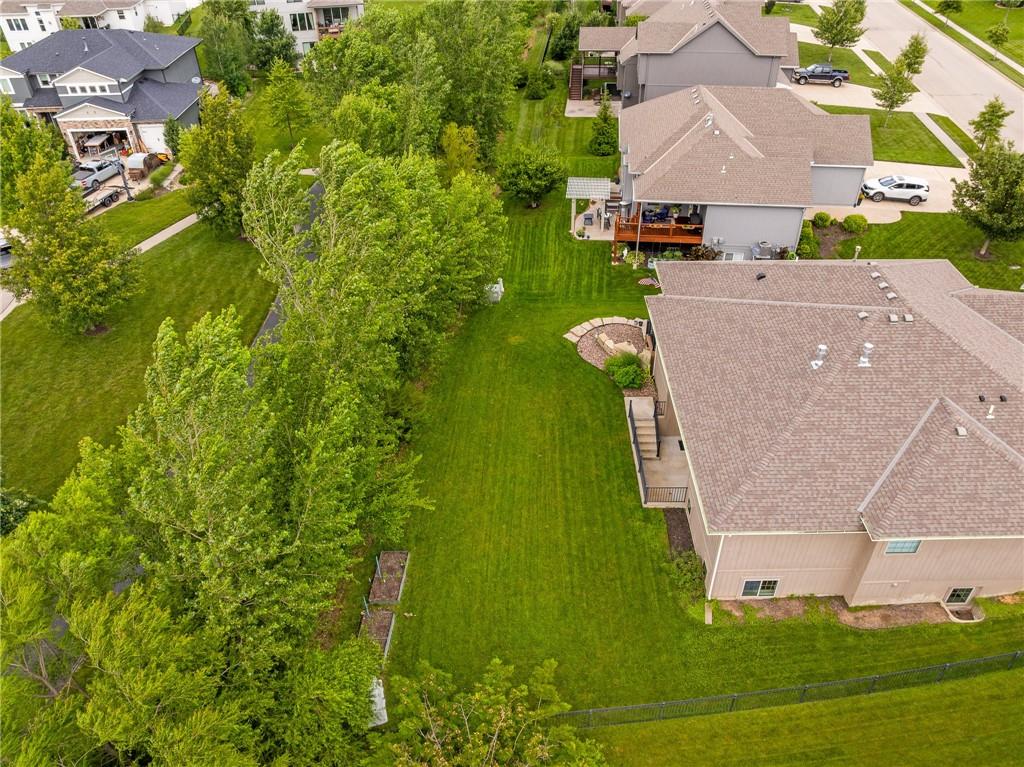
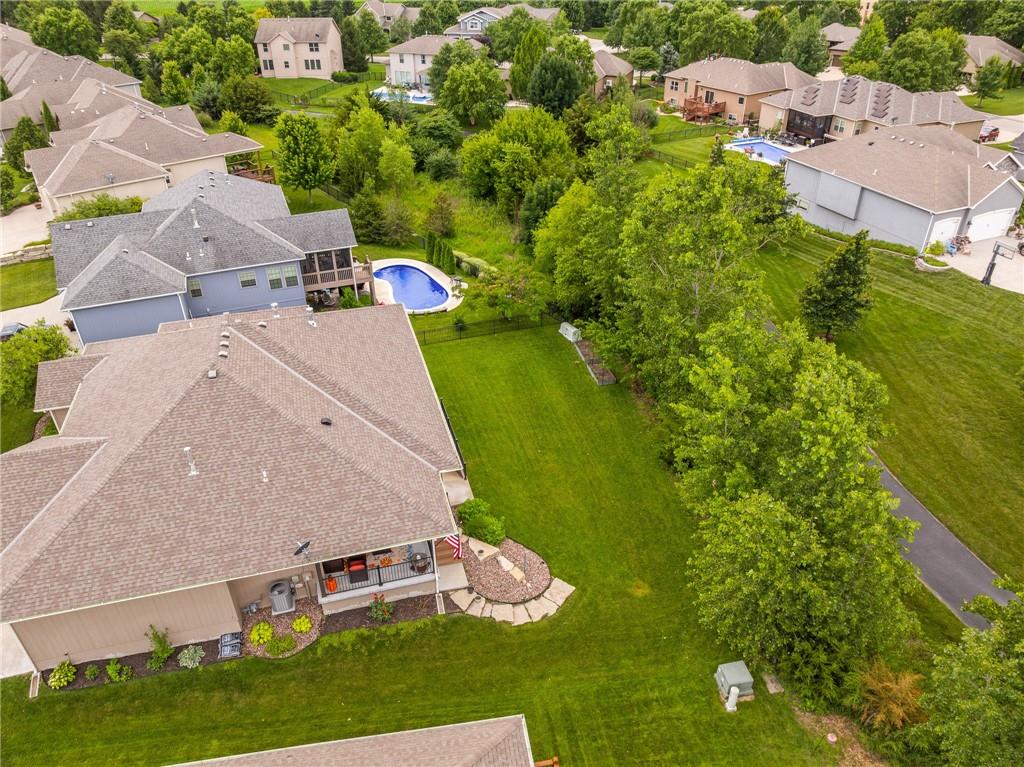
Gorgeous 4 Bedroom, 4 Full Bath Reverse 1.5 Story with 3-Car Garage! Only 7 years old and loaded with upgrades, this stunning home offers an open, light-filled floor plan and an incredible treed lot for privacy. The main level features a luxurious Primary Suite with vaulted ceiling, ceiling fan, walk-in closet connected to the laundry room, double vanity, walk-in shower, and freestanding tub. A second main level bedroom includes its own walk-in closet, making it ideal for guests or a home office. The impressive kitchen boasts custom cabinetry, quartz, a large island, walk-in pantry, hood fan, gas range, hardwood floors, breakfast room, and access to the covered patio. The kitchen refrigerator stays with the property. The sunny Great Room showcases soaring ceilings, hardwood floors, a fireplace, and a dramatic wall of windows overlooking the private backyard with trees. The finished walk-up/walk-out lower level offers a spacious family room, bedroom #3 with walk-in closet and private third full bath, bedroom #4 features a walk-in closet and fourth full bath. There is also abundant storage space and room for future expansion.Enjoy the incredible backyard setting backing to trees, providing exceptional privacy and beautiful views. This move-in-ready home combines quality construction, thoughtful design, and an outstanding location. Located in the highly regarded Spring Hill School District with convenient access to schools, parks, and community amenities.
/u.realgeeks.media/vestwellre/NEWLOGO.png)
Additional Information
- Year Built
- 2019
- School District
- Spring Hill
- Elementary School
- Wolf Creek
- Middle School
- Forest Spring
- High School
- Spring Hill
- Hoa Amount
- 600
- Hoa Due
- Annually
- Garage
- Yes
- Garage Spaces
- 3
- Lot Description
- Adjoin Greenspace, Many Trees
- Basement
- Yes
- Basement Description
- Walk-Up Access
- Fireplace
- Yes
- Fireplace Description
- Family Room, Gas, Great Room
- Interior Features
- Ceiling Fan(s), Kitchen Island, Pantry, Vaulted Ceiling(s), Walk-In Closet(s)
- Roof
- Composition
- Central Air
- Electric
- Sewer
- Public Sewer
- Architecture
- Traditional
- Construction
- Frame
- Water
- Public
- Cooling
- Electric
- Heating
- Natural Gas
- Taxes
- $9,100
- Available Amenities
- Clubhouse, Play Area, Pool, Trail(s)
Mortgage Calculator
Listing courtesy of Aly Plunkett of ReeceNichols -Johnson County W.
The data relating to real estate displayed on this website comes in part from the Heartland Multiple Listing Service database compilation. The properties displayed on this website may not be all of the properties in the Heartland MLS database compilation, or all of the properties listed with other brokers participating in the Heartland MLS IDX program. Detailed information about the properties displayed on this website includes the name of the listing company.
The information displayed on this page is confidential, proprietary, and copyrighted information of Heartland Multiple Listing Service, Inc. (“Heartland MLS”). Copyright 2026, Heartland Multiple Listing Service, Inc. Heartland MLS and the company represented by this website do not make any warranty or representation concerning the timeliness or accuracy of the information displayed herein. In consideration for the receipt of the information on this page, the recipient agrees to use the information solely for the private noncommercial purpose of identifying a property in which the recipient has a good faith interest in acquiring. Data last updated . Terms of Use