2433 W 137th Place, Leawood, KS 66224
- $499,000
- 3
- BD
- 3.5
- BA
- 2,395
- SqFt





- List Price
- $499,000
- MLS#
- 2626904
- Status
- ACTIVE
- Type
- Condo
- Sub Type
- Townhouse
- Bedrooms
- 3
- Bathrooms
- 3.5
- Living Area
- 2,395
- Lot Size
- 3,024
- Acres
- 0.07
- Subdivision
- Leawood Falls
Property Description
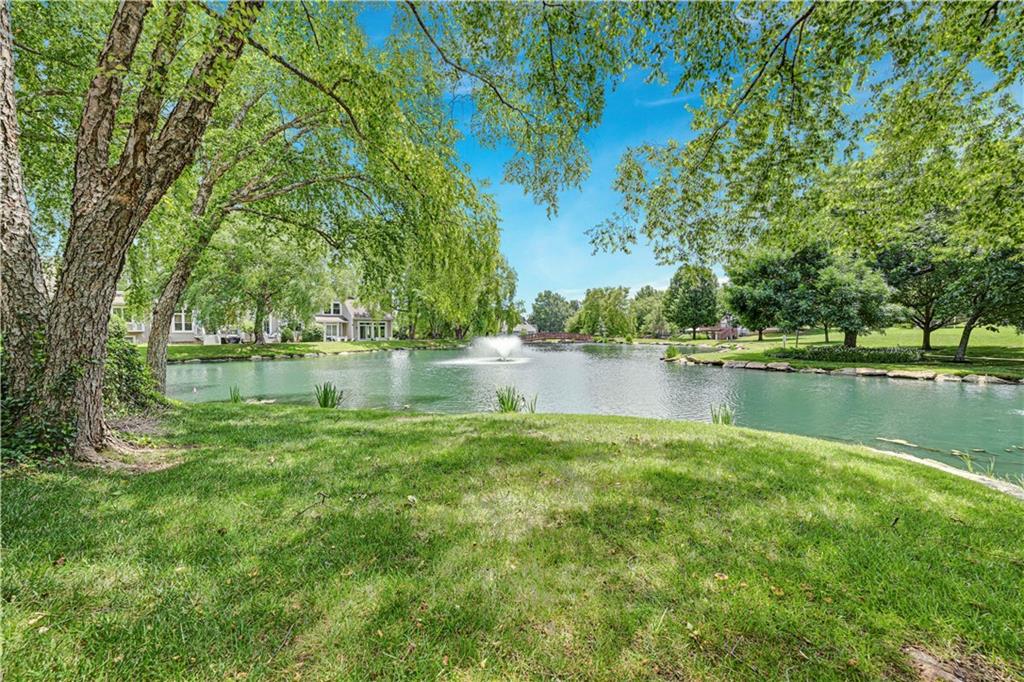
Experience waterfront living at its finest in the highly coveted Leawood Falls community. This beautifully updated and meticulously maintained maintenance-provided townhome showcases true pride of ownership throughout. The moment you enter, you'll be captivated by soaring vaulted ceilings, expansive floor-to-ceiling windows, and an abundance of natural light that fills every space. Rich hardwood floors flow throughout the home, creating a warm and sophisticated atmosphere. The luxurious primary suite offers peaceful water views and a spa-inspired bathroom, providing the perfect retreat at the end of the day. Enjoy breathtaking sunsets over the water from either the main-level deck or the walkout lower-level patio. Designed for both entertaining and everyday comfort, the walkout lower level features a spacious media room, wet bar, and a private third-bedroom suite with a full bath—ideal for guests or multigenerational living. Recent updates include a new HVAC system, refrigerator, and microwave, providing added peace of mind. Perfectly situated on a quiet cul-de-sac near the community pool and clubhouse, this exceptional home also benefits from award-winning Blue Valley Schools. With stunning water views, carefree living, and countless upgrades, this is a rare opportunity to own one of Leawood Falls' most desirable properties. Come see for yourself all that this remarkable home has to offer.
/u.realgeeks.media/vestwellre/NEWLOGO.png)
Additional Information
- Year Built
- 1988
- School District
- Blue Valley
- Elementary School
- Prairie Star
- Middle School
- Prairie Star
- High School
- Blue Valley
- Hoa Amount
- 301
- Hoa Due
- Monthly
- Garage
- Yes
- Garage Spaces
- 2
- Lot Description
- Adjoin Greenspace, Cul-De-Sac, Pond(s), Sprinkler-In Ground
- Basement
- Yes
- Basement Description
- Basement BR, Finished, Walk-Out Access
- Fireplace
- Yes
- Fireplace Description
- Gas Starter, Great Room
- Lake Description
- Lake Front
- Interior Features
- Ceiling Fan(s), Custom Cabinets, Vaulted Ceiling(s), Walk-In Closet(s), Wet Bar
- Roof
- Composition
- Central Air
- Electric
- Sewer
- Public Sewer
- Architecture
- Traditional
- Construction
- Vinyl Siding
- Water
- Public
- Cooling
- Electric
- Heating
- Forced Air
- Taxes
- $5,255
- Available Amenities
- Clubhouse, Community Center, Pool, Trail(s)
Mortgage Calculator
Listing courtesy of Lynne Matile of ReeceNichols - Overland Park.
The data relating to real estate displayed on this website comes in part from the Heartland Multiple Listing Service database compilation. The properties displayed on this website may not be all of the properties in the Heartland MLS database compilation, or all of the properties listed with other brokers participating in the Heartland MLS IDX program. Detailed information about the properties displayed on this website includes the name of the listing company.
The information displayed on this page is confidential, proprietary, and copyrighted information of Heartland Multiple Listing Service, Inc. (“Heartland MLS”). Copyright 2026, Heartland Multiple Listing Service, Inc. Heartland MLS and the company represented by this website do not make any warranty or representation concerning the timeliness or accuracy of the information displayed herein. In consideration for the receipt of the information on this page, the recipient agrees to use the information solely for the private noncommercial purpose of identifying a property in which the recipient has a good faith interest in acquiring. Data last updated . Terms of Use