23536 W 73rd Terrace, Shawnee, KS 66227
- $555,000
- 4
- BD
- 4.5
- BA
- 3,447
- SqFt






- List Price
- $555,000
- Price Change
- ▼ $20,000 1784655694
- MLS#
- 2626927
- Status
- ACTIVE
- Type
- Single Family Residential
- Sub Type
- Single Family Residence
- Bedrooms
- 4
- Bathrooms
- 4.5
- Living Area
- 3,447
- Lot Size
- 10,781
- Acres
- 0.25
- Subdivision
- Crystal Place
Property Description
Welcome home to a property that truly offers the best of indoor and outdoor living. From the moment you step into the backyard, you’ll feel like you’ve entered your own private oasis. Thoughtfully designed over the past decade, the landscape features stunning mature trees, beautiful plantings, and a fully flagstone-covered yard—meaning no mowing and virtually no maintenance, just pure enjoyment. $5,000 seller allowance for paint or carpet. Whether you’re hosting friends, watching the game, or enjoying a quiet evening under the stars, this backyard was built for making memories. The outdoor kitchen is ready for your favorite smoker, while the covered seating area provides the perfect spot to relax year-round. As the sun sets, gather around the fire pit and enjoy the peaceful setting that makes this home so special. Inside, you’ll find space for everyone with a fully finished walkout basement that offers endless possibilities—home theater, game room, fitness space, guest suite, or all of the above. This is a home that can truly adapt to your lifestyle. Car enthusiasts and organization lovers alike will appreciate the garage, featuring a custom-finished floor and beautiful built-in storage systems that stay with the home. This isn’t just a house—it’s a retreat. A place where every detail has been carefully curated to create a lifestyle of comfort, entertainment, and effortless enjoyment. • New Roof — 2017 • New HVAC System — 2021 • New Water Heater — 2024 • Stamped Concrete Patio — 2021 • Outdoor Kitchen — 2022 • Outdoor Fireplace — 2021 • All Bathrooms Professionally Remodeled — 2020
/u.realgeeks.media/vestwellre/NEWLOGO.png)
Additional Information
- Year Built
- 2002
- School District
- De Soto
- Elementary School
- Mize
- Middle School
- Mill Creek
- High School
- De Soto
- Hoa Amount
- 475
- Hoa Due
- Annually
- Garage
- Yes
- Garage Spaces
- 3
- Lot Description
- City Lot, Many Trees
- Basement
- Yes
- Basement Description
- Concrete, Finished, Full, Walk-Out Access
- Fireplace
- Yes
- Fireplace Description
- Great Room, Insert
- Interior Features
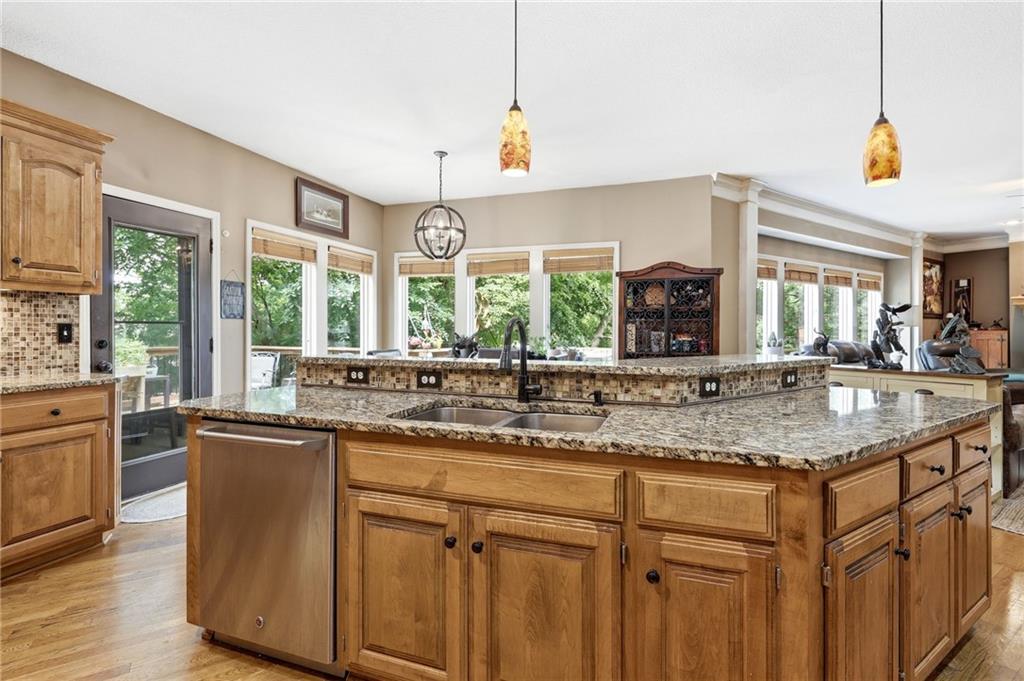
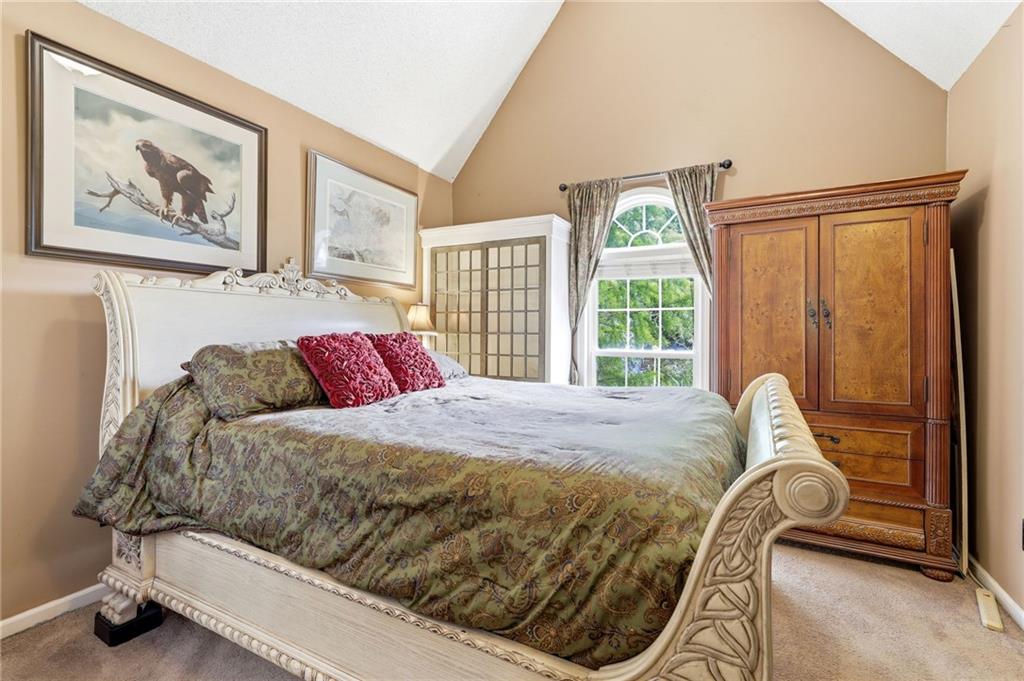
- Ceiling Fan(s), Kitchen Island, Pantry, Vaulted Ceiling(s), Walk-In Closet(s)
- Roof
- Composition
- Central Air
- Electric
- Sewer
- Public Sewer
- Architecture
- Traditional
- Construction
- Stucco & Frame
- Water
- Public
- Cooling
- Electric
- Heating
- Natural Gas, Forced Air
- Taxes
- $6,163
- Available Amenities
- Pool
Mortgage Calculator
Listing courtesy of Cathryn Byrom of KW KANSAS CITY METRO.
The data relating to real estate displayed on this website comes in part from the Heartland Multiple Listing Service database compilation. The properties displayed on this website may not be all of the properties in the Heartland MLS database compilation, or all of the properties listed with other brokers participating in the Heartland MLS IDX program. Detailed information about the properties displayed on this website includes the name of the listing company.
The information displayed on this page is confidential, proprietary, and copyrighted information of Heartland Multiple Listing Service, Inc. (“Heartland MLS”). Copyright 2026, Heartland Multiple Listing Service, Inc. Heartland MLS and the company represented by this website do not make any warranty or representation concerning the timeliness or accuracy of the information displayed herein. In consideration for the receipt of the information on this page, the recipient agrees to use the information solely for the private noncommercial purpose of identifying a property in which the recipient has a good faith interest in acquiring. Data last updated . Terms of Use