18738 Ocheltree Street, Spring Hill, KS 66083
- $475,000
- 4
- BD
- 2.5
- BA
- 2,069
- SqFt








- List Price
- $475,000
- Price Change
- ▼ $10,000 1784685525
- MLS#
- 2627156
- Status
- ACTIVE
- Type
- Single Family Residential
- Sub Type
- Single Family Residence
- Bedrooms
- 4
- Bathrooms
- 2.5
- Living Area
- 2,069
- Lot Size
- 9,583
- Acres
- 0.22
- Subdivision
- Foxwood Ranch
Property Description
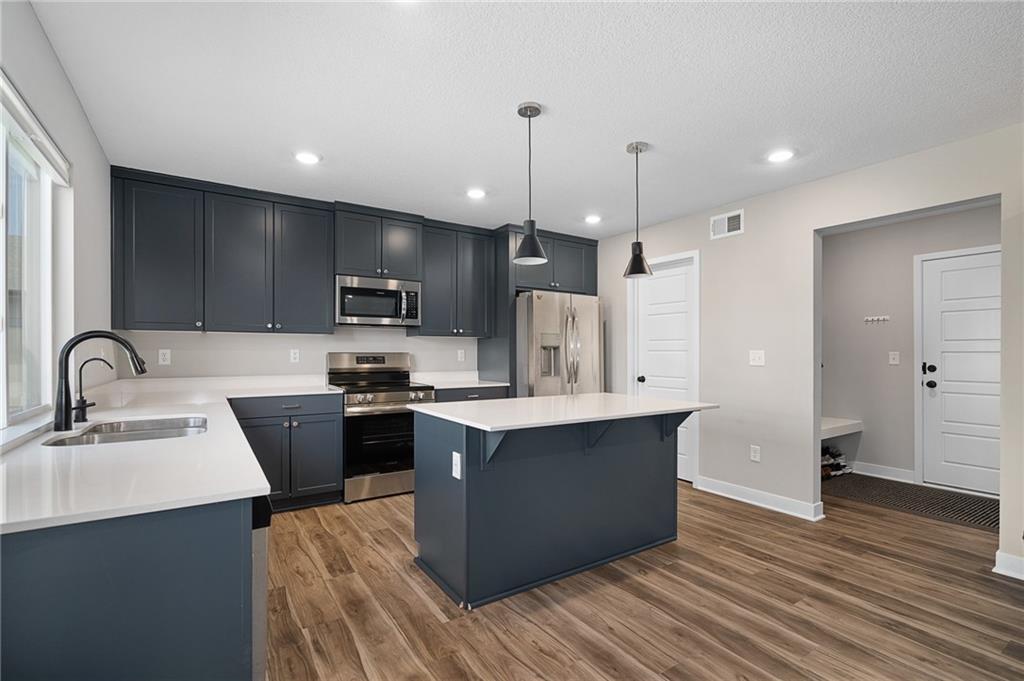
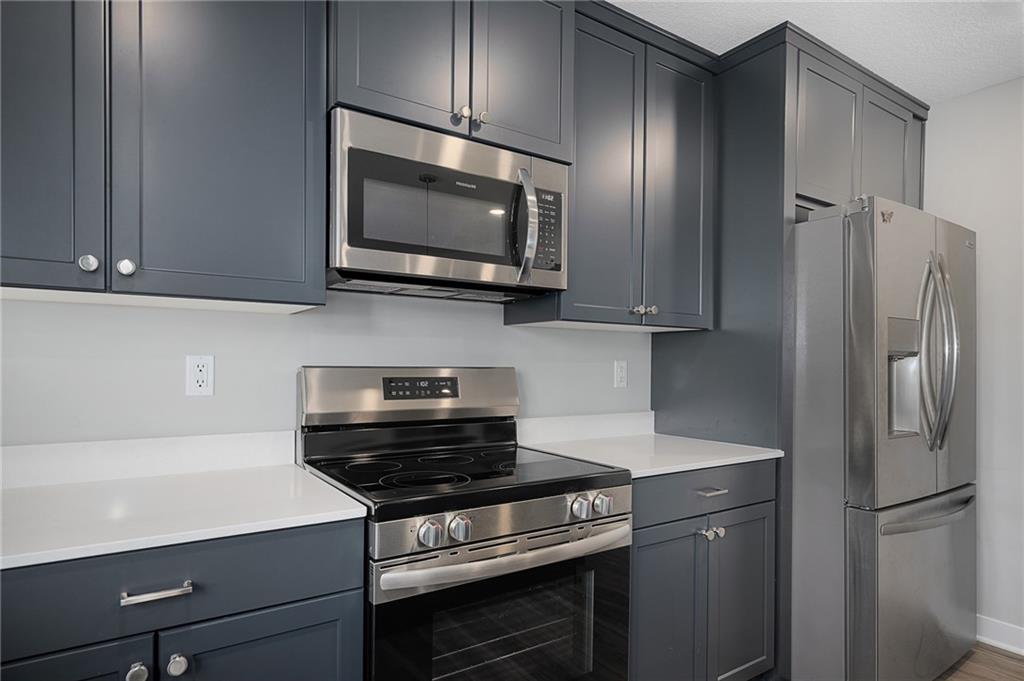
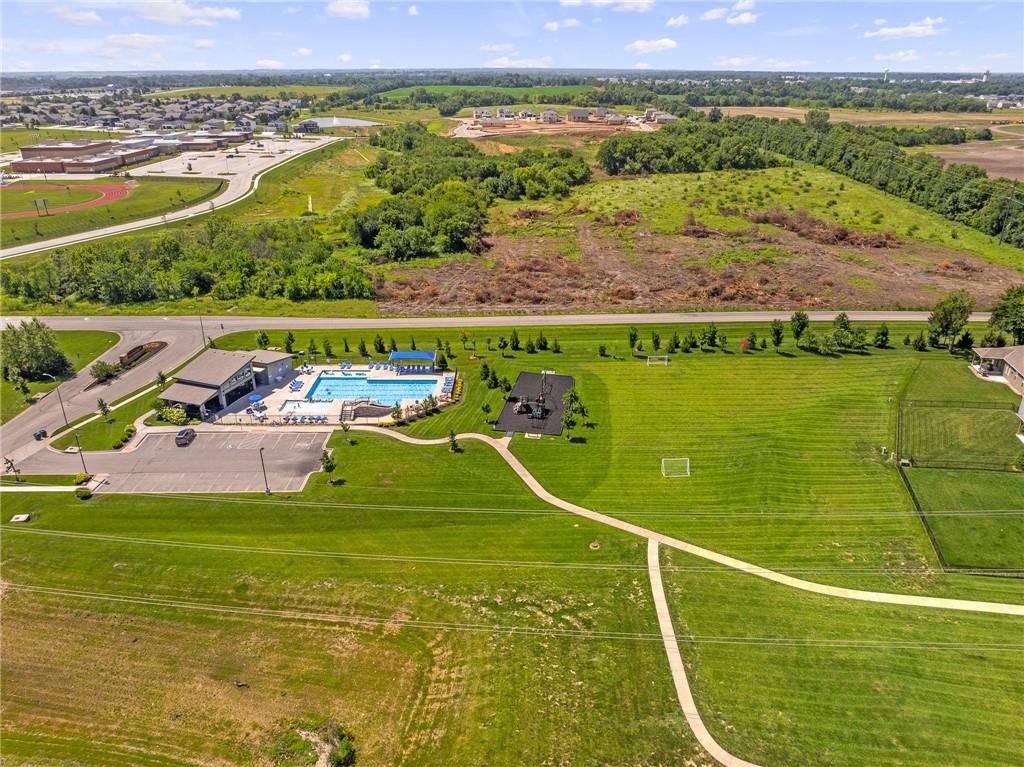
Welcome to this nearly new, beautifully designed modern farmhouse in Foxwood Ranch—just 2 years old! Featuring the super functional Marmalade Floorplan, this stunning 2 story home offers 4 spacious bedrooms, 2.1 bathrooms, and a three-car garage. You will love the bright, open main living area flooded with natural light—perfect for relaxing or entertaining. The kitchen is a showstopper, showcasing extended cabinetry up to the ceiling, a beautiful quartz island, sleek stainless steel appliances, and a walk-in pantry for all your storage needs. Upstairs, unwind in the large primary suite with vaulted ceilings, a walk-in closet, and a spa-like bath with double vanities. Three additional bedrooms, a second full bath with double sinks, and an upstairs laundry room provide both comfort and convenience for your family. The daylight basement is ready for storage or future finishing, giving you plenty of possibilities to expand your living space. Enjoy the fantastic Foxwood Ranch amenities, including a clubhouse, party room, playground, and swimming pool. Don’t miss your opportunity to make this inviting home yours, in a community you’ll love!
/u.realgeeks.media/vestwellre/NEWLOGO.png)
Additional Information
- Year Built
- 2023
- School District
- Spring Hill
- Elementary School
- Wolf Creek
- Middle School
- Forest Spring
- High School
- Spring Hill
- Hoa Amount
- 850
- Hoa Due
- Annually
- Garage
- Yes
- Garage Spaces
- 3
- Lot Description
- City Lot
- Basement
- Yes
- Basement Description
- Daylight, Unfinished, Stubbed for Bath, Sump Pump
- Interior Features
- Kitchen Island, Painted Cabinets, Pantry, Smart Thermostat, Walk-In Closet(s)
- Roof
- Composition
- Central Air
- Electric
- Sewer
- Public Sewer
- Architecture
- Traditional
- Construction
- Frame, Wood Siding
- Water
- Public
- Cooling
- Electric
- Heating
- Natural Gas
- Taxes
- $7,389
- Available Amenities
- Clubhouse, Community Center, Party Room, Play Area, Pool
Mortgage Calculator
Listing courtesy of Janelle Williams of ReeceNichols - Overland Park.
The data relating to real estate displayed on this website comes in part from the Heartland Multiple Listing Service database compilation. The properties displayed on this website may not be all of the properties in the Heartland MLS database compilation, or all of the properties listed with other brokers participating in the Heartland MLS IDX program. Detailed information about the properties displayed on this website includes the name of the listing company.
The information displayed on this page is confidential, proprietary, and copyrighted information of Heartland Multiple Listing Service, Inc. (“Heartland MLS”). Copyright 2026, Heartland Multiple Listing Service, Inc. Heartland MLS and the company represented by this website do not make any warranty or representation concerning the timeliness or accuracy of the information displayed herein. In consideration for the receipt of the information on this page, the recipient agrees to use the information solely for the private noncommercial purpose of identifying a property in which the recipient has a good faith interest in acquiring. Data last updated . Terms of Use