7930 W 117th Street, Overland Park, KS 66210
- $450,000
- 4
- BD
- 2.5
- BA
- 3,233
- SqFt












- List Price
- $450,000
- MLS#
- 2627196
- Status
- SHOW FOR BACKUPS
- Type
- Single Family Residential
- Sub Type
- Single Family Residence
- Bedrooms
- 4
- Bathrooms
- 2.5
- Living Area
- 3,233
- Lot Size
- 10,950
- Acres
- 0.25
- Subdivision
- South Woods
Property Description
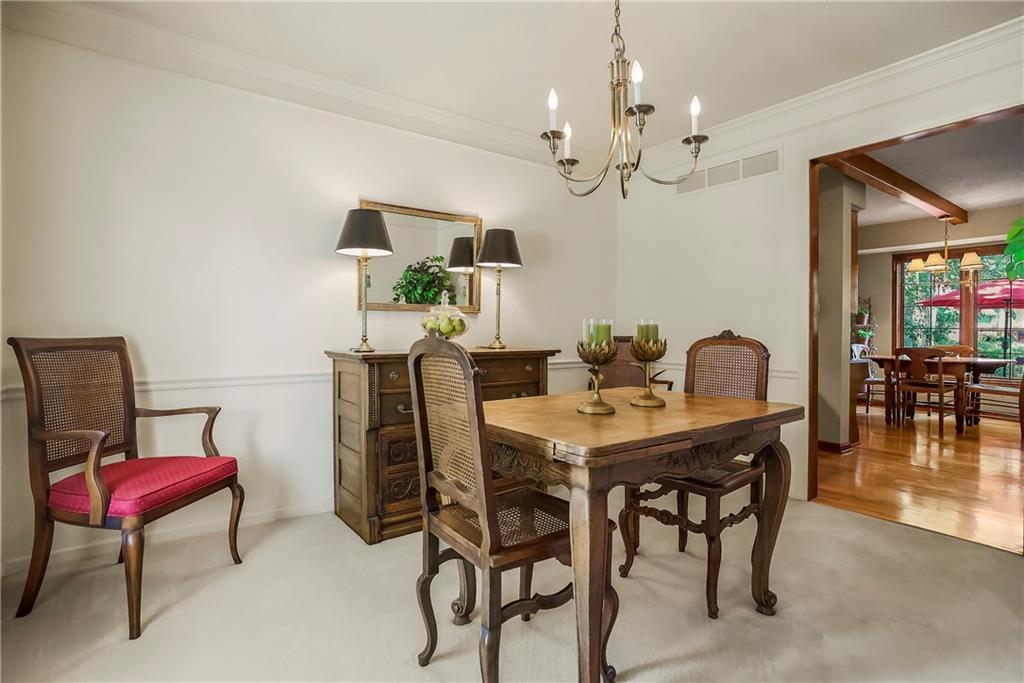
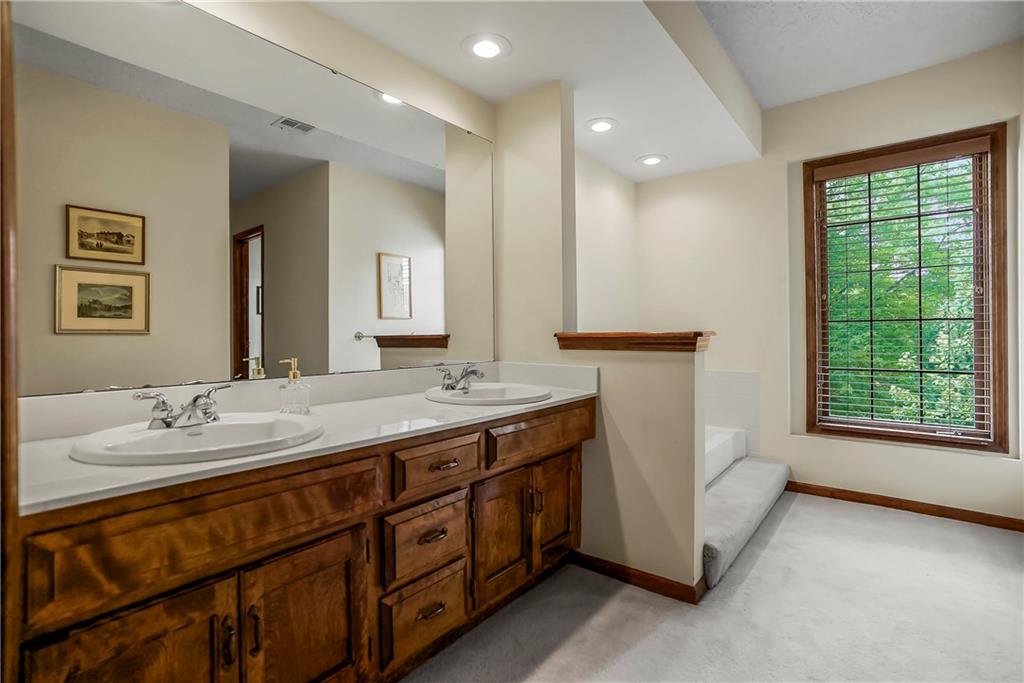
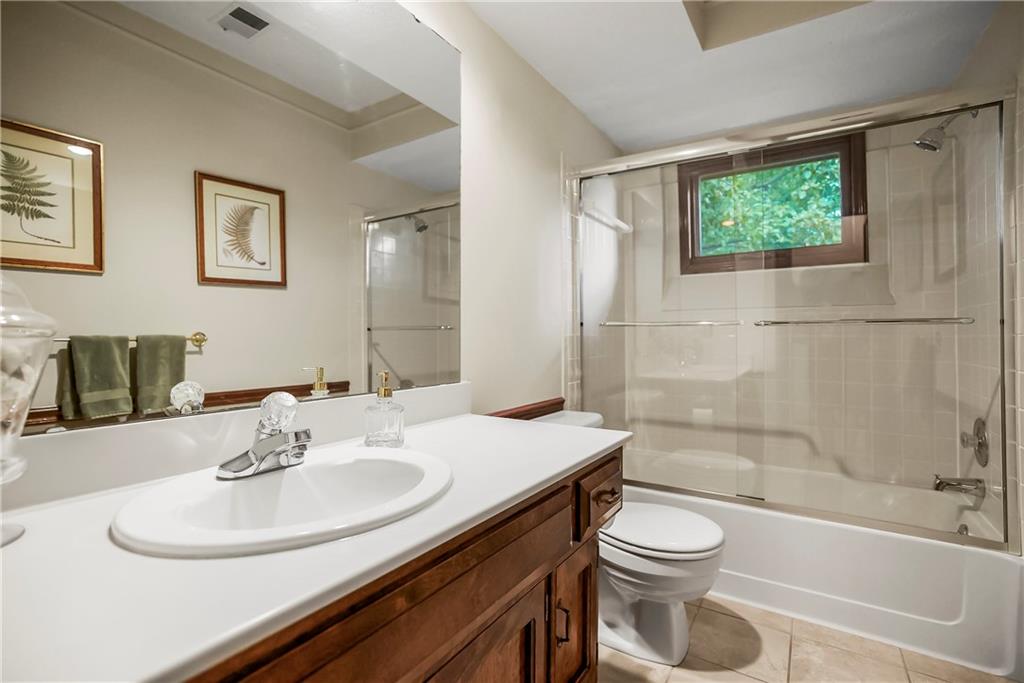
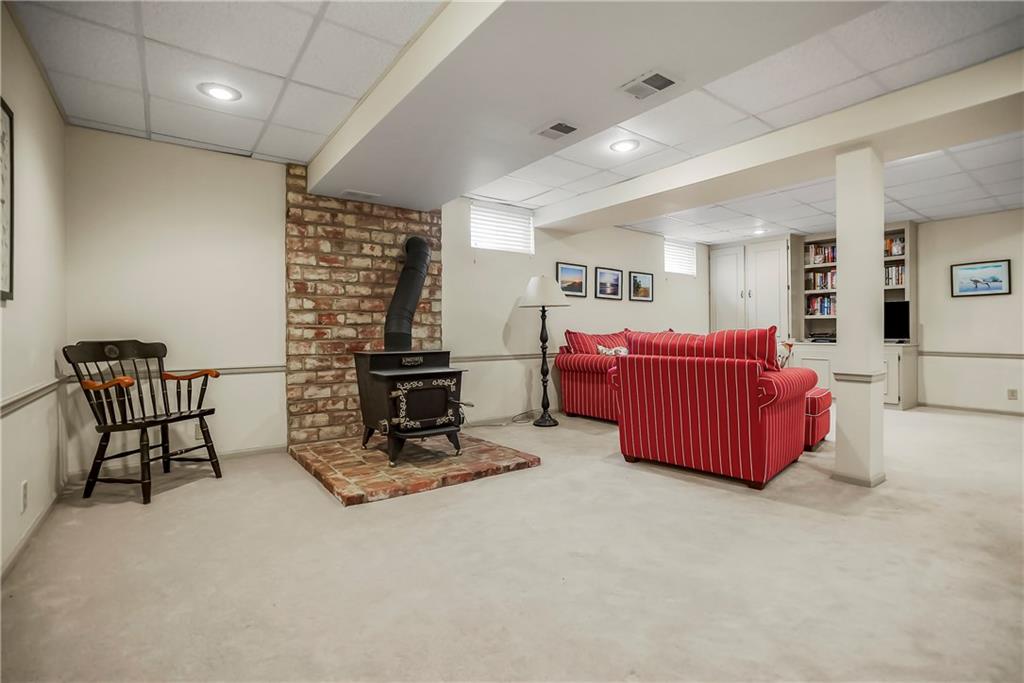
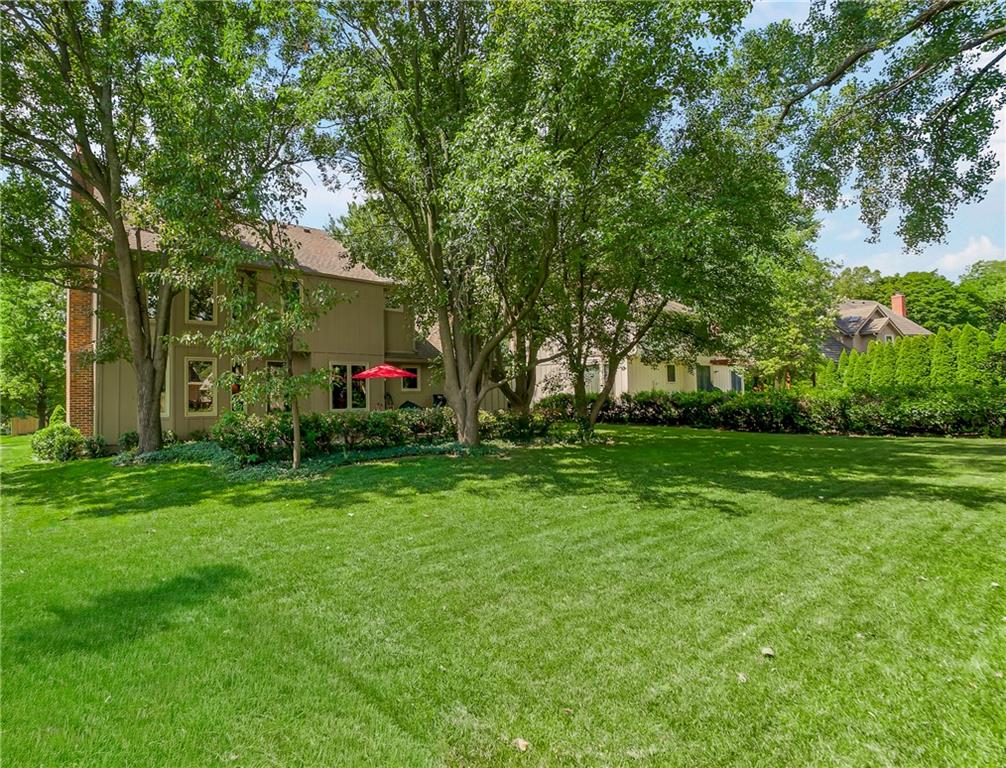
Offers due 7/11/26 @ 10AM. Welcome home to this charming two-story residence nestled in the highly desirable Southwoods subdivision. Offering 4 spacious bedrooms, 2 full baths, and 1 half bath, this well-maintained home blends timeless character with comfortable living spaces throughout. The inviting main level features a formal living room with plantation shutters, elegant formal dining room with wood floors and gorgeous chandelier, and a warm hearth room highlighted by a brick fireplace with gas logs, custom wood mantel, built-ins, exposed wood beam ceiling, and direct access to the backyard. The spacious kitchen is designed for everyday living and entertaining, boasting hardwood floors, abundant of custom cabinetry, built-in desk, coffee bar, pantry, ceramic tile backsplash, hard-surface countertops, GE Profile stainless steel appliances, built-in oven and microwave, and a 5-burner gas cooktop. Upstairs, the generous primary suite offers a wall of windows, walk-in closet, and private bath with double vanity, soaking tub, and walk-in tile shower. Three additional bedrooms provide ample closet space, including a large walk-in closet with expanded storage in the fourth bedroom. The finished lower level adds exceptional versatility with a spacious family room featuring a wood-burning stove, built-ins, and a dedicated bonus room, ideal for a home office, hobby space, or study area. Don't miss the new hot water heater!! Enjoy outdoor living on the concrete patio overlooking a beautifully treed backyard lined with privacy shrubs for a peaceful retreat. Conveniently located near shopping, dining, parks, and award-winning schools, this Southwoods gem is ready to welcome its next owner.
/u.realgeeks.media/vestwellre/NEWLOGO.png)
Additional Information
- Year Built
- 1985
- School District
- Blue Valley
- Elementary School
- Valley Park
- Middle School
- Overland Trail
- High School
- Blue Valley North
- Garage
- Yes
- Garage Spaces
- 2
- Basement
- Yes
- Basement Description
- Egress Window(s), Finished, Other
- Fireplace
- Yes
- Fireplace Description
- Family Room, Gas, Recreation Room, Wood Burning
- Interior Features
- Pantry, Stained Cabinets, Walk-In Closet(s)
- Roof
- Composition
- Central Air
- Electric
- Sewer
- Public Sewer
- Architecture
- Traditional
- Construction
- Board & Batten Siding, Frame
- Water
- Public
- Cooling
- Electric
- Heating
- Forced Air, Wood Stove
- Taxes
- $5,046
Mortgage Calculator
Listing courtesy of Lindsay Sierens Schulze of ReeceNichols - Leawood.
The data relating to real estate displayed on this website comes in part from the Heartland Multiple Listing Service database compilation. The properties displayed on this website may not be all of the properties in the Heartland MLS database compilation, or all of the properties listed with other brokers participating in the Heartland MLS IDX program. Detailed information about the properties displayed on this website includes the name of the listing company.
The information displayed on this page is confidential, proprietary, and copyrighted information of Heartland Multiple Listing Service, Inc. (“Heartland MLS”). Copyright 2026, Heartland Multiple Listing Service, Inc. Heartland MLS and the company represented by this website do not make any warranty or representation concerning the timeliness or accuracy of the information displayed herein. In consideration for the receipt of the information on this page, the recipient agrees to use the information solely for the private noncommercial purpose of identifying a property in which the recipient has a good faith interest in acquiring. Data last updated . Terms of Use