1327 Depot Drive, Lee's Summit, MO 64086
- $389,900
- 3
- BD
- 2.5
- BA
- 2,144
- SqFt






- List Price
- $389,900
- Price Change
- ▼ $10,000 1784064269
- MLS#
- 2627327
- Status
- SHOW FOR BACKUPS
- Type
- Single Family Residential
- Sub Type
- Single Family Residence
- Bedrooms
- 3
- Bathrooms
- 2.5
- Living Area
- 2,144
- Lot Size
- 8,399
- Acres
- 0.19
- Subdivision
- Summit Station
Property Description
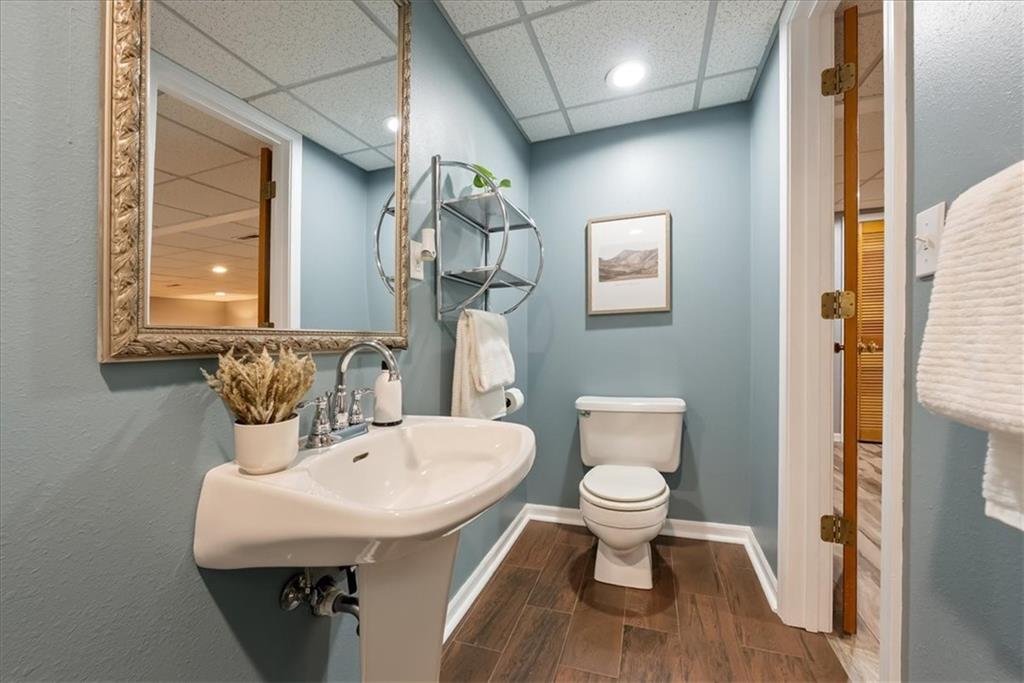
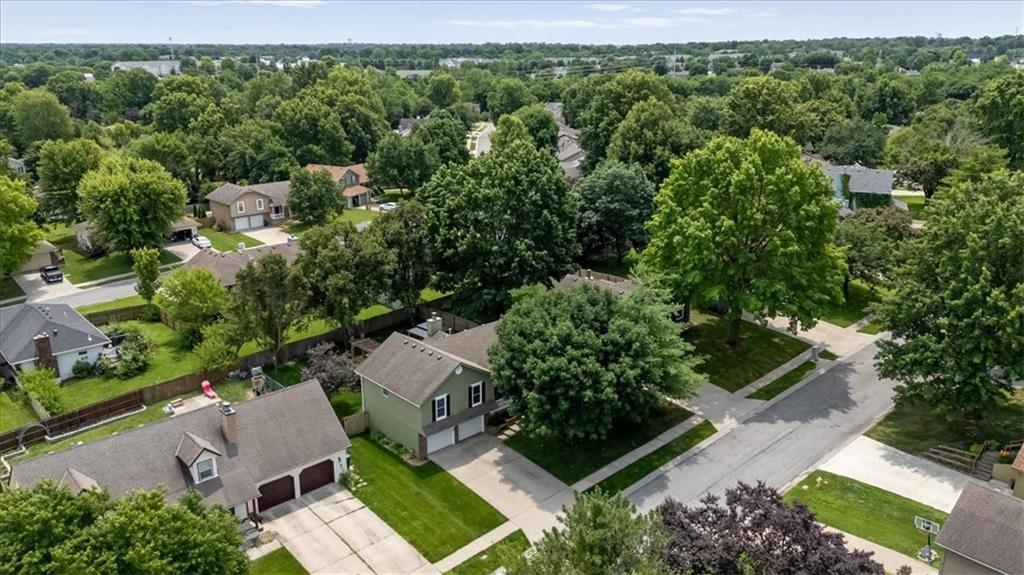
Welcome to this beautifully maintained 3 bed, 2.5 bath home, where comfort, character, and exceptional outdoor living come together seamlessly. Gorgeous hardwood floors extend throughout the main and bedroom levels, while soaring vaulted ceilings in the living room and kitchen create a bright, open atmosphere filled with natural light. The open-concept kitchen and dining area create an ideal space for everyday living and entertaining, highlighted by a large center island that offers ample prep space, and seating for family and friends. The kitchen flows effortlessly into the inviting living room, which features a cozy fireplace with a wood-burning stove insert, perfect for relaxing on cool evenings. The finished lower level provides valuable additional living space, ideal for a family room, home office, gym, or play area. Car enthusiasts, hobbyists, and DIYers will appreciate the well-equipped garage, complete with built-in storage shelves and cabinets, workbench, and a utility sink, providing excellent functionality and organization. Step outside and discover your own private backyard retreat designed for both relaxation and entertaining. Enjoy morning coffee on the spacious deck, host gatherings beneath the covered gazebo on the patio, or unwind around the stunning built-in fire pit. With thoughtfully designed indoor and outdoor spaces and located within the highly sought-after Lee's Summit North High School boundary, this home offers the perfect blend of everyday comfort and memorable entertaining!
/u.realgeeks.media/vestwellre/NEWLOGO.png)
Additional Information
- Year Built
- 1987
- School District
- Lee's Summit
- Elementary School
- Meadow Lane
- Middle School
- Bernard Campbell
- High School
- Lee's Summit North
- Hoa Amount
- 280
- Hoa Due
- Annually
- Garage
- Yes
- Garage Spaces
- 2
- Basement
- Yes
- Basement Description
- Finished
- Fireplace
- Yes
- Fireplace Description
- Living Room
- Interior Features
- Ceiling Fan(s), Kitchen Island, Pantry, Vaulted Ceiling(s), Walk-In Closet(s)
- Exterior Features
- Fire Pit
- Roof
- Composition
- Central Air
- Attic Fan, Electric
- Sewer
- Public Sewer
- Architecture
- Traditional
- Construction
- Frame
- Water
- Public
- Cooling
- Attic Fan, Electric
- Heating
- Natural Gas
- Taxes
- $3,344
Mortgage Calculator
Listing courtesy of Meghan Parks of Compass Realty Group.
The data relating to real estate displayed on this website comes in part from the Heartland Multiple Listing Service database compilation. The properties displayed on this website may not be all of the properties in the Heartland MLS database compilation, or all of the properties listed with other brokers participating in the Heartland MLS IDX program. Detailed information about the properties displayed on this website includes the name of the listing company.
The information displayed on this page is confidential, proprietary, and copyrighted information of Heartland Multiple Listing Service, Inc. (“Heartland MLS”). Copyright 2026, Heartland Multiple Listing Service, Inc. Heartland MLS and the company represented by this website do not make any warranty or representation concerning the timeliness or accuracy of the information displayed herein. In consideration for the receipt of the information on this page, the recipient agrees to use the information solely for the private noncommercial purpose of identifying a property in which the recipient has a good faith interest in acquiring. Data last updated . Terms of Use