12815 CHERRY Street, Kansas City, MO 64145
- $425,000
- 4
- BD
- 3.5
- BA
- 3,505
- SqFt






- List Price
- $425,000
- MLS#
- 2627339
- Status
- ACTIVE
- Type
- Single Family Residential
- Sub Type
- Single Family Residence
- Bedrooms
- 4
- Bathrooms
- 3.5
- Living Area
- 3,505
- Lot Size
- 11,761
- Acres
- 0.27
- Subdivision
- Woodbridge
Property Description
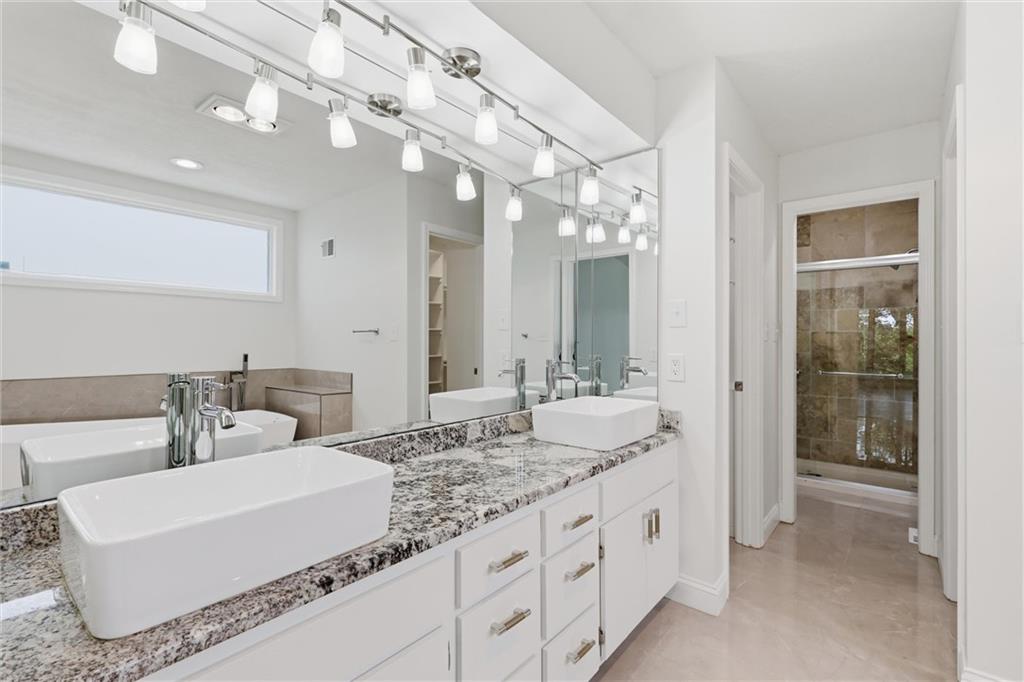
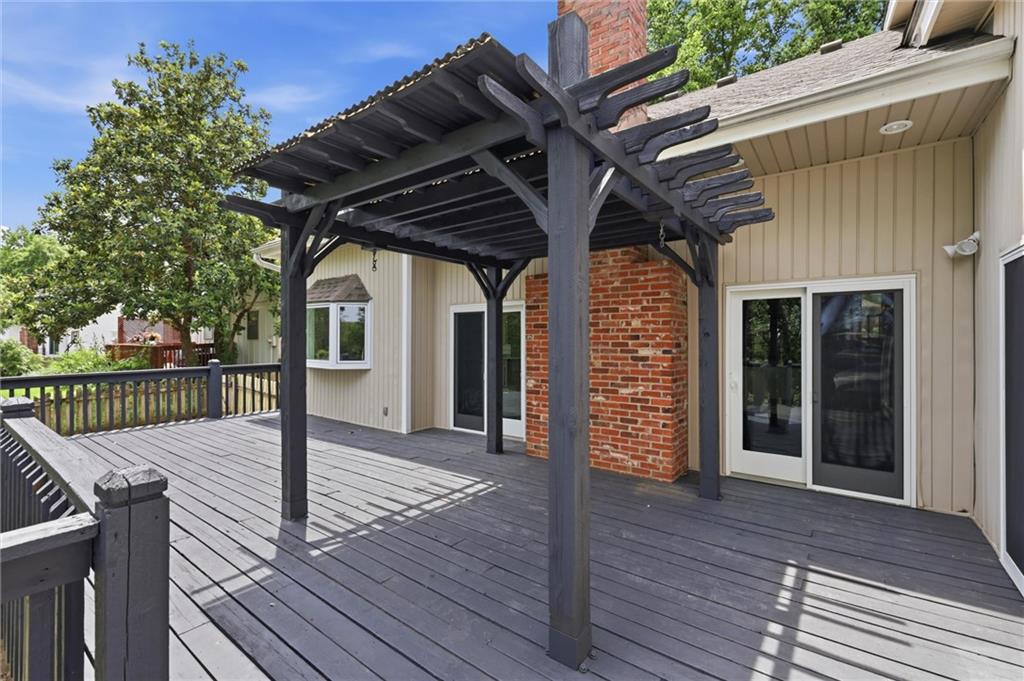
Welcome home to this stunning, fully updated 4 bedroom, 3.5 bath home in South Kansas City, where soaring ceilings and thoughtful design come together beautifully. Step into the dramatic great room, anchored by a striking floor-to-ceiling stone fireplace and crowned by a vaulted ceiling with exposed wood beams and a sleek modern chandelier. An open loft overlook adds architectural character, while rich hardwood flooring flows throughout the main living spaces. The open-concept kitchen impresses with granite countertops, a generous center island, stainless steel appliances, and a sunny bay window overlooking the backyard. A bright, light-filled sunroom-style living area features a full wall of windows and a ceiling fan, with direct access to the deck — perfect for entertaining or relaxing in natural light. Retreat to the spacious primary suite, showcasing floor-to-ceiling windows that flood the room with natural light. The spa-inspired primary bath is a true showstopper, featuring dual vessel sink vanities atop granite counters, designer track lighting, a separate soaking tub, and a beautifully tiled walk-in shower. Every bathroom in the home has been updated with modern tile finishings, modern vanities, and new fixtures, including a stylish powder room and a sleek lower-level bath with a tiled walk-in shower. The fully finished lower level also includes a versatile 5th non-conforming bedroom with tiled flooring throughout — ideal for guests, a home office, or media space. Additional highlights include a 2-car garage, fresh paint throughout, and all-new lighting and fixtures for a true turn-key feel. Don't miss this move-in ready home — schedule your private showing today!
/u.realgeeks.media/vestwellre/NEWLOGO.png)
Additional Information
- Year Built
- 1975
- School District
- Grandview
- Hoa Amount
- 50
- Hoa Due
- Monthly
- Garage
- Yes
- Garage Spaces
- 2
- Basement
- Yes
- Basement Description
- Concrete
- Fireplace
- Yes
- Fireplace Description
- Family Room
- Interior Features
- Kitchen Island, Vaulted Ceiling(s), Walk-In Closet(s)
- Roof
- Composition
- Central Air
- Electric
- Sewer
- Public Sewer
- Architecture
- Contemporary
- Construction
- Frame
- Water
- Public
- Cooling
- Electric
- Heating
- Natural Gas
- Taxes
- $5,562
Mortgage Calculator
Listing courtesy of Brian Glasser of 1st Class Real Estate KC.
The data relating to real estate displayed on this website comes in part from the Heartland Multiple Listing Service database compilation. The properties displayed on this website may not be all of the properties in the Heartland MLS database compilation, or all of the properties listed with other brokers participating in the Heartland MLS IDX program. Detailed information about the properties displayed on this website includes the name of the listing company.
The information displayed on this page is confidential, proprietary, and copyrighted information of Heartland Multiple Listing Service, Inc. (“Heartland MLS”). Copyright 2026, Heartland Multiple Listing Service, Inc. Heartland MLS and the company represented by this website do not make any warranty or representation concerning the timeliness or accuracy of the information displayed herein. In consideration for the receipt of the information on this page, the recipient agrees to use the information solely for the private noncommercial purpose of identifying a property in which the recipient has a good faith interest in acquiring. Data last updated . Terms of Use