5911 Theden Street, Shawnee, KS 66218
- $625,000
- 5
- BD
- 4.5
- BA
- 4,030
- SqFt




- List Price
- $625,000
- MLS#
- 2627461
- Status
- SHOW FOR BACKUPS
- Type
- Single Family Residential
- Sub Type
- Single Family Residence
- Bedrooms
- 5
- Bathrooms
- 4.5
- Living Area
- 4,030
- Lot Size
- 10,240
- Acres
- 0.24
- Subdivision
- Lakepointe
Property Description
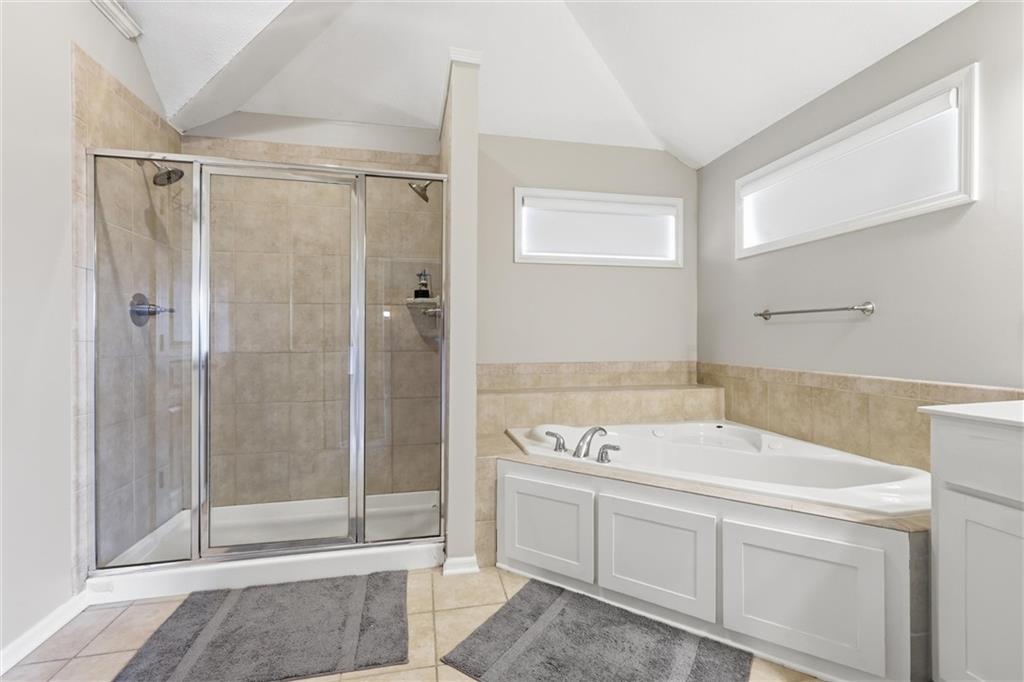
Stunning 2-story home with 5-bed, 4.1-bath home in the desirable Lakepointe neighborhood of Shawnee, it’s a perfect blend of timeless elegance and modern updates. Hardwood floors and abundant natural light flow throughout the main level, which features a formal dining room, living room, breakfast nook, and a cozy hearth room with a fireplace and convenient half bath. The updated kitchen is a chef’s delight with a large island, barstool seating, and ample prep space. Upstairs offers four bedrooms, including an expansive primary suite with a sitting area, large walk-in closet, corner jetted tub, double vanities, and separate shower. The second bedroom enjoys its own sitting area, full bath, and walk-in closet; bedrooms three and four share a jack-and-jill style full bath. The finished lower level is ideal for gatherings with daylight windows, a full wet bar, a family room, a fifth bedroom, and another full bath. Outside, an upper deck and lower patio overlook a professionally landscaped, fenced yard, making for a fantastic entertaining space. Three-car garage, storage space and excellent proximity to schools, restaurants, shopping, and highway access complete this exceptional home.
/u.realgeeks.media/vestwellre/NEWLOGO.png)
Additional Information
- Year Built
- 2007
- School District
- De Soto
- Elementary School
- Clear Creek
- Middle School
- Monticello Trails
- High School
- Mill Valley
- Garage
- Yes
- Garage Spaces
- 3
- Lot Description
- City Lot, Level
- Basement
- Yes
- Basement Description
- Concrete, Daylight, Finished
- Fireplace
- Yes
- Fireplace Description
- Hearth Room, Primary Bedroom
- Interior Features
- Kitchen Island, Pantry, Vaulted Ceiling(s), Walk-In Closet(s), Wet Bar
- Roof
- Composition
- Central Air
- Electric
- Sewer
- Public Sewer
- Architecture
- Traditional
- Construction
- Frame, Stucco
- Water
- Public
- Cooling
- Electric
- Heating
- Forced Air
- Taxes
- $8,161
Mortgage Calculator
Listing courtesy of Lori Barngrover of Quinn Real Estate Co.
The data relating to real estate displayed on this website comes in part from the Heartland Multiple Listing Service database compilation. The properties displayed on this website may not be all of the properties in the Heartland MLS database compilation, or all of the properties listed with other brokers participating in the Heartland MLS IDX program. Detailed information about the properties displayed on this website includes the name of the listing company.
The information displayed on this page is confidential, proprietary, and copyrighted information of Heartland Multiple Listing Service, Inc. (“Heartland MLS”). Copyright 2026, Heartland Multiple Listing Service, Inc. Heartland MLS and the company represented by this website do not make any warranty or representation concerning the timeliness or accuracy of the information displayed herein. In consideration for the receipt of the information on this page, the recipient agrees to use the information solely for the private noncommercial purpose of identifying a property in which the recipient has a good faith interest in acquiring. Data last updated . Terms of Use