3322 N 67th Street, Kansas City, KS 66104
- $685,000
- 5
- BD
- 4.5
- BA
- 3,078
- SqFt











- List Price
- $685,000
- MLS#
- 2627528
- Status
- ACTIVE
- Type
- Single Family Residential
- Sub Type
- Single Family Residence
- Bedrooms
- 5
- Bathrooms
- 4.5
- Living Area
- 3,078
- Lot Size
- 446,490
- Acres
- 10.25
- Subdivision
- Other
Property Description
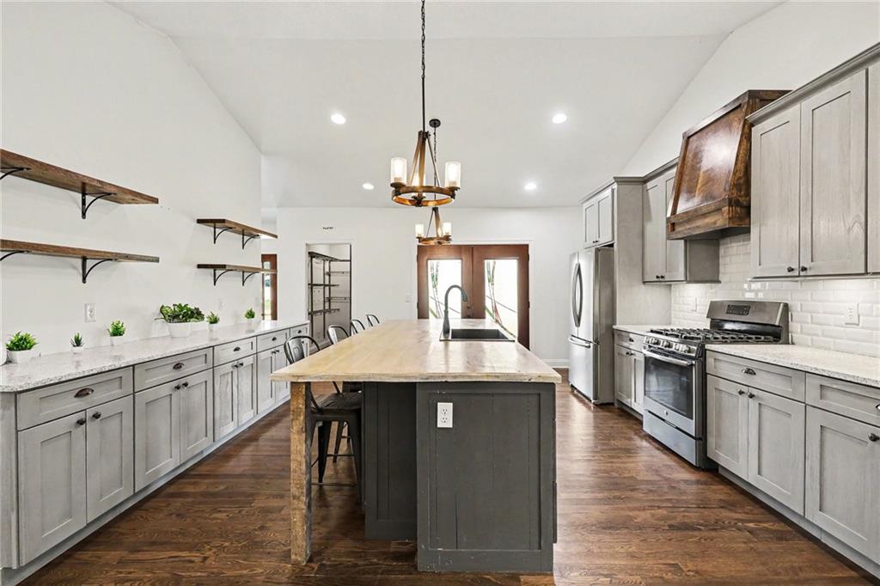
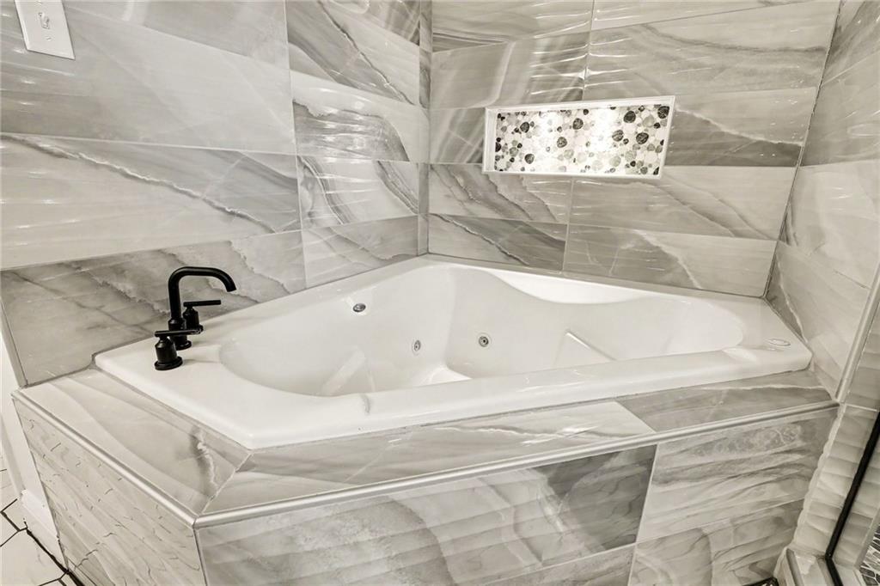
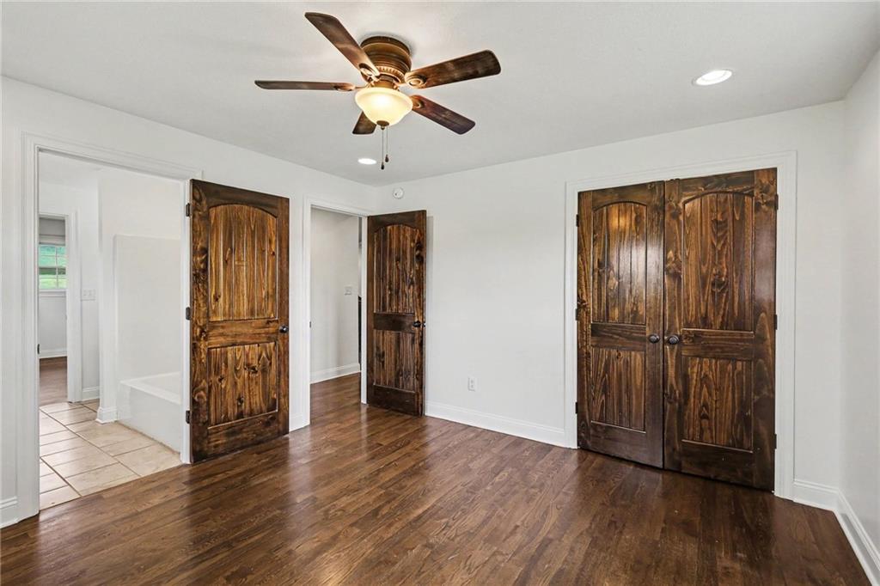
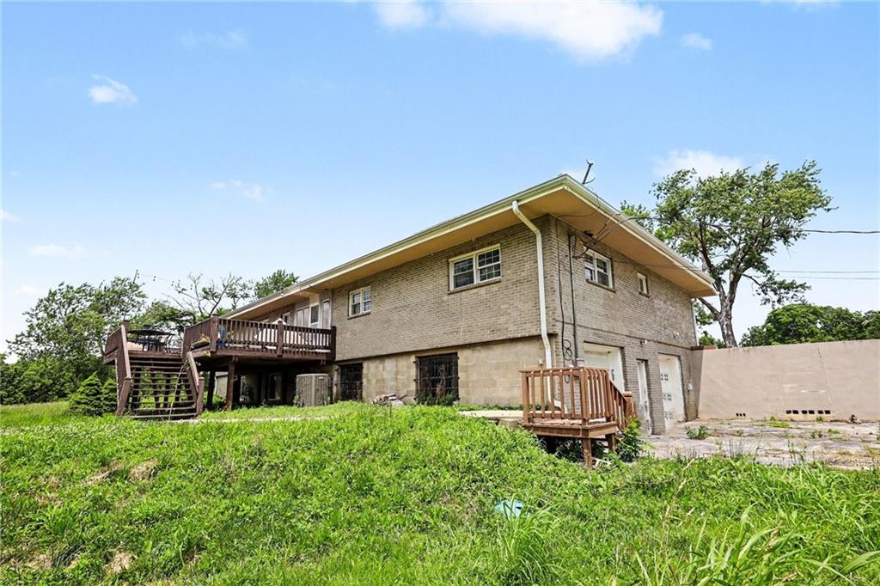
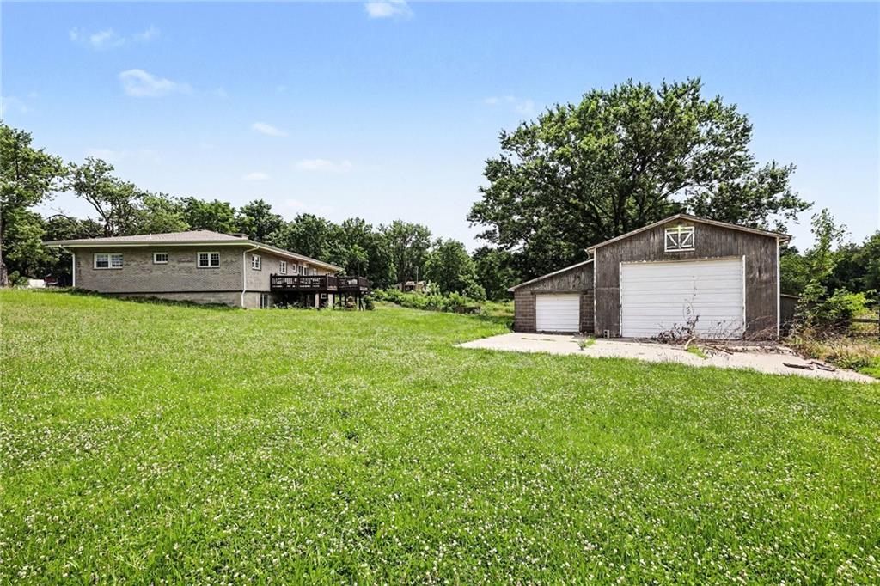
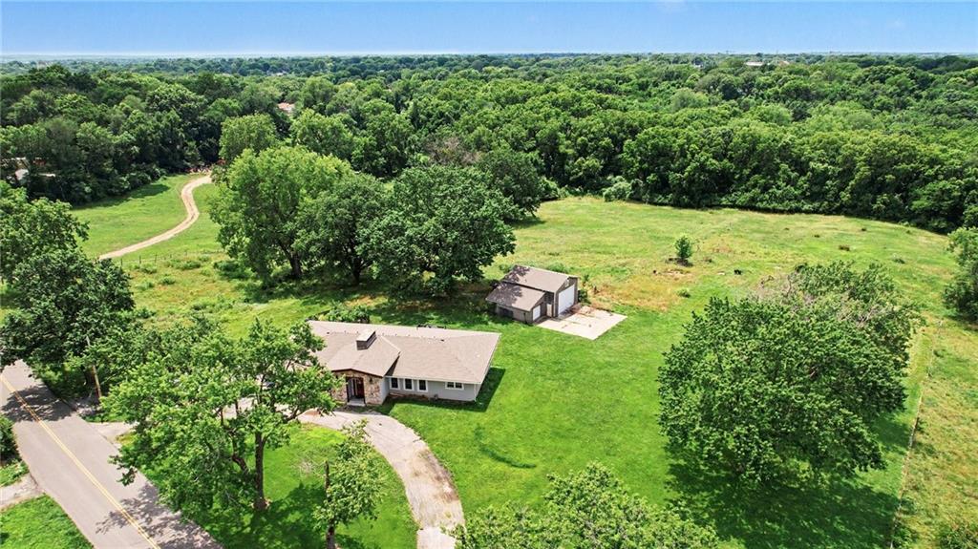
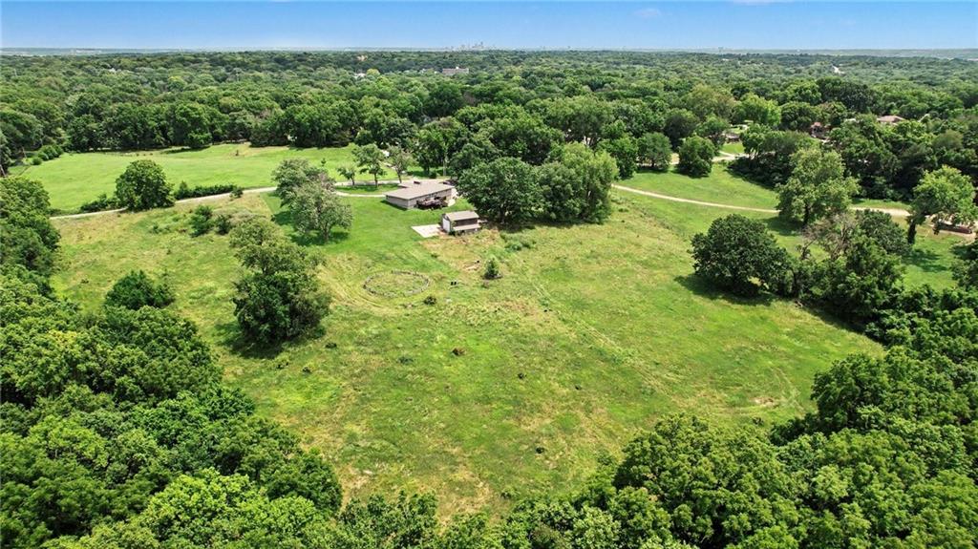
Fully remodeled ranch estate on 10+ acres offering the perfect blend of privacy, luxury, and functionality. This 5 bedroom, 4.5 bath home features hardwood floors, an open concept layout, and a chef's kitchen with custom cabinetry, quartz countertops, gas range, oversized island, and walk in pantry. The great room showcases a floor to ceiling stone fireplace and abundant natural light. Spacious primary suite with dual vanities and walk-in shower. Newly finished walkout basement adds a large recreation room, additional living space, bedroom, and full bath ideal for guests or multi generational living. Enjoy panoramic views from the expansive deck overlooking a hobby farm setup with pasture, chicken coop, and room for horses, goats, and more. Massive outbuilding provides endless possibilities for equipment, RV storage, workshop space, or recreational vehicles. Peaceful country living just minutes from highway access, shopping, dining, and The Legends.
/u.realgeeks.media/vestwellre/NEWLOGO.png)
Additional Information
- Year Built
- 1955
- School District
- Kansas City Ks
- Garage
- Yes
- Garage Spaces
- 2
- Lot Description
- Acreage, Level
- Basement
- Yes
- Basement Description
- Daylight, Full, Garage Entrance, Inside Entrance
- Fireplace
- Yes
- Fireplace Description
- Basement, Great Room
- Interior Features
- Ceiling Fan(s), Custom Cabinets, Kitchen Island, Pantry, Vaulted Ceiling(s), Walk-In Closet(s)
- Exterior Features
- Fire Pit
- Roof
- Composition
- Central Air
- Electric
- Sewer
- Septic Tank
- Architecture
- Traditional
- Construction
- Brick/Mortar, Stucco
- Water
- Public
- Cooling
- Electric
- Heating
- Natural Gas
- Taxes
- $9,664
Mortgage Calculator
Listing courtesy of Liz Falcon of Keller Williams Realty Partners Inc..
The data relating to real estate displayed on this website comes in part from the Heartland Multiple Listing Service database compilation. The properties displayed on this website may not be all of the properties in the Heartland MLS database compilation, or all of the properties listed with other brokers participating in the Heartland MLS IDX program. Detailed information about the properties displayed on this website includes the name of the listing company.
The information displayed on this page is confidential, proprietary, and copyrighted information of Heartland Multiple Listing Service, Inc. (“Heartland MLS”). Copyright 2026, Heartland Multiple Listing Service, Inc. Heartland MLS and the company represented by this website do not make any warranty or representation concerning the timeliness or accuracy of the information displayed herein. In consideration for the receipt of the information on this page, the recipient agrees to use the information solely for the private noncommercial purpose of identifying a property in which the recipient has a good faith interest in acquiring. Data last updated . Terms of Use