17418 S Raintree Drive, Olathe, KS 66062
- $450,000
- 3
- BD
- 2.5
- BA
- 2,185
- SqFt









- List Price
- $450,000
- MLS#
- 2627580
- Status
- ACTIVE
- Type
- Condo
- Sub Type
- Townhouse
- Bedrooms
- 3
- Bathrooms
- 2.5
- Living Area
- 2,185
- Lot Size
- 2,237
- Acres
- 0.05
- Subdivision
- Forest Hills – The Village of
Property Description
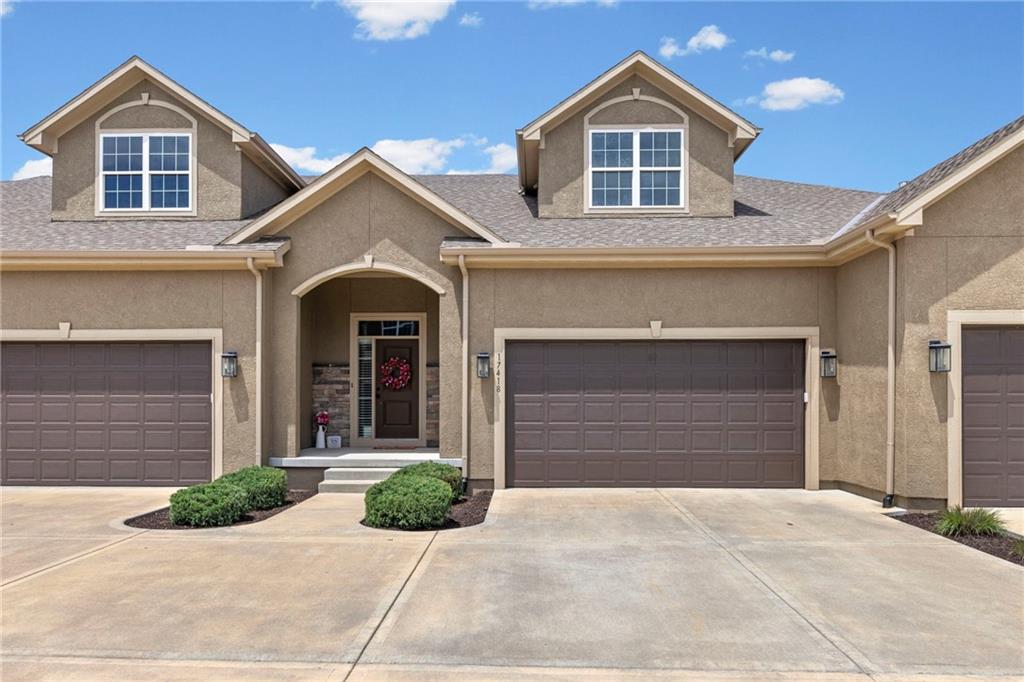
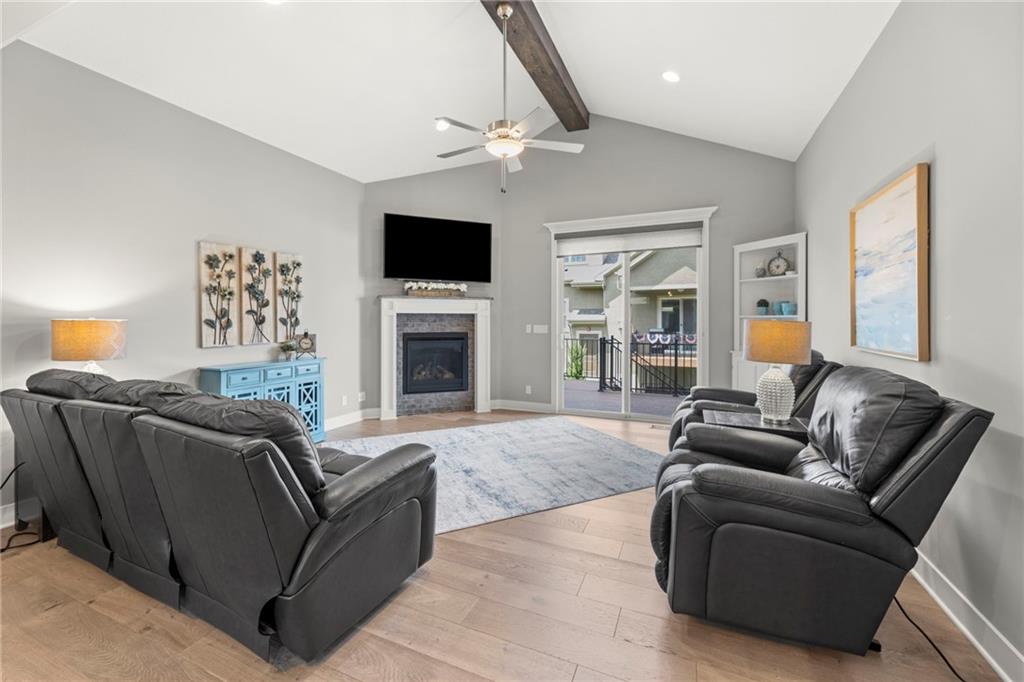
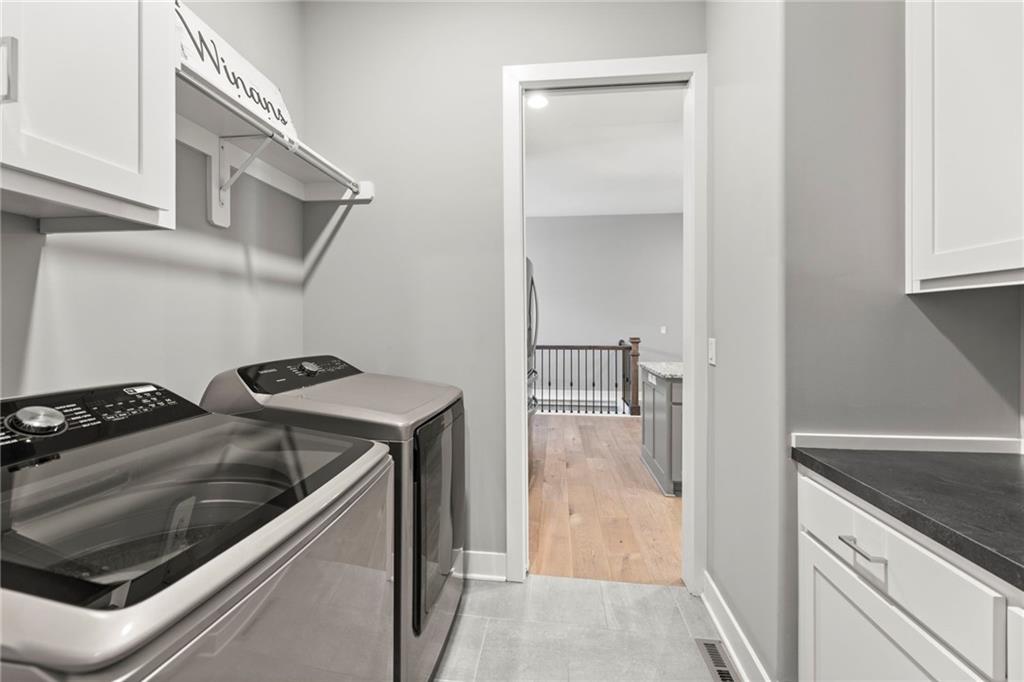
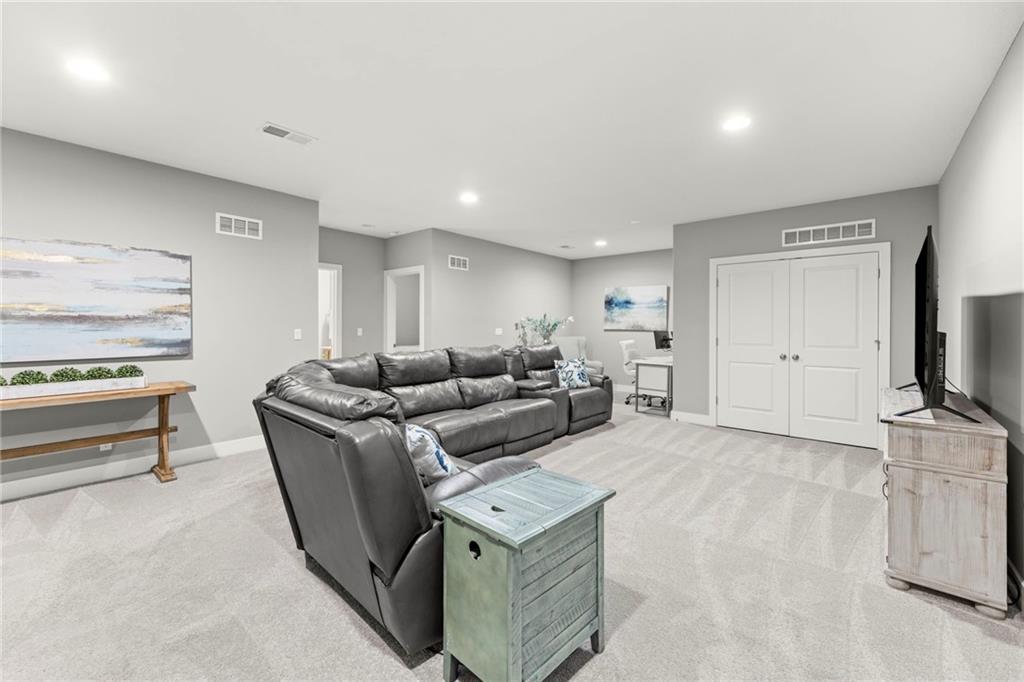
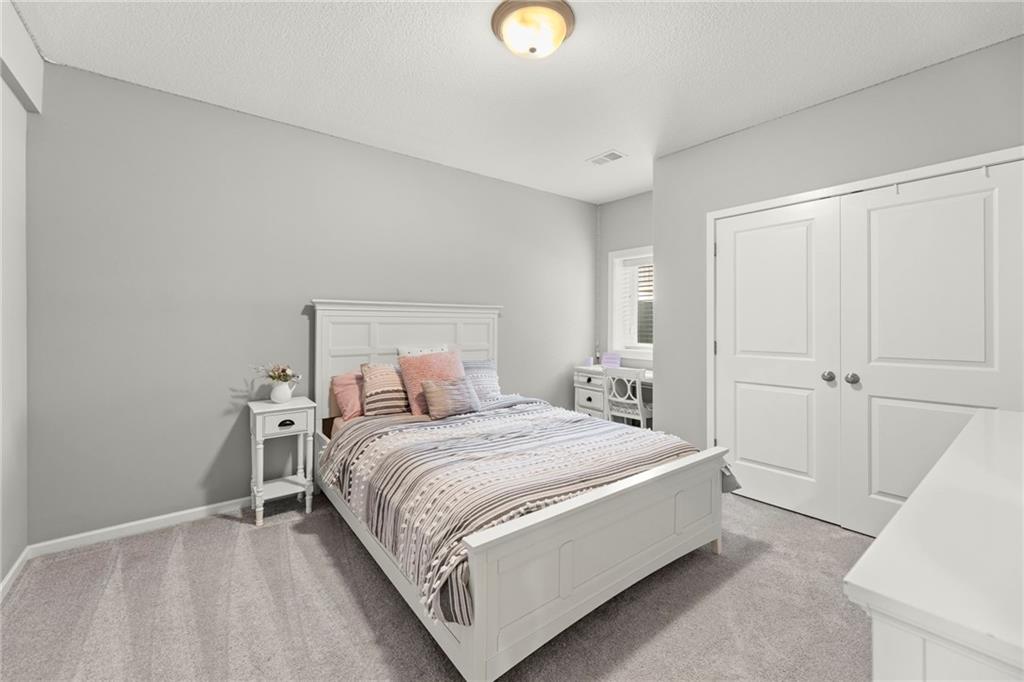
BEGIN YOUR NEXT CHAPTER HERE! Experience maintenance-provided living in this exceptional community! Each building features just four attached residences, offering the perfect blend of privacy, luxury and low-maintenance convenience. Designed with an open-concept floor plan, this home showcases soaring 10-foot ceilings and beautiful wide-plank wood floors flow throughout the main living areas, enhancing the home's warmth and elegance. Inviting vaulted great room is highlighted by a corner fireplace and access to the composite deck to enjoy morning coffee or evening relaxation in a low-maintenance outdoor setting. Chef's kitchen is sure to please with crisp white cabinets, granite countertops, eat-in center island and stainless steel appliances creating the perfect space for everyday living and entertaining. Main-level primary suite offers a private retreat with spa-like en-suite bath featuring dual granite topped vanity, whirlpool tub and a walk-in shower with built-in bench for ultimate comfort. Spacious walk-in closet is conveniently adjacent to the laundry room. A half bath completes the main level. Finished lower level expands your living space with a large family room boasting 9-foot ceilings—ideal for hosting family and friends. Two additional bedrooms and a full bath provide comfortable accommodations for guests or extended family. For added peace of mind, the home includes a fully concrete storm shelter located beneath the front porch. Additional highlights include a spacious two-car garage featuring durable epoxy-coated floors, providing both functionality and a polished finish. Enjoy thoughtful design and carefree living in one of the area's most desirable maintenance-provided communities. WELCOME HOME!
/u.realgeeks.media/vestwellre/NEWLOGO.png)
Additional Information
- Year Built
- 2021
- School District
- Spring Hill
- Elementary School
- Timber Sage
- Middle School
- Woodland Spring
- High School
- Spring Hill
- Hoa Amount
- 365
- Hoa Due
- Monthly
- Garage
- Yes
- Garage Spaces
- 2
- Lot Description
- City Lot, Level, Sprinkler-In Ground
- Basement
- Yes
- Basement Description
- Concrete, Egress Window(s), Finished
- Fireplace
- Yes
- Fireplace Description
- Gas, Great Room
- Interior Features
- Ceiling Fan(s), Custom Cabinets, Kitchen Island, Painted Cabinets, Vaulted Ceiling(s), Walk-In Closet(s)
- Roof
- Composition
- Central Air
- Electric
- Sewer
- Public Sewer
- Architecture
- Traditional
- Exclusions
- see disclosure
- Construction
- Frame, Stone Trim
- Water
- Public
- Cooling
- Electric
- Heating
- Natural Gas
- Taxes
- $6,097
Mortgage Calculator
Listing courtesy of Bryan Huff of Keller Williams Realty Partners Inc..
The data relating to real estate displayed on this website comes in part from the Heartland Multiple Listing Service database compilation. The properties displayed on this website may not be all of the properties in the Heartland MLS database compilation, or all of the properties listed with other brokers participating in the Heartland MLS IDX program. Detailed information about the properties displayed on this website includes the name of the listing company.
The information displayed on this page is confidential, proprietary, and copyrighted information of Heartland Multiple Listing Service, Inc. (“Heartland MLS”). Copyright 2026, Heartland Multiple Listing Service, Inc. Heartland MLS and the company represented by this website do not make any warranty or representation concerning the timeliness or accuracy of the information displayed herein. In consideration for the receipt of the information on this page, the recipient agrees to use the information solely for the private noncommercial purpose of identifying a property in which the recipient has a good faith interest in acquiring. Data last updated . Terms of Use