10408 W 172nd Street, Overland Park, KS 66221
- $1,249,000
- 5
- BD
- 6
- BA
- 5,833
- SqFt
















- List Price
- $1,249,000
- Price Change
- ▼ $26,000 1789173108
- MLS#
- 2627725
- Status
- ACTIVE
- Type
- Single Family Residential
- Sub Type
- Single Family Residence
- Bedrooms
- 5
- Bathrooms
- 6
- Living Area
- 5,833
- Lot Size
- 11,325
- Acres
- 0.26
- Subdivision
- Terrybrook Farms
Property Description
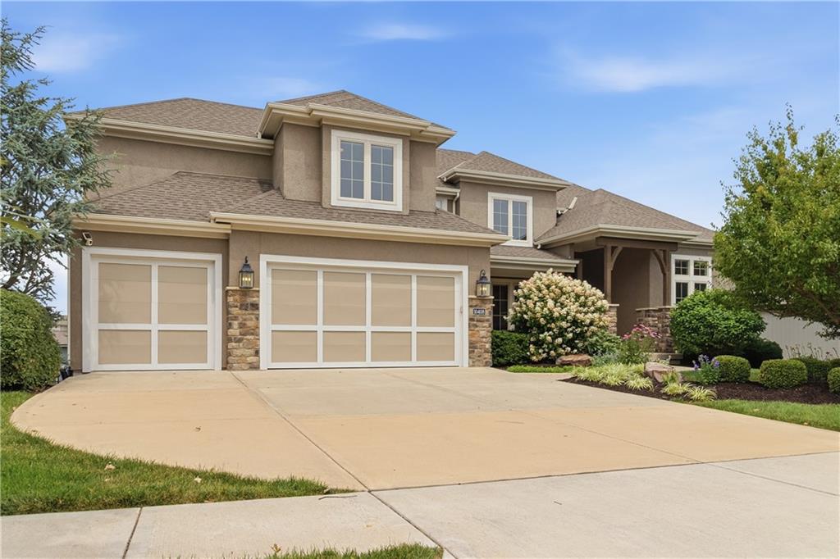
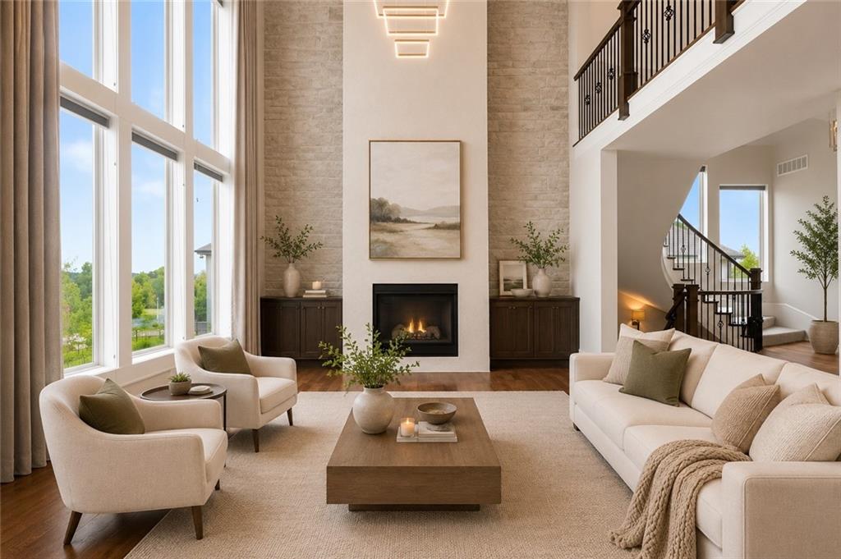
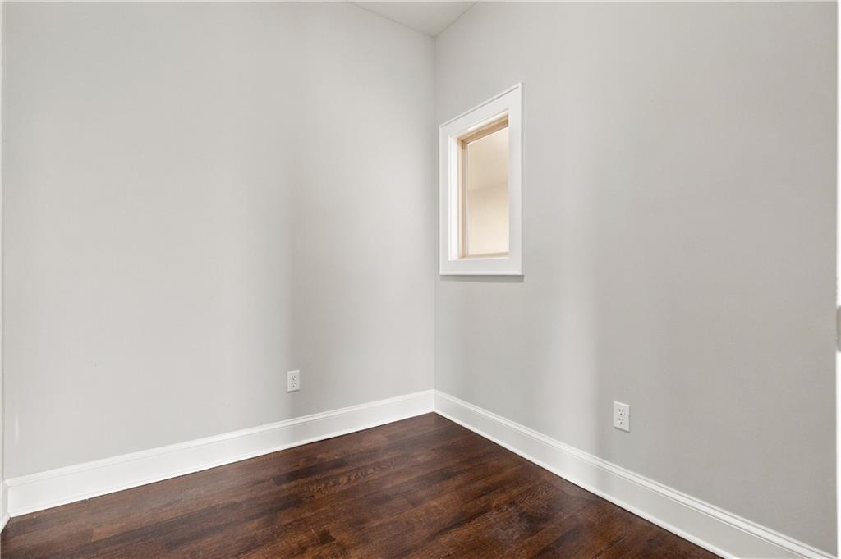
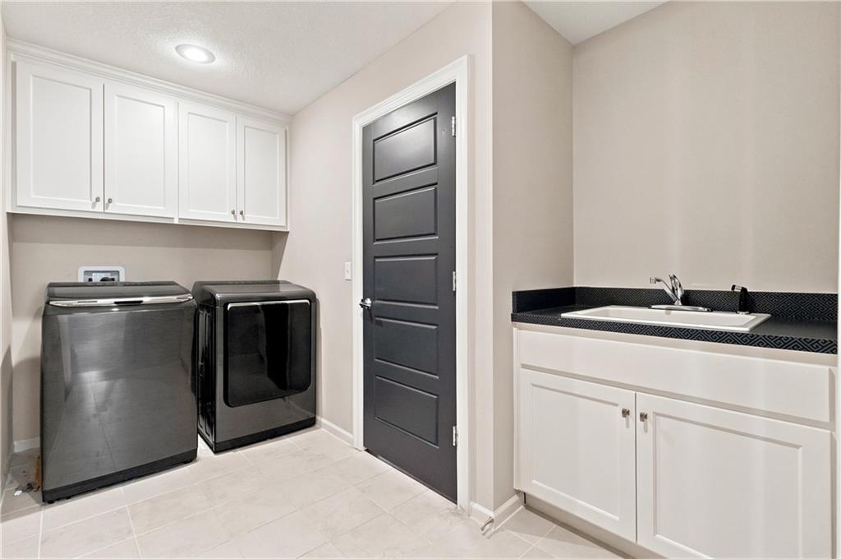
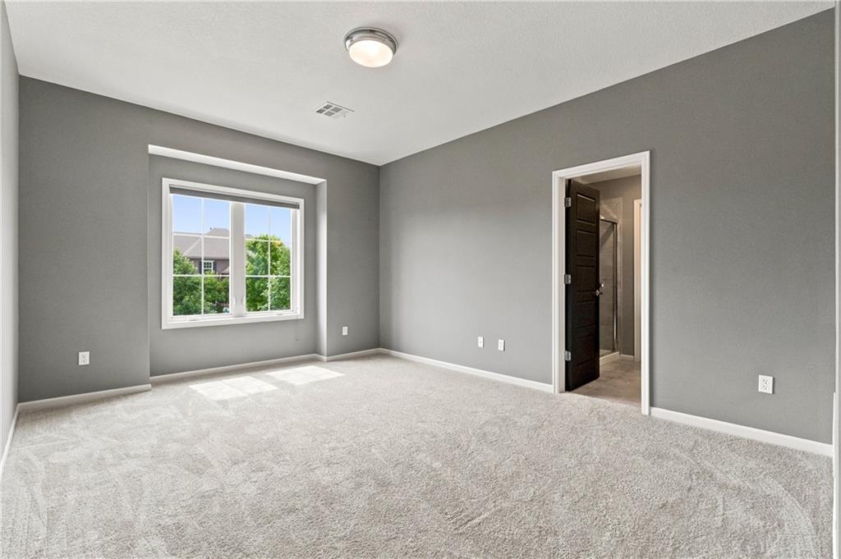
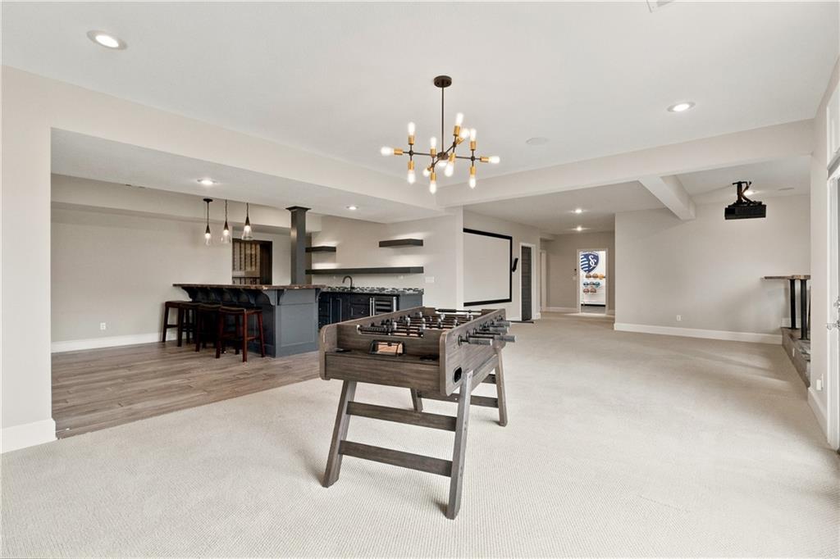
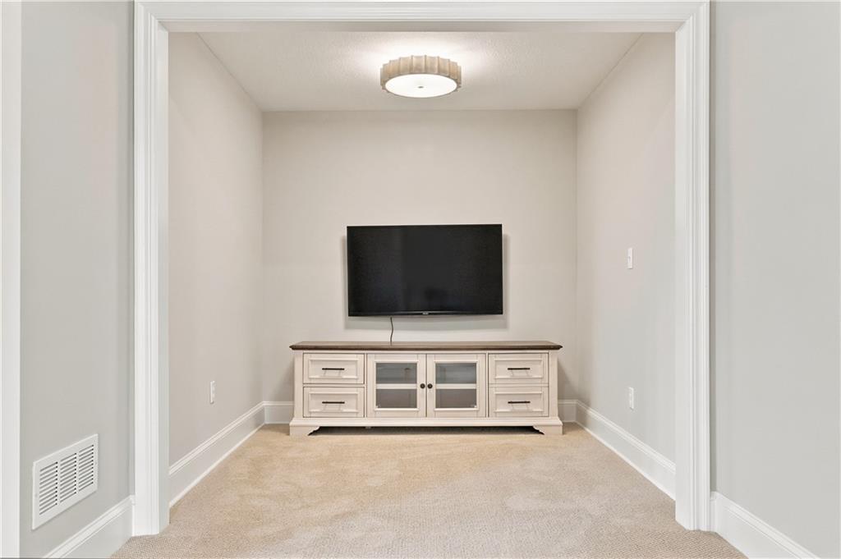
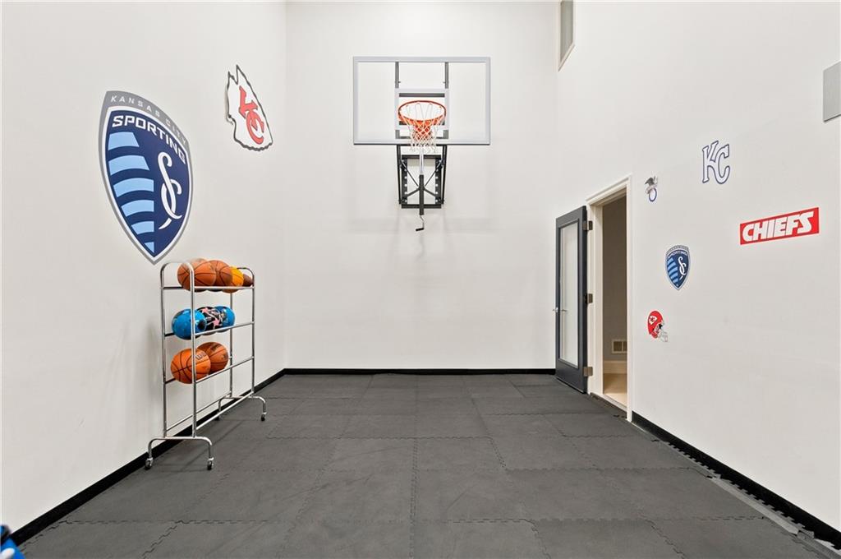
Welcome to this stunning former model home in sought-after Terrybrook Farms, where exceptional design meets everyday luxury. A sweeping curved staircase makes a dramatic first impression, opening to a breathtaking great room highlighted by soaring floor-to-ceiling windows and a floor-to-ceiling stone fireplace. The main level offers a private office, spacious mudroom and an impressive gourmet kitchen featuring a waterfall stone island, double ovens, gas cooktop, an oversized walk-in pantry designed to accommodate every culinary need. The open concept layout is ideal for both entertaining and daily living. Upstairs you will find three generously sized guest bedrooms, each with it's own walk in closet and private bathroom. The primary bedroom is generously sized with a spa-like bathroom and a large walk-in closet filled with built-ins and connected to large laundry room. The walk-out lower level is truly an entertainers dream. Enjoy a full bar, wine room, game room, raised media room with projector for movie or game nights and a versatile sport court that can easily double as a gym or golf simulator room. Enjoy the lower level bedroom and bathroom. Whether hosting a game day gathering or an intimate wine tasting this space delivers endless possibilities. Step outside to a covered screened in porch overlooking the fenced backyard, with an additional lower-level patio providing more space for outdoor relaxation and entertaining. Additional highlights include 5 bedrooms, 6 bathrooms, 3 car garage equipped with electric car chargers, and premium finishes and upgrades expected from a former model home. This extraordinary residence offers luxury, functionality, and resort-style living in one of the area's most desirable communities.
/u.realgeeks.media/vestwellre/NEWLOGO.png)
Additional Information
- Year Built
- 2016
- School District
- Blue Valley
- Elementary School
- Wolf Springs
- Middle School
- Wolf Springs
- High School
- Blue Valley Southwest
- Hoa Amount
- 1200
- Hoa Due
- Annually
- Garage
- Yes
- Garage Spaces
- 3
- Lot Description
- City Lot, Level, Sprinkler-In Ground
- Basement
- Yes
- Basement Description
- Basement BR, Finished, Walk-Out Access
- Fireplace
- Yes
- Fireplace Description
- Great Room, Hearth Room, Zero Clearance
- Interior Features
- Custom Cabinets, Kitchen Island, Painted Cabinets, Pantry, Smart Thermostat, Stained Cabinets, Wet Bar
- Roof
- Composition
- Central Air
- Electric
- Sewer
- Public Sewer
- Architecture
- Traditional
- Construction
- Stone Trim, Stucco & Frame
- Water
- Public
- Cooling
- Electric
- Heating
- Forced Air
- Taxes
- $12,230
- Available Amenities
- Exercise Room, Party Room, Play Area, Pool, Trail(s)
Mortgage Calculator
Listing courtesy of Cjco Team of ReeceNichols - Leawood.
The data relating to real estate displayed on this website comes in part from the Heartland Multiple Listing Service database compilation. The properties displayed on this website may not be all of the properties in the Heartland MLS database compilation, or all of the properties listed with other brokers participating in the Heartland MLS IDX program. Detailed information about the properties displayed on this website includes the name of the listing company.
The information displayed on this page is confidential, proprietary, and copyrighted information of Heartland Multiple Listing Service, Inc. (“Heartland MLS”). Copyright 2026, Heartland Multiple Listing Service, Inc. Heartland MLS and the company represented by this website do not make any warranty or representation concerning the timeliness or accuracy of the information displayed herein. In consideration for the receipt of the information on this page, the recipient agrees to use the information solely for the private noncommercial purpose of identifying a property in which the recipient has a good faith interest in acquiring. Data last updated . Terms of Use