1407 N Hanover Avenue, Independence, MO 64056
- $260,000
- 3
- BD
- 2
- BA
- 1,332
- SqFt






- List Price
- $260,000
- MLS#
- 2627787
- Status
- SHOW FOR BACKUPS
- Type
- Single Family Residential
- Sub Type
- Single Family Residence
- Bedrooms
- 3
- Bathrooms
- 2
- Living Area
- 1,332
- Lot Size
- 11,325
- Acres
- 0.26
- Subdivision
- Blue Mills
Property Description
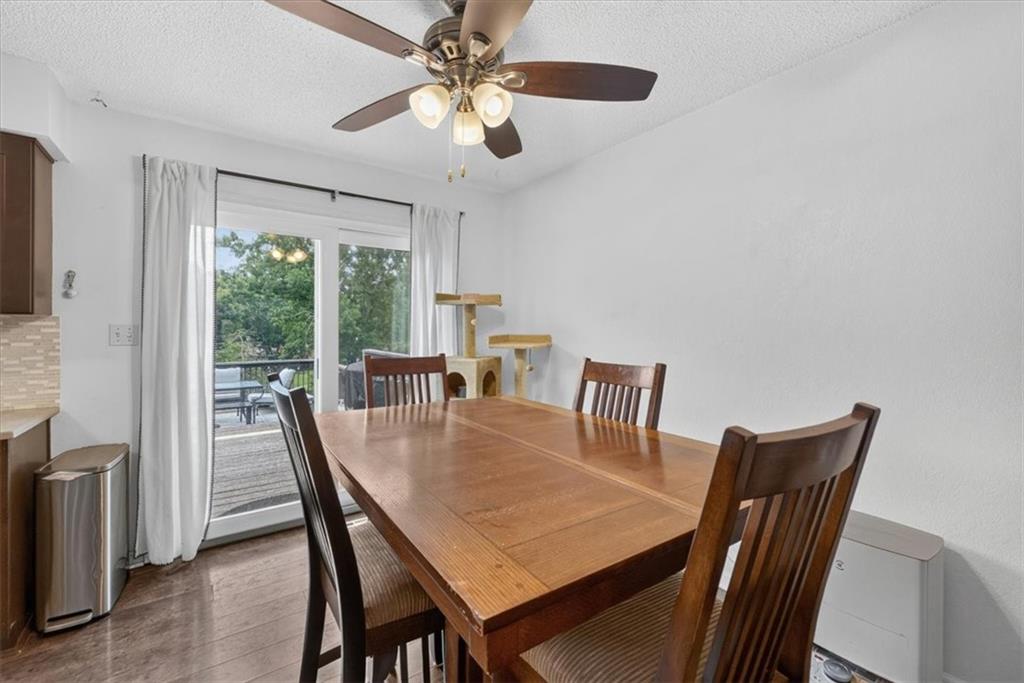
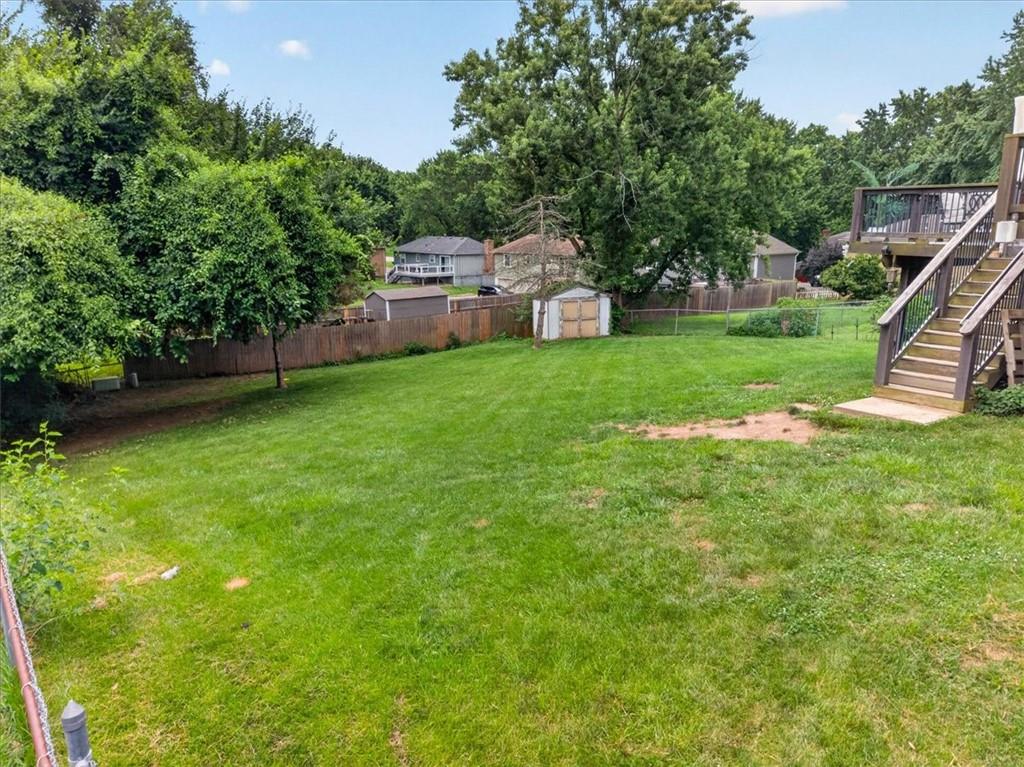
This one is sure to give you all the warm fuzzies from the moment you arrive! With inviting curb appeal, thoughtful updates, and welcoming spaces inside and out, you'll instantly feel right at home. Whether you're gathering with loved ones, entertaining friends, or simply enjoying a quiet evening on the back deck, this home offers the perfect setting to create lasting memories. Kitchen You'll Love: The beautiful kitchen is designed for both style and function, featuring gorgeous shaker-style cabinetry, quartz countertops, and a seamless connection to the dining area—making meal prep, family dinners, and entertaining guests effortless. Whether you're hosting the holidays or enjoying a casual weeknight meal, this inviting space is truly the heart of the home. Outdoor Oasis: Your backyard is ready for unforgettable gatherings! Fire up the grill, host summer BBQs, or unwind with your favorite drink on the expansive deck overlooking the fully fenced, private backyard. With plenty of room for kids, pets, gardening, or simply soaking up the sunshine, this outdoor space is made for making memories year-round. Bonus Living Space: The finished basement adds incredible flexibility to fit your lifestyle! Complete with a full bathroom and laundry room, this versatile space is perfect as a second family room, game room, home office, home gym, guest retreat, or recreation area. Whether you need room to work, play, or simply spread out, this extra living space has you covered. This property offers the perfect balance of comfortable interior living space and fantastic outdoor entertaining options. Ready to see it in person? Don't miss out on this fantastic opportunity. Contact your agent today to schedule a private showing!
/u.realgeeks.media/vestwellre/NEWLOGO.png)
Additional Information
- Year Built
- 1980
- School District
- Fort Osage
- Elementary School
- Blue Hills
- Middle School
- Osage Trail
- High School
- Fort Osage
- Lot Description
- Level
- Basement
- Yes
- Basement Description
- Finished, Walk-Up Access
- Interior Features
- Ceiling Fan(s)
- Roof
- Composition
- Central Air
- Electric
- Sewer
- Public Sewer
- Architecture
- Other, Traditional
- Construction
- Vinyl Siding
- Water
- Public
- Cooling
- Electric
- Heating
- Natural Gas
- Taxes
- $2,501
Mortgage Calculator
Listing courtesy of Mikki Sander of Redfin Corporation.
The data relating to real estate displayed on this website comes in part from the Heartland Multiple Listing Service database compilation. The properties displayed on this website may not be all of the properties in the Heartland MLS database compilation, or all of the properties listed with other brokers participating in the Heartland MLS IDX program. Detailed information about the properties displayed on this website includes the name of the listing company.
The information displayed on this page is confidential, proprietary, and copyrighted information of Heartland Multiple Listing Service, Inc. (“Heartland MLS”). Copyright 2026, Heartland Multiple Listing Service, Inc. Heartland MLS and the company represented by this website do not make any warranty or representation concerning the timeliness or accuracy of the information displayed herein. In consideration for the receipt of the information on this page, the recipient agrees to use the information solely for the private noncommercial purpose of identifying a property in which the recipient has a good faith interest in acquiring. Data last updated . Terms of Use