9001 SW Gala Drive, Blue Springs, MO 64064
- $215,000
- 3
- BD
- 2.5
- BA
- 1,486
- SqFt





- List Price
- $215,000
- Price Change
- ▼ $10,000 1784859767
- MLS#
- 2627863
- Status
- ACTIVE
- Type
- Condo
- Sub Type
- Townhouse
- Bedrooms
- 3
- Bathrooms
- 2.5
- Living Area
- 1,486
- Lot Size
- 871
- Acres
- 0.02
- Subdivision
- Chapman Farms- The Villas at
Property Description
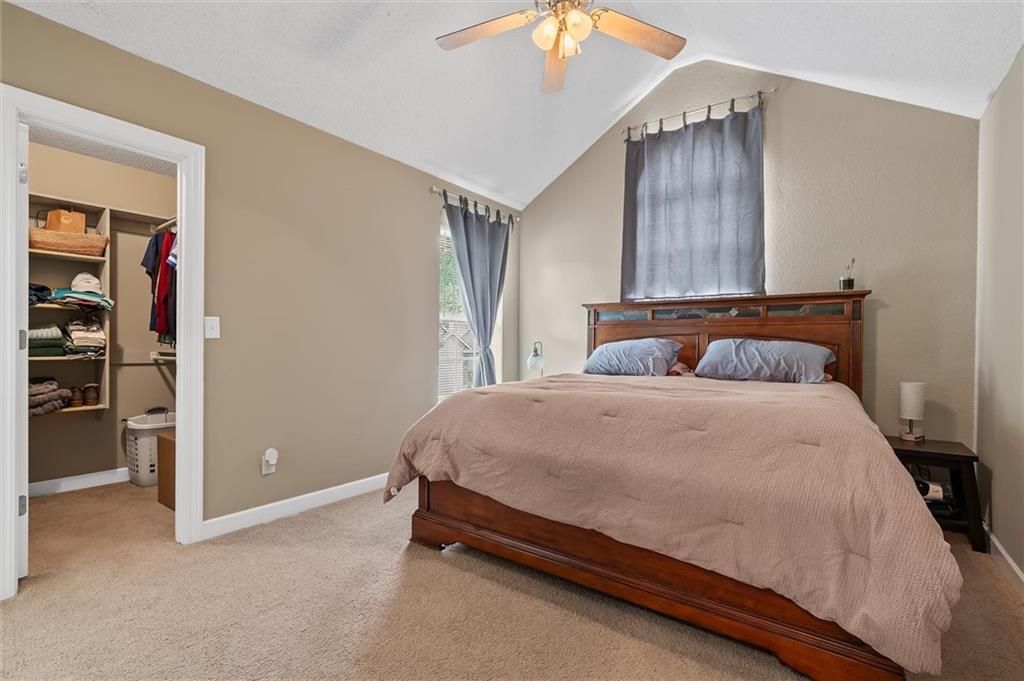
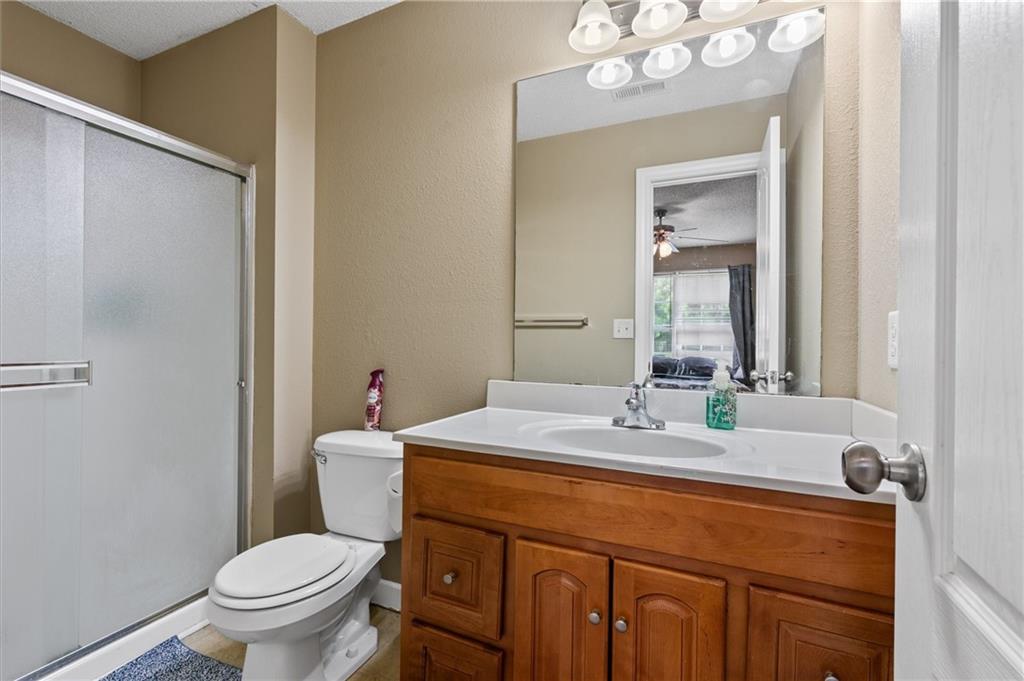
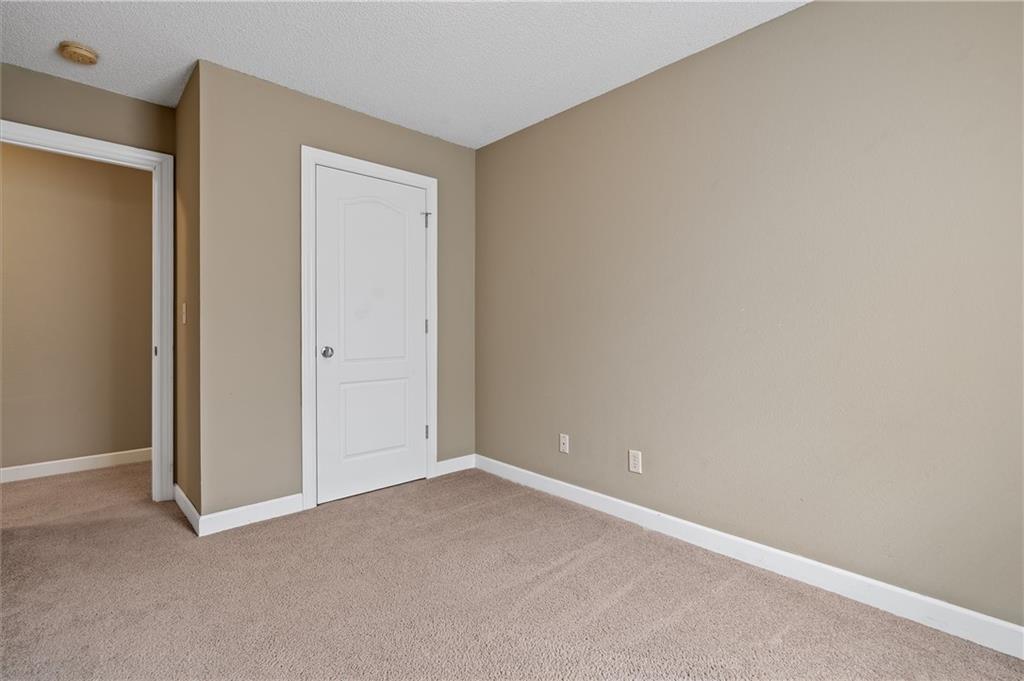
Welcome home to maintenance-free living! This beautifully maintained end-unit townhome in Blue Springs offers the perfect combination of comfort, convenience, and low-maintenance living, and with no neighbors on one side, you'll enjoy added privacy and an abundance of natural light throughout. Nestled in a highly desirable community, you'll fall in love with the open and inviting floor plan featuring a spacious living room with a cozy fireplace and seamless flow into the kitchen and dining area, perfect for entertaining friends or simply unwinding after a long day. The kitchen offers ample cabinet and countertop space, black appliances, and a functional layout that makes every meal feel effortless. Upstairs, the generous primary suite is your personal retreat, complete with a private en-suite bathroom and walk-in closet, while the additional bedrooms provide plenty of space for family, guests, or a home office. Neutral finishes throughout make this home truly move-in ready, just bring your things and make it your own. Step outside to your private patio, where a large green space stretches alongside the home, an ideal spot for kids to play freely or dogs to roam and run. It's the kind of outdoor setting that makes everyday moments feel a little more special. And with a maintenance-provided lifestyle, your weekends are yours again. The HOA covers lawn maintenance, snow removal, trash service, access to the community clubhouse, and a refreshing swimming pool. Whether you're a first-time buyer, downsizing, or simply craving a home that works as hard as you do, this town home checks every box. Move in, breathe easy, and start living the lifestyle you deserve.
/u.realgeeks.media/vestwellre/NEWLOGO.png)
Additional Information
- Year Built
- 2007
- School District
- Lee's Summit
- Elementary School
- Mason Lee's Summit
- Middle School
- Bernard Campbell
- High School
- Lee's Summit North
- Hoa Amount
- 450
- Hoa Due
- Quarterly
- Garage
- Yes
- Garage Spaces
- 1
- Basement Description
- Slab
- Fireplace
- Yes
- Roof
- Composition
- Central Air
- Electric
- Sewer
- Public Sewer
- Construction
- Frame
- Water
- Public
- Cooling
- Electric
- Heating
- Electric
- Taxes
- $3,380
Mortgage Calculator
Listing courtesy of HCR Team of ReeceNichols - Lees Summit.
The data relating to real estate displayed on this website comes in part from the Heartland Multiple Listing Service database compilation. The properties displayed on this website may not be all of the properties in the Heartland MLS database compilation, or all of the properties listed with other brokers participating in the Heartland MLS IDX program. Detailed information about the properties displayed on this website includes the name of the listing company.
The information displayed on this page is confidential, proprietary, and copyrighted information of Heartland Multiple Listing Service, Inc. (“Heartland MLS”). Copyright 2026, Heartland Multiple Listing Service, Inc. Heartland MLS and the company represented by this website do not make any warranty or representation concerning the timeliness or accuracy of the information displayed herein. In consideration for the receipt of the information on this page, the recipient agrees to use the information solely for the private noncommercial purpose of identifying a property in which the recipient has a good faith interest in acquiring. Data last updated . Terms of Use