17309 Stearns Street, Overland Park, KS 66221
- $1,525,000
- 5
- BD
- 6.5
- BA
- 6,324
- SqFt








- List Price
- $1,525,000
- MLS#
- 2627893
- Status
- ACTIVE
- Type
- Single Family Residential
- Sub Type
- Single Family Residence
- Bedrooms
- 5
- Bathrooms
- 6.5
- Living Area
- 6,324
- Lot Size
- 13,112
- Acres
- 0.30
- Subdivision
- Terrybrook Farms
Property Description
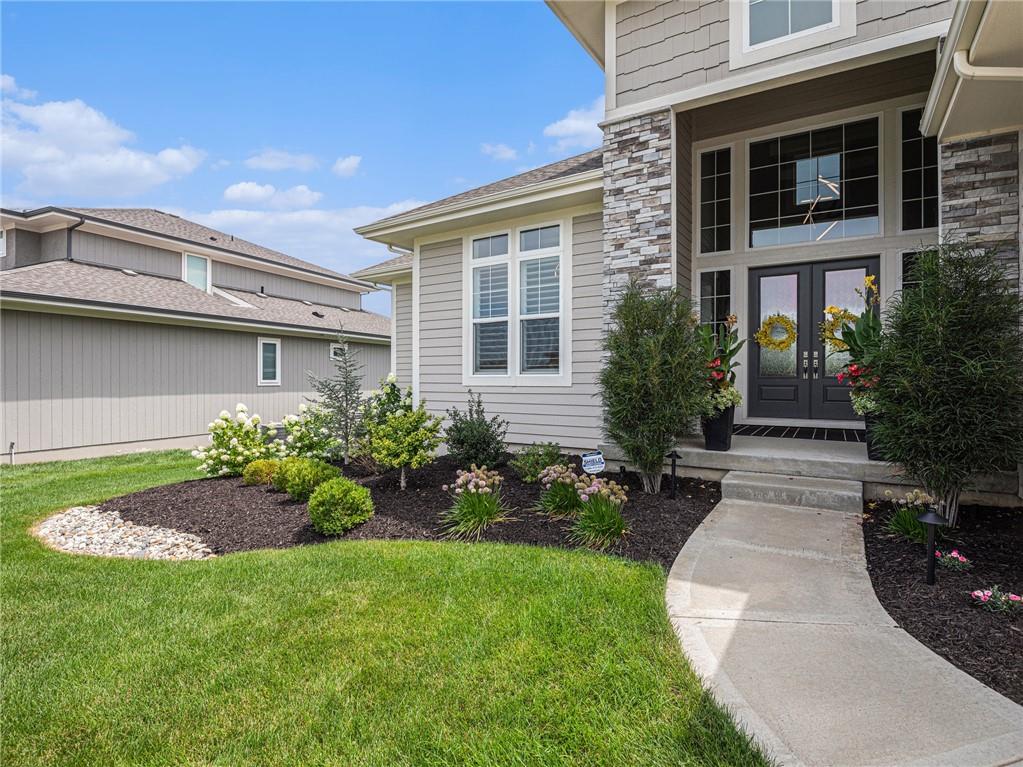
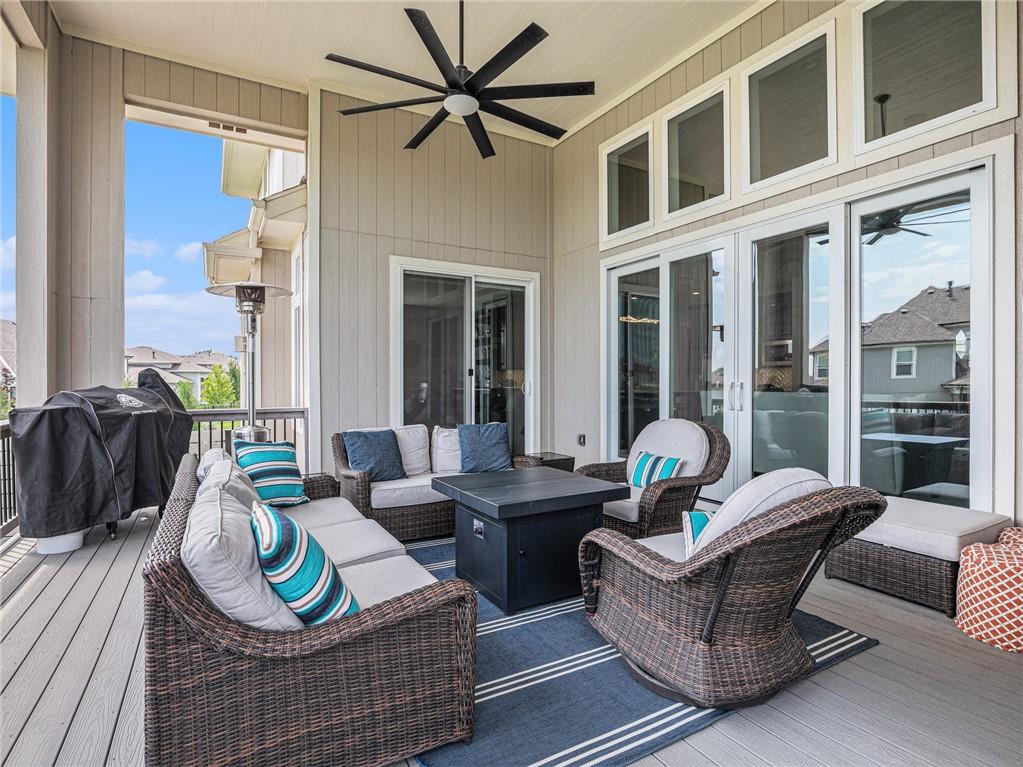
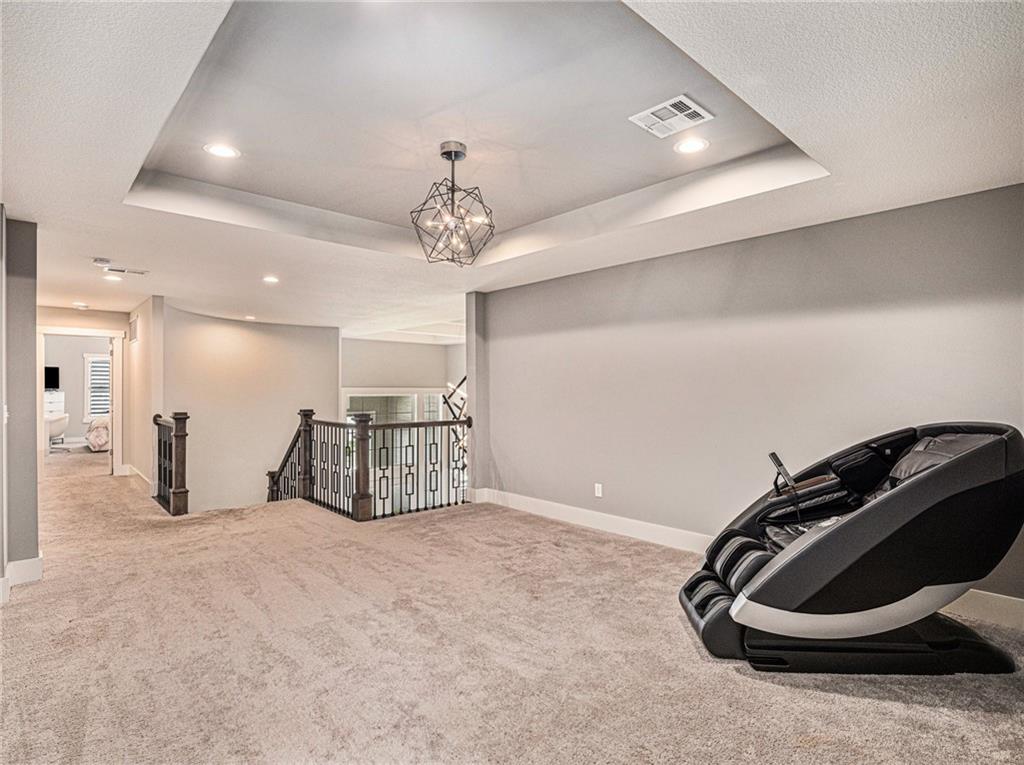
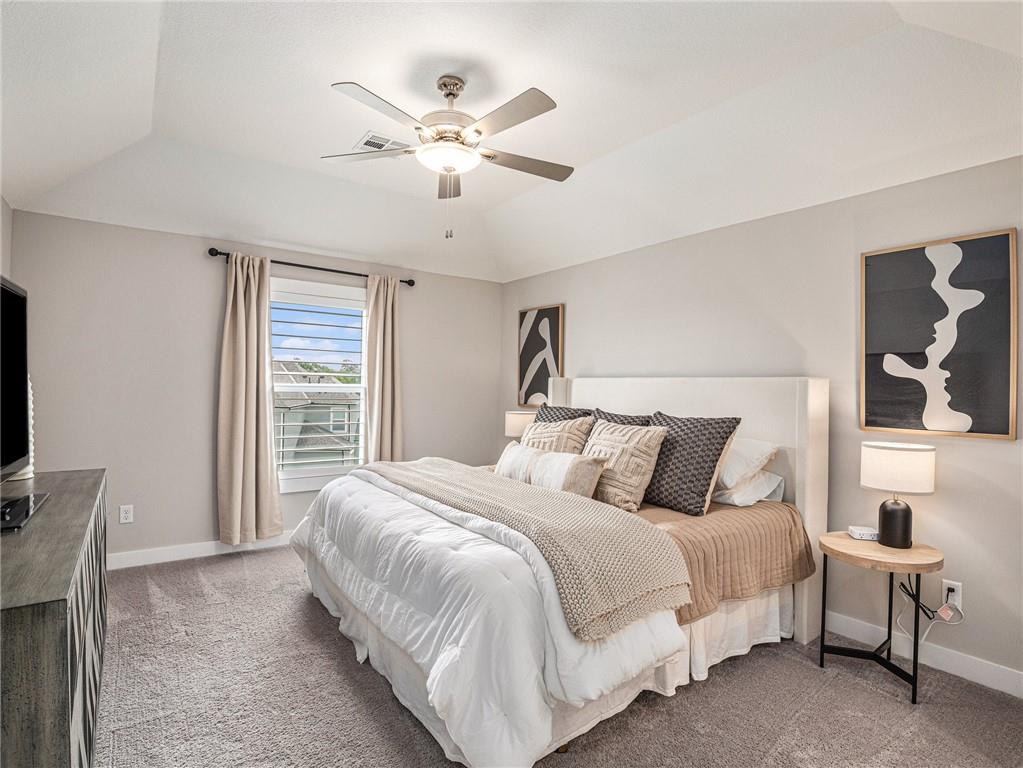
Experience luxury living at its finest in this exceptional 1.5-story home in Terrybrook Farms, offering over 6300 sq ft of thoughtfully designed living space. A grand double-door entrance opens to a soaring two-story foyer and an inviting open layout. The great room impresses with a floor-to-ceiling tiled fireplace and custom built-ins, flowing seamlessly into a beautifully appointed kitchen featuring quartz countertops, stained cabinetry, a large island, gas cooktop, stainless appliances, and an impressive prep kitchen with its own refrigerator, oven, and sink. The hearth room offers a stone fireplace, while the dining area is enhanced by a wood accent wall and a stylish serving station with built-ins, quartz surfaces, tiled backsplash, and beverage fridge. A main-level office with decorative beam ceiling adds character and function. The primary suite provides a private escape with a spa-inspired bath, freestanding tub, walk-in shower, dual vanities, and a custom closet connected to a well-equipped laundry room. Upstairs, a spacious loft accompanies three generously sized bedrooms, each with a private bath and walk-in closet. The newly created walkup lower level expands your living space with over 1,800 finished sq ft, featuring a full bar with waterfall quartz, beverage coolers, a dishwasher, and microwave. Enjoy a large media and game area, fitness room, additional 5th bedroom with private bath, and stylish designer half bath. Outdoor living is unmatched with a covered upper deck, a covered patio below with built-in grill and refrigerator, and an expansive stone patio with seating wall and fire feature. A spacious hot tub and fully fenced beautifully landscaped yard complete the setting. Added highlights include a 4-car tandem garage, custom mudroom with built-ins, and upgraded LED lighting throughout. Enjoy community amenities including a clubhouse, pool, fitness center, sports court, playground, and trails all within award-winning Blue Valley schools.
/u.realgeeks.media/vestwellre/NEWLOGO.png)
Additional Information
- Year Built
- 2019
- School District
- Blue Valley
- Elementary School
- Wolf Springs
- Middle School
- Aubry Bend
- High School
- Blue Valley Southwest
- Hoa Amount
- 1400
- Hoa Due
- Annually
- Garage
- Yes
- Garage Spaces
- 4
- Lot Description
- Cul-De-Sac, Level, Sprinkler-In Ground
- Basement
- Yes
- Basement Description
- Basement BR, Finished, Sump Pump, Walk-Out Access, Walk-Up Access
- Fireplace
- Yes
- Fireplace Description
- Gas, Great Room, Hearth Room
- Interior Features
- Hot Tub, Kitchen Island, Pantry, Smart Thermostat, Vaulted Ceiling(s), Walk-In Closet(s), Wet Bar
- Exterior Features
- Fire Pit, Hot Tub, Outdoor Kitchen
- Roof
- Composition
- Central Air
- Electric, Zoned
- Sewer
- Public Sewer
- Architecture
- Traditional
- Construction
- Stone Veneer, Stucco & Frame
- Water
- Public
- Cooling
- Electric, Zoned
- Heating
- Forced Air, Zoned
- Taxes
- $14,202
- Available Amenities
- Clubhouse, Exercise Room, Party Room, Play Area, Pool
Mortgage Calculator
Listing courtesy of Lisa Fitzpatrick of ReeceNichols - Overland Park.
The data relating to real estate displayed on this website comes in part from the Heartland Multiple Listing Service database compilation. The properties displayed on this website may not be all of the properties in the Heartland MLS database compilation, or all of the properties listed with other brokers participating in the Heartland MLS IDX program. Detailed information about the properties displayed on this website includes the name of the listing company.
The information displayed on this page is confidential, proprietary, and copyrighted information of Heartland Multiple Listing Service, Inc. (“Heartland MLS”). Copyright 2026, Heartland Multiple Listing Service, Inc. Heartland MLS and the company represented by this website do not make any warranty or representation concerning the timeliness or accuracy of the information displayed herein. In consideration for the receipt of the information on this page, the recipient agrees to use the information solely for the private noncommercial purpose of identifying a property in which the recipient has a good faith interest in acquiring. Data last updated . Terms of Use