302 CANYON Drive, Pleasant Hill, MO 64080
- $439,000
- 4
- BD
- 3
- BA
- 3,204
- SqFt





- List Price
- $439,000
- Price Change
- ▼ $15,900 1783915514
- MLS#
- 2628029
- Status
- SHOW FOR BACKUPS
- Type
- Single Family Residential
- Sub Type
- Single Family Residence
- Bedrooms
- 4
- Bathrooms
- 3
- Living Area
- 3,204
- Lot Size
- 14,810
- Acres
- 0.34
- Subdivision
- Sugarland Estates West
Property Description
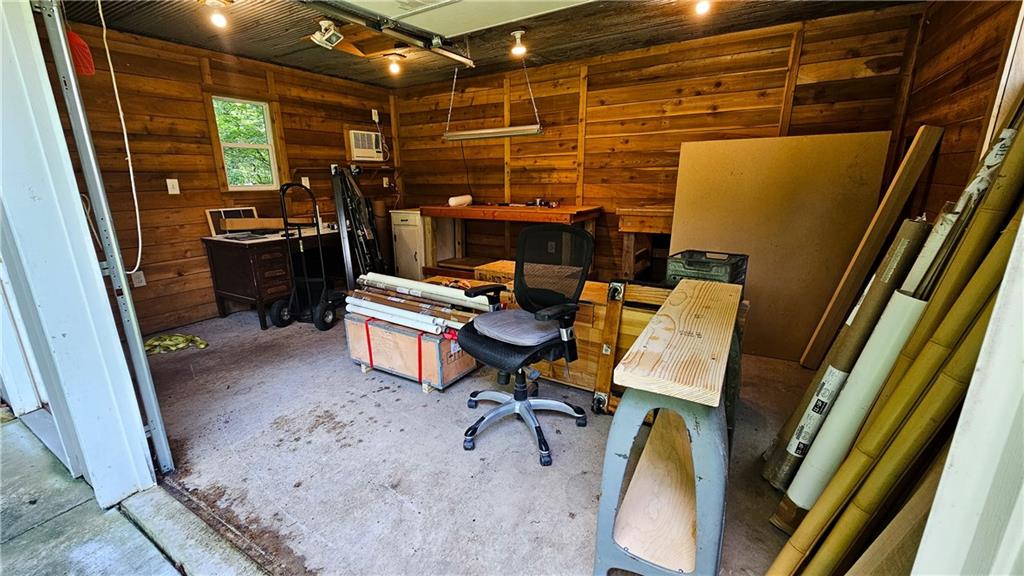
Beautiful true ranch home tucked in a quiet cul-de-sac on a wooded lot with a peaceful creek running behind the property. This 4-bed, 3-bath home features gorgeous hardwood floors, granite countertops, stainless steel appliances, and a spacious country kitchen with a pantry. The living room offers a cozy fireplace with a wood stove insert and blower, perfect for added warmth and efficiency. Step outside to two large decks ideal for entertaining or relaxing in privacy while listening to the creek. The walk-out lower level includes a large family room, hobby room, fourth bedroom, full bath, and generous storage space — plus a gas heater in the basement for added comfort. A 15' x 12' cedar-lined outbuilding provides excellent versatility with a concrete floor, electricity, portable A/C, garage door, and main door entrances. Recent updates include a new roof (2018), gas heater addition (2021), water heater (2022), newer gutter guards. A retaining wall to create a dedicated vegetable garden space. The subdivision offers walking trails, fishing ponds, and beautiful green space, creating a peaceful and inviting neighborhood setting.
/u.realgeeks.media/vestwellre/NEWLOGO.png)
Additional Information
- Year Built
- 2004
- School District
- Pleasant Hill
- Elementary School
- Pleasant Hill Prim
- Middle School
- Pleasant Hill
- High School
- Pleasant Hill
- Hoa Amount
- 200
- Hoa Due
- Annually
- Garage
- Yes
- Garage Spaces
- 2
- Lot Description
- Cul-De-Sac, Stream(s), Many Trees
- Basement
- Yes
- Basement Description
- Basement BR, Finished, Full, Walk-Out Access
- Fireplace
- Yes
- Fireplace Description
- Heat Circulator, Insert, Living Room, Masonry, Wood Burning
- Interior Features
- Ceiling Fan(s), Custom Cabinets, Pantry, Walk-In Closet(s)
- Roof
- Composition
- Central Air
- Electric
- Sewer
- Public Sewer
- Architecture
- Traditional
- Construction
- Frame, Lap Siding
- Water
- Public
- Cooling
- Electric
- Heating
- Forced Air
- Taxes
- $3,252
- Available Amenities
- Play Area, Trail(s)
Mortgage Calculator
Listing courtesy of Kaylleen Upton of Heritage Realty.
The data relating to real estate displayed on this website comes in part from the Heartland Multiple Listing Service database compilation. The properties displayed on this website may not be all of the properties in the Heartland MLS database compilation, or all of the properties listed with other brokers participating in the Heartland MLS IDX program. Detailed information about the properties displayed on this website includes the name of the listing company.
The information displayed on this page is confidential, proprietary, and copyrighted information of Heartland Multiple Listing Service, Inc. (“Heartland MLS”). Copyright 2026, Heartland Multiple Listing Service, Inc. Heartland MLS and the company represented by this website do not make any warranty or representation concerning the timeliness or accuracy of the information displayed herein. In consideration for the receipt of the information on this page, the recipient agrees to use the information solely for the private noncommercial purpose of identifying a property in which the recipient has a good faith interest in acquiring. Data last updated . Terms of Use