431 E 69th Terrace, Kansas City, MO 64131
- $470,000
- 4
- BD
- 2
- BA
- 1,821
- SqFt















- List Price
- $470,000
- Price Change
- ▼ $20,000 1784187465
- MLS#
- 2628278
- Status
- ACTIVE
- Type
- Single Family Residential
- Sub Type
- Single Family Residence
- Bedrooms
- 4
- Bathrooms
- 2
- Living Area
- 1,821
- Lot Size
- 6,348
- Acres
- 0.15
- Subdivision
- Famous Hills
Property Description
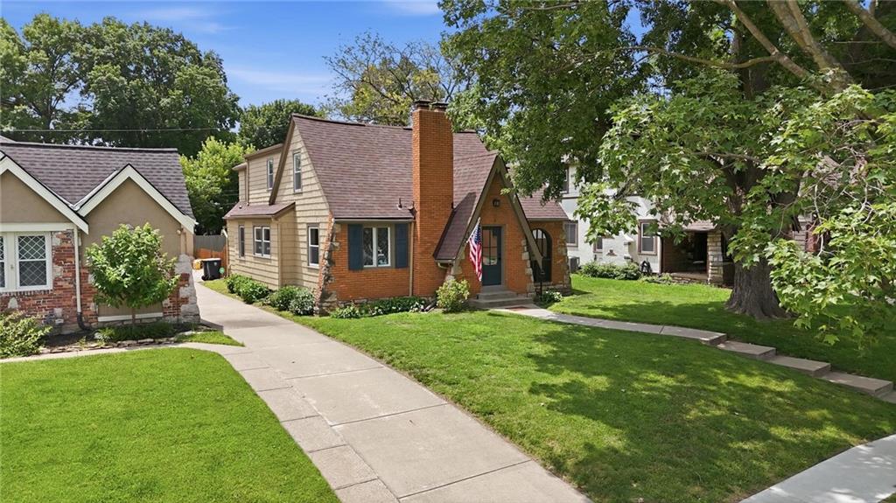
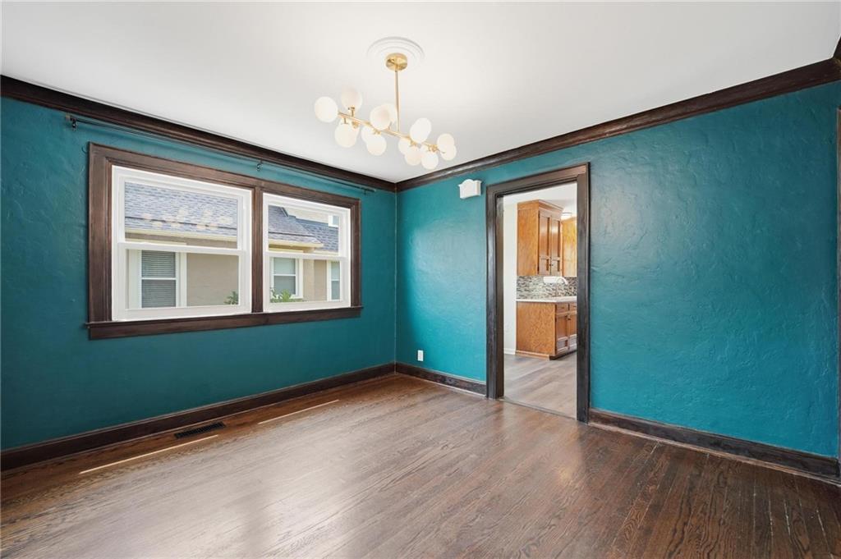
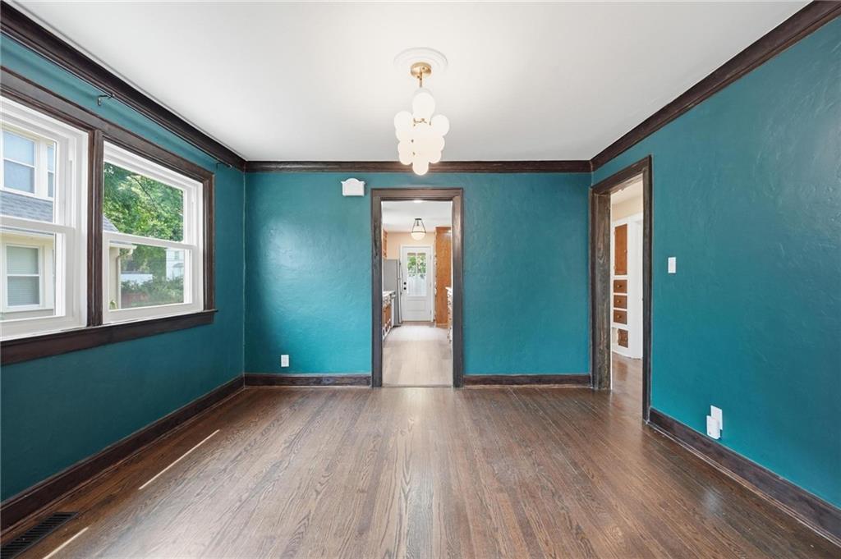
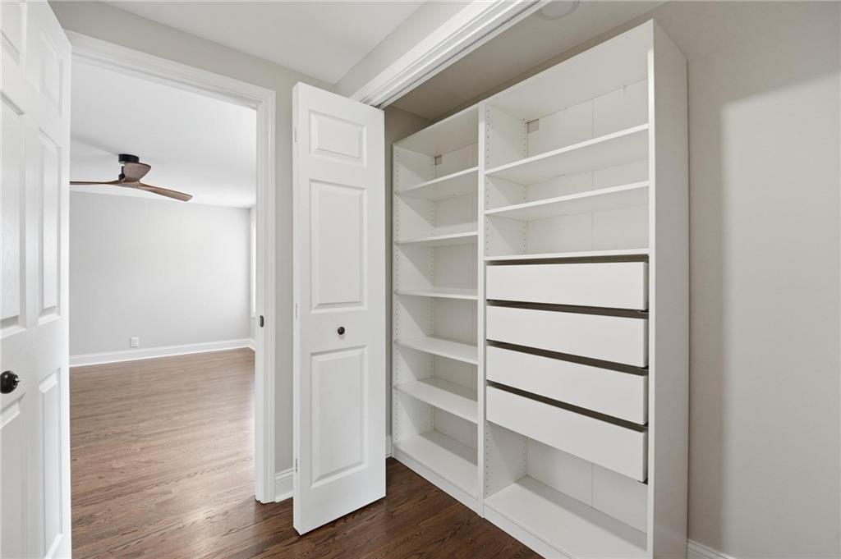
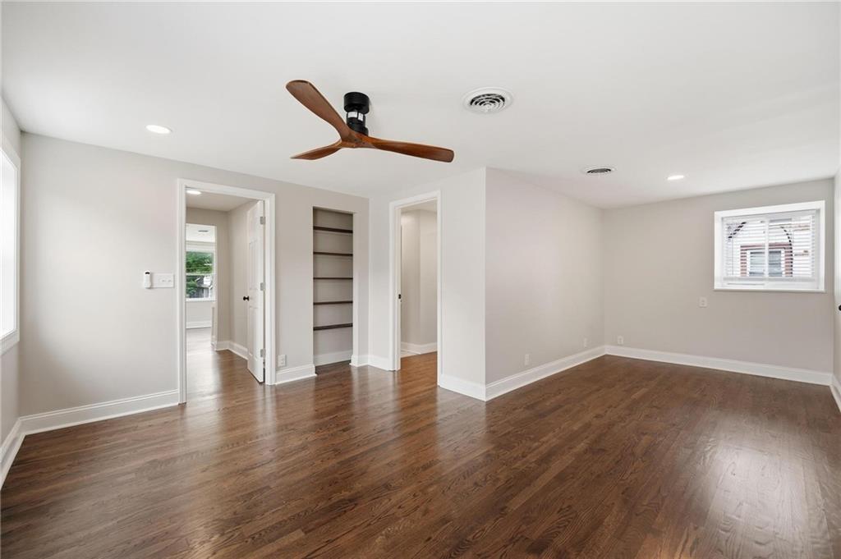
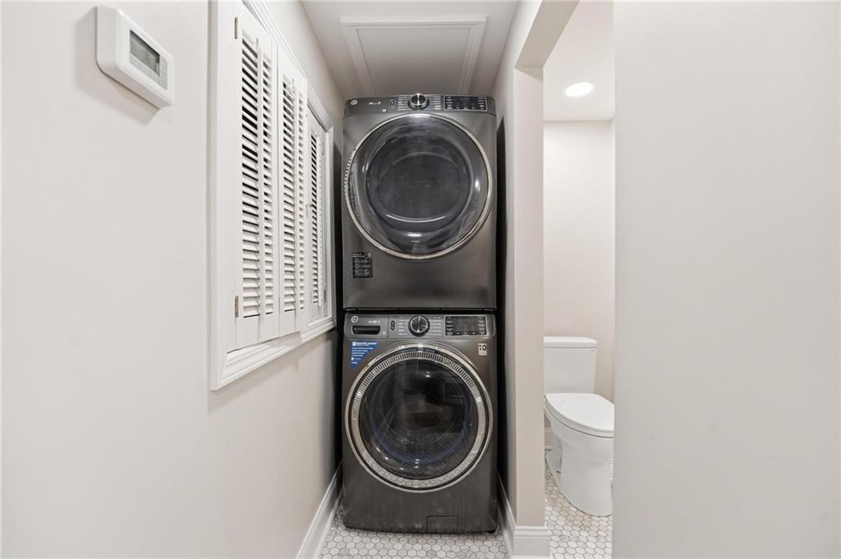
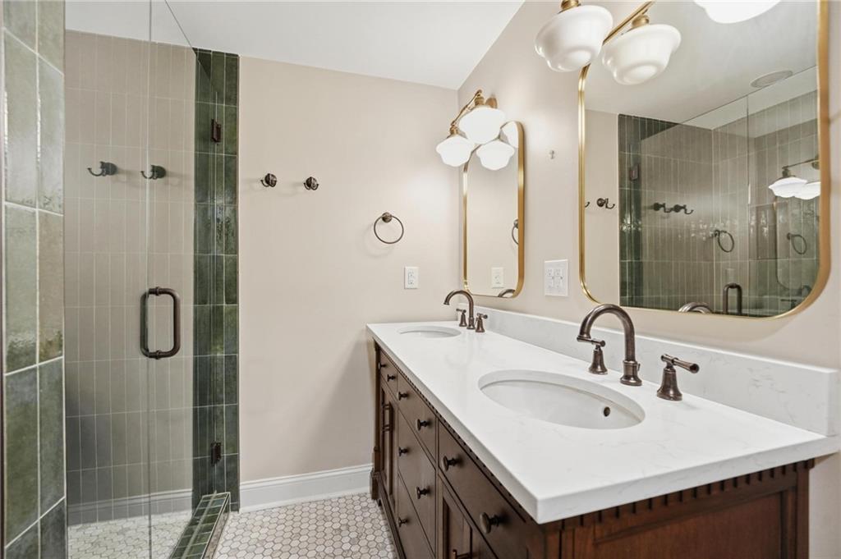
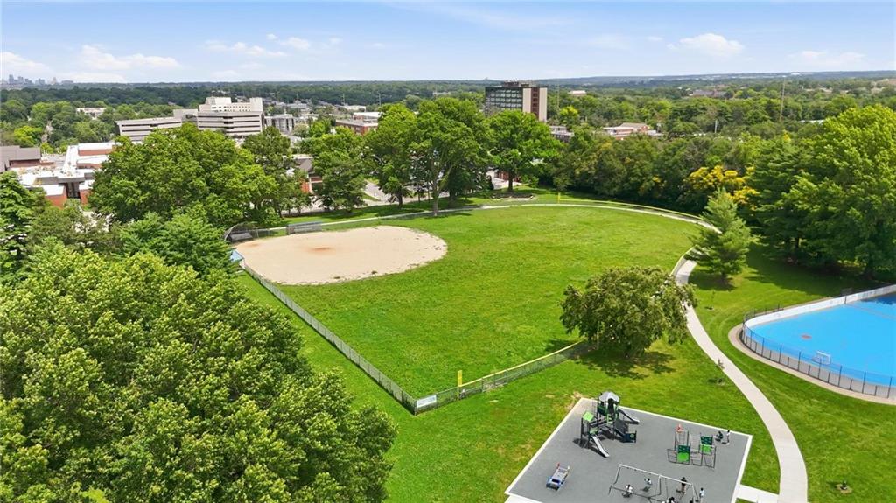
Seller said "Get this home SOLD!!" $20,000 price reduction...their loss is your gain! ORIGINAL CHARM AND CHARACTER ABOUND IN THIS GORGEOUS BROOKSIDE TUDOR!! Arched doorways, crafted moldings, and 90% of the home feature new or newly refinished hardwoods, fresh paint, and updated windows that are sure to impress. This home boasts an amazing floor plan: 2 bedrooms and a fully remodeled bathroom on the main floor that accents the home's charm. Upstairs features two full bedrooms, including an awesome completely remodeled master suite with a large walk-in closet and a gorgeous master bath with a double vanity. There is also an extra bonus laundry room with the brand new washer and dryer the owners have decided to leave behind. If the 4th bedroom isn't needed, that room can be an extension of the master suite, serving as a sitting room, office, or your own mini-gym! Downstairs you will not be disappointed with the updated kitchen, which features a small eat-in nook—a perfect spot for your favorite plants—and a formal dining room filled with richness. We are not done! A lovely screened in porch just screaming for a good book and a glass of wine to sit and unwind for the day. From there a door and walkway lead to the most perfectly sized backyard you could imagine. Alternatively, you can access the yard from the kitchen via the new steps that lead to a large custom patio. A shared driveway leads to an updated 1 car garage, which includes a new garage door opener, plus an additional shed behind the garage. Several wonderful neighbors also show great pride in their homes. Still not done! Home is located near the well sought after Academie Lafayette and less then a block away the beautiful Holmes Park with a walking trail and so much more!
/u.realgeeks.media/vestwellre/NEWLOGO.png)
Additional Information
- Year Built
- 1929
- School District
- Kansas City Mo
- Elementary School
- Hale Cook
- Middle School
- Central
- High School
- Southeast
- Garage
- Yes
- Garage Spaces
- 1
- Basement
- Yes
- Basement Description
- Walk-Up Access
- Fireplace
- Yes
- Fireplace Description
- Family Room
- Interior Features
- Ceiling Fan(s), Custom Cabinets, Pantry, Walk-In Closet(s)
- Exterior Features
- Hot Tub
- Roof
- Composition
- Central Air
- Multi Units, Electric, Zoned
- Sewer
- Public Sewer
- Architecture
- Traditional
- Construction
- Board & Batten Siding
- Water
- Public
- Cooling
- Multi Units, Electric, Zoned
- Heating
- Forced Air, Zoned
- Taxes
- $4,405
Mortgage Calculator
Listing courtesy of Randy Davis of RE/MAX Heritage.
The data relating to real estate displayed on this website comes in part from the Heartland Multiple Listing Service database compilation. The properties displayed on this website may not be all of the properties in the Heartland MLS database compilation, or all of the properties listed with other brokers participating in the Heartland MLS IDX program. Detailed information about the properties displayed on this website includes the name of the listing company.
The information displayed on this page is confidential, proprietary, and copyrighted information of Heartland Multiple Listing Service, Inc. (“Heartland MLS”). Copyright 2026, Heartland Multiple Listing Service, Inc. Heartland MLS and the company represented by this website do not make any warranty or representation concerning the timeliness or accuracy of the information displayed herein. In consideration for the receipt of the information on this page, the recipient agrees to use the information solely for the private noncommercial purpose of identifying a property in which the recipient has a good faith interest in acquiring. Data last updated . Terms of Use