12264 S Crest Drive, Olathe, KS 66061
- $407,000
- 3
- BD
- 3.5
- BA
- 2,061
- SqFt









- List Price
- $407,000
- Price Change
- ▼ $13,000 1784942643
- MLS#
- 2628443
- Status
- ACTIVE
- Type
- Single Family Residential
- Sub Type
- Single Family Residence
- Bedrooms
- 3
- Bathrooms
- 3.5
- Living Area
- 2,061
- Lot Size
- 7,477
- Acres
- 0.17
- Subdivision
- Cedar Brooke
Property Description
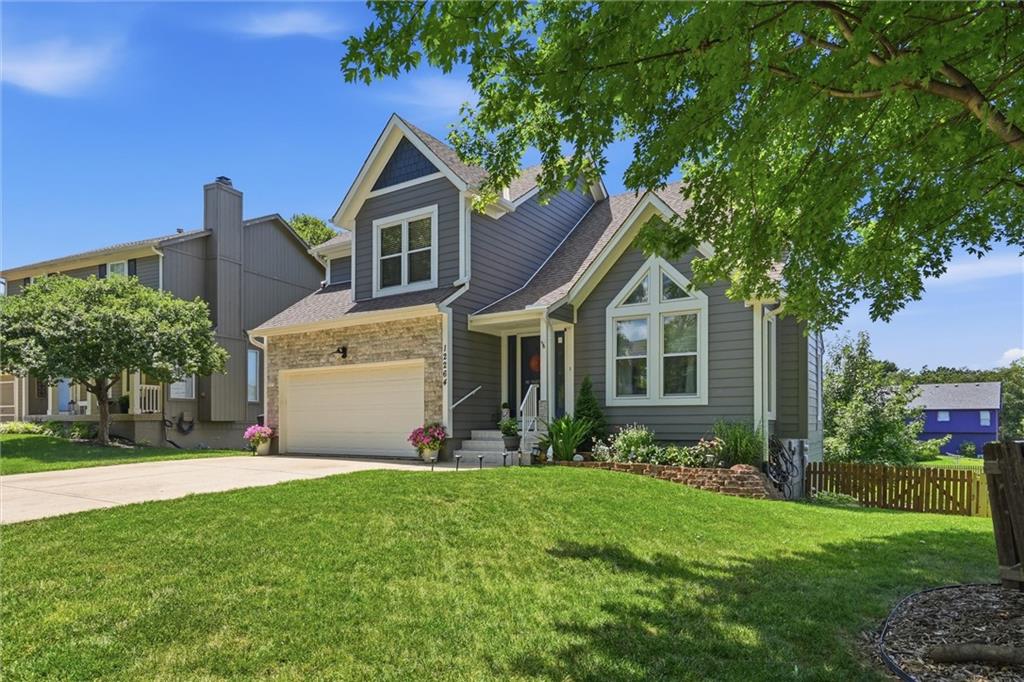
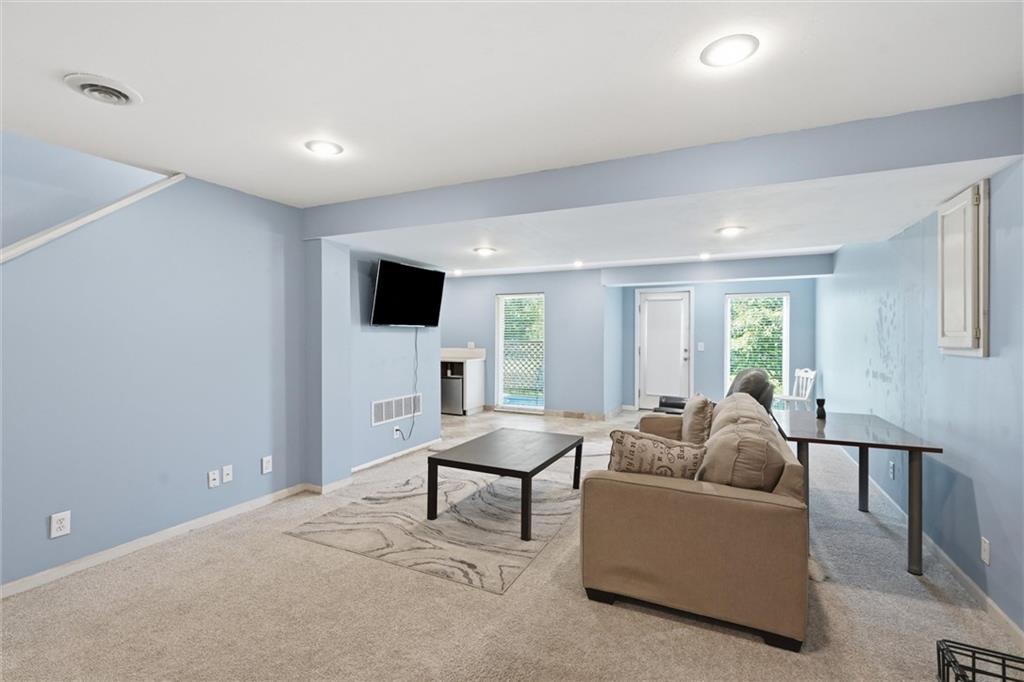
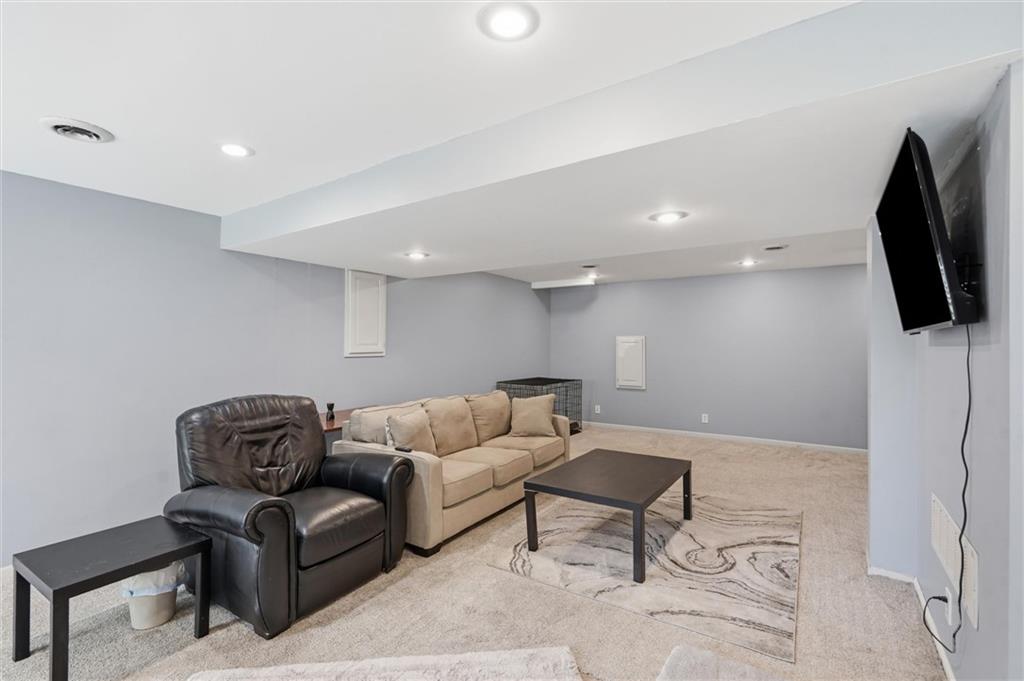
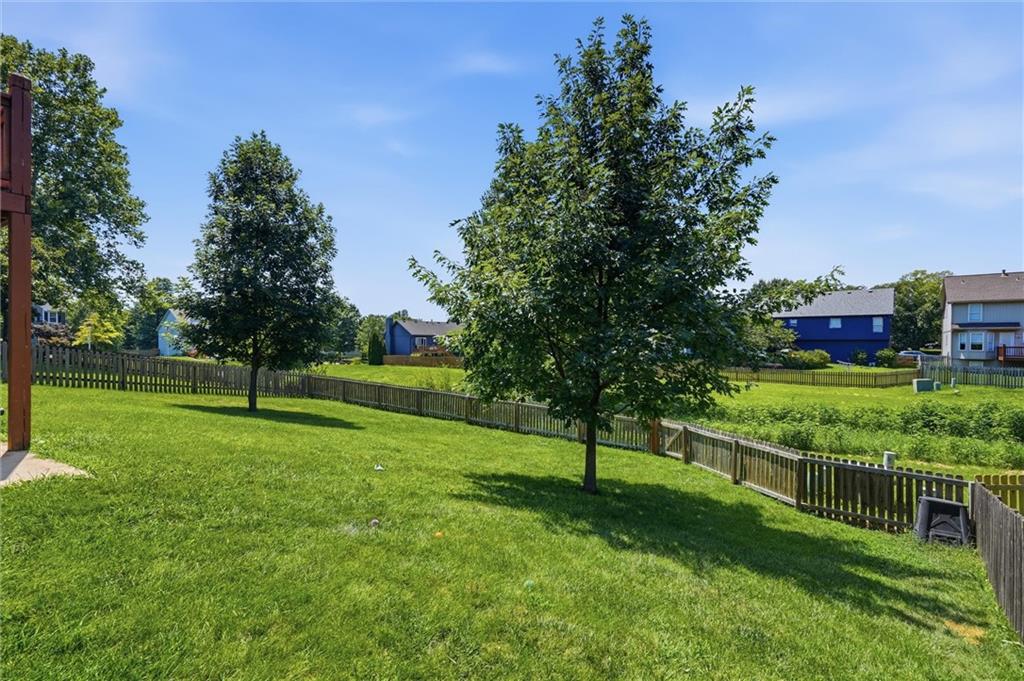
Step into this beautiful 3-bedroom, 3 and a half bath two-story home offering the perfect blend of comfort, style, and future potential. With a new roof, lifetime warranty James Hardie siding, this home is move-in ready and designed for everyday living and effortless entertaining. The inviting main level features a versatile front room ideal for a formal dining space, home office, or sitting area. Gather in the open living room centered around a cozy gas fireplace, or enjoy cooking in the beautifully updated kitchen featuring stainless steel appliances. Your laundry room and a main level half bath offer convenience to guests and a nice central location for a family coming in from the garage. The expansive primary suite is a true retreat with a tray ceiling, sitting area at the vanity, walk-in closet, and a spa-like bathroom with a sit in tub, large vanity and separate shower. Two additional bedrooms and a full bathroom provide both comfort and practicality for busy households. Finished walkout lower level with full bath and wet bar - perfect for entertaining. Living space with a large rec room, new flooring and fresh paint and door in the walkout basement that leads to the backyard. Enjoy entertaining this spring on your deck and fenced in yard. Located close to the neighborhood pool, park, shops, dining and highway access. Don't miss out on the opportunity to make this wonderful property your next HOME!
/u.realgeeks.media/vestwellre/NEWLOGO.png)
Additional Information
- Year Built
- 2001
- School District
- Olathe
- Elementary School
- Ravenwood
- Middle School
- Prairie Trail
- High School
- Olathe Northwest
- Hoa Amount
- 350
- Hoa Due
- Annually
- Garage
- Yes
- Garage Spaces
- 2
- Lot Description
- Adjoin Greenspace, City Lot
- Basement
- Yes
- Basement Description
- Finished, Inside Entrance, Walk-Out Access
- Fireplace
- Yes
- Fireplace Description
- Hearth Room
- Interior Features
- Ceiling Fan(s), Kitchen Island, Painted Cabinets, Vaulted Ceiling(s), Walk-In Closet(s)
- Roof
- Composition
- Central Air
- Electric
- Sewer
- Public Sewer
- Architecture
- Traditional
- Construction
- Lap Siding, Wood Siding
- Water
- Public
- Cooling
- Electric
- Heating
- Forced Air
- Taxes
- $4,901
- Available Amenities
- Play Area, Pool
Mortgage Calculator
Listing courtesy of Peter Garabedian of Real Broker, LLC.
The data relating to real estate displayed on this website comes in part from the Heartland Multiple Listing Service database compilation. The properties displayed on this website may not be all of the properties in the Heartland MLS database compilation, or all of the properties listed with other brokers participating in the Heartland MLS IDX program. Detailed information about the properties displayed on this website includes the name of the listing company.
The information displayed on this page is confidential, proprietary, and copyrighted information of Heartland Multiple Listing Service, Inc. (“Heartland MLS”). Copyright 2026, Heartland Multiple Listing Service, Inc. Heartland MLS and the company represented by this website do not make any warranty or representation concerning the timeliness or accuracy of the information displayed herein. In consideration for the receipt of the information on this page, the recipient agrees to use the information solely for the private noncommercial purpose of identifying a property in which the recipient has a good faith interest in acquiring. Data last updated . Terms of Use