16003 W 139th Street, Olathe, KS 66062
- $375,000
- 4
- BD
- 2.5
- BA
- 1,707
- SqFt








- List Price
- $375,000
- MLS#
- 2628582
- Status
- ACTIVE
- Type
- Single Family Residential
- Sub Type
- Single Family Residence
- Bedrooms
- 4
- Bathrooms
- 2.5
- Living Area
- 1,707
- Lot Size
- 10,957
- Acres
- 0.25
- Subdivision
- Tomahawk Trails
Property Description
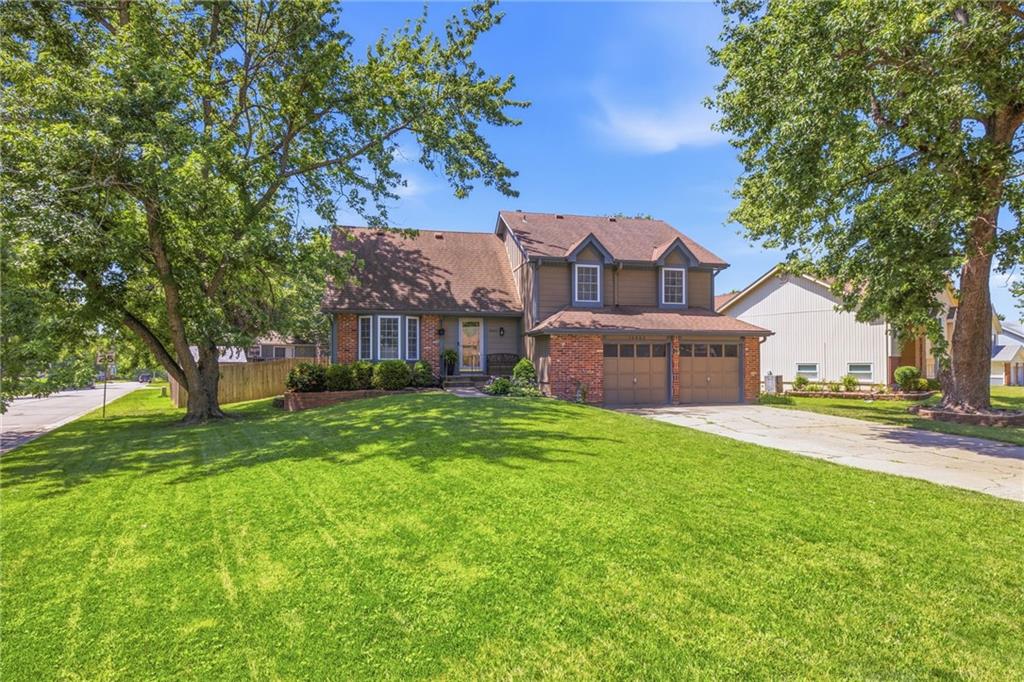
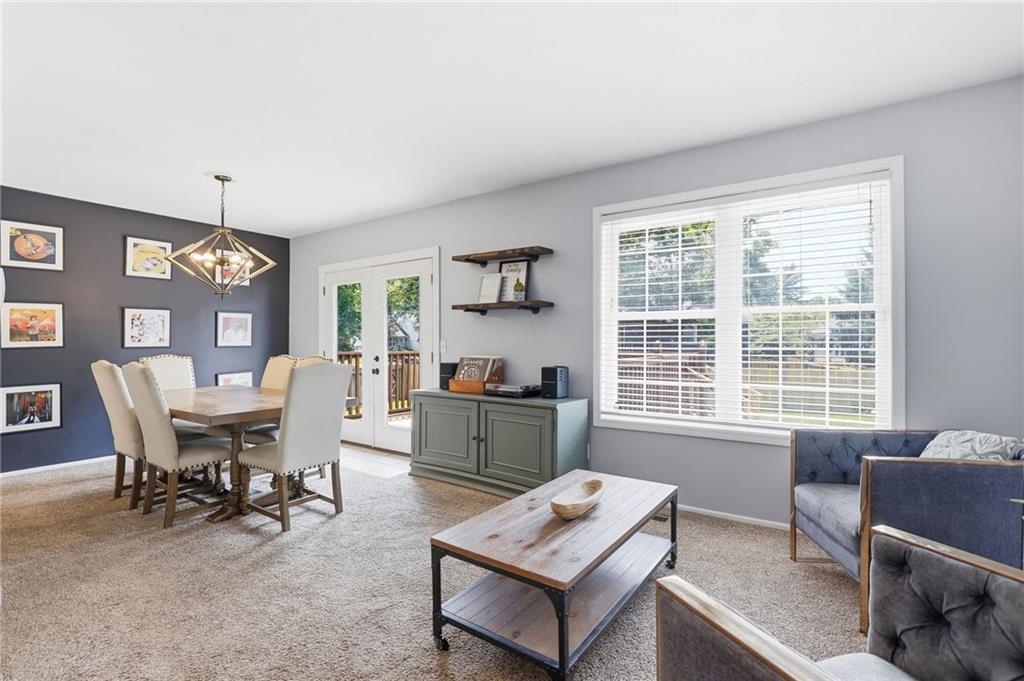
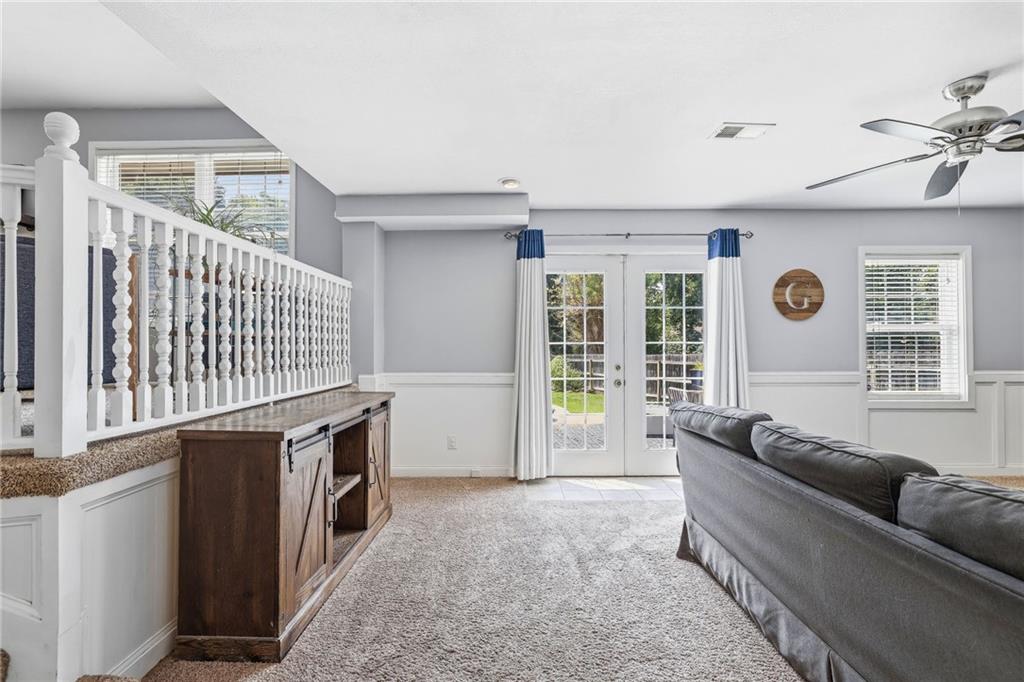
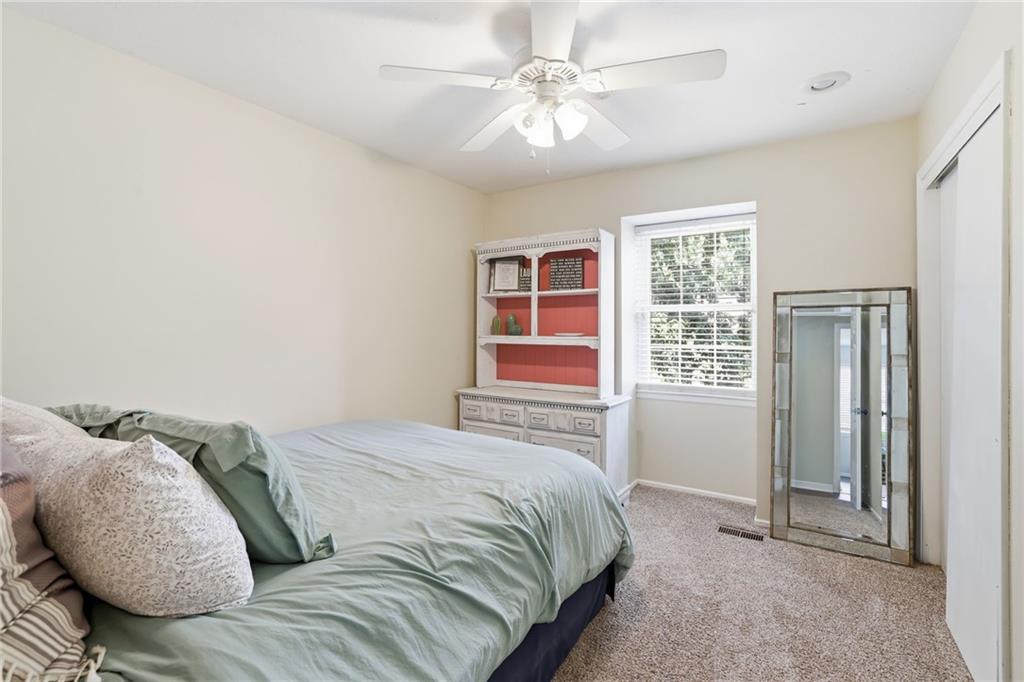
Welcome home to this beautifully updated and maintained 4 bedroom, 2.1 bath, 2 car garage home located in the award-winning Olathe School District! From the moment you step inside, you'll love the new luxury vinyl plank flooring that flows seamlessly through the entryway and into the kitchen. The entire home features a crisp, neutral paint palette and is flooded with abundant natural light, creating a bright and airy atmosphere. Enjoy gathering in the large great room, which features a cozy fireplace and seamless access right onto the patio. The home also boasts a large dining room that opens directly onto the deck, making indoor-outdoor living a breeze. Retreat to the private primary suite, complete with a stunning remodeled bathroom. Step outside to find your own personal oasis: an expansive fenced backyard featuring both the deck and patio, ideal for entertaining, outdoor dining, and expanding your living space. This home truly checks every box! Taxes and SqFt per county record. Room sizes approx. No preferences or limitations or discrimination because of any of the protected classes under Fair Housing.
/u.realgeeks.media/vestwellre/NEWLOGO.png)
Additional Information
- Year Built
- 1980
- School District
- Olathe
- Elementary School
- Tomahawk
- Middle School
- Frontier Trail
- High School
- Olathe South
- Garage
- Yes
- Garage Spaces
- 2
- Lot Description
- City Limits, City Lot, Corner Lot, Many Trees
- Basement
- Yes
- Basement Description
- Daylight, Full, Sump Pump
- Fireplace
- Yes
- Fireplace Description
- Great Room
- Interior Features
- Ceiling Fan(s), Painted Cabinets, Vaulted Ceiling(s), Walk-In Closet(s)
- Roof
- Composition
- Central Air
- Electric
- Sewer
- Public Sewer
- Architecture
- Traditional
- Exclusions
- See Seller's Disclosure
- Construction
- Brick Trim, Frame
- Water
- Public
- Cooling
- Electric
- Heating
- Forced Air
- Taxes
- $4,594
Mortgage Calculator
Listing courtesy of Hendrix Group of Real Broker, LLC.
The data relating to real estate displayed on this website comes in part from the Heartland Multiple Listing Service database compilation. The properties displayed on this website may not be all of the properties in the Heartland MLS database compilation, or all of the properties listed with other brokers participating in the Heartland MLS IDX program. Detailed information about the properties displayed on this website includes the name of the listing company.
The information displayed on this page is confidential, proprietary, and copyrighted information of Heartland Multiple Listing Service, Inc. (“Heartland MLS”). Copyright 2026, Heartland Multiple Listing Service, Inc. Heartland MLS and the company represented by this website do not make any warranty or representation concerning the timeliness or accuracy of the information displayed herein. In consideration for the receipt of the information on this page, the recipient agrees to use the information solely for the private noncommercial purpose of identifying a property in which the recipient has a good faith interest in acquiring. Data last updated . Terms of Use