1501 N 4th St East N/A, Louisburg, KS 66053
- $409,000
- 3
- BD
- 2
- BA
- 1,664
- SqFt




- List Price
- $409,000
- MLS#
- 2629042
- Status
- SHOW FOR BACKUPS
- Type
- Single Family Residential
- Sub Type
- Single Family Residence
- Bedrooms
- 3
- Bathrooms
- 2
- Living Area
- 1,664
- Lot Size
- 8,887
- Acres
- 0.20
- Subdivision
- Summerfield Farm
Property Description
THIS IS A GOOD ONE! Beautifully maintained and move-in ready, this home has been lovingly cared for, and it shows from the moment you arrive. Recent updates include new exterior paint (2024), fresh interior paint (2026), new gutters, a new water heater, new insulated garage doors, and new smoke and carbon monoxide detectors, offering peace of mind for years to come. The thoughtfully designed open floor plan maximizes every square foot, creating a spacious, inviting feel that's sure to impress. The kitchen features stainless steel appliances, along with a generous pantry and convenient mudroom that add everyday functionality. The full, unfinished basement is ready for your vision, complete with two added egress windows and plumbing stubbed for a future bathroom. It offers excellent potential for two additional bedrooms, a spacious family room, or whatever best suits your needs. Outside, you'll appreciate the level lot, sprinkler system, oversized garage, and extra-wide three-car driveway. The oversized front entry provides a warm welcome and enhances the home's curb appeal. Located in a desirable neighborhood with a community pool and playground, less than 1 mile from all schools, this home combines comfort, quality, and room to grow. Don't miss the opportunity to make this exceptional home your own!
/u.realgeeks.media/vestwellre/NEWLOGO.png)
Additional Information
- Year Built
- 2012
- School District
- Louisburg
- Elementary School
- Louisburg
- Middle School
- Louisburg
- High School
- Louisburg
- Hoa Amount
- 450
- Hoa Due
- Annually
- Garage
- Yes
- Garage Spaces
- 3
- Lot Description
- City Lot, Level, Sprinkler-In Ground
- Basement
- Yes
- Basement Description
- Concrete, Egress Window(s), Inside Entrance, Stubbed for Bath, Sump Pump
- Fireplace
- Yes
- Fireplace Description
- Living Room
- Interior Features
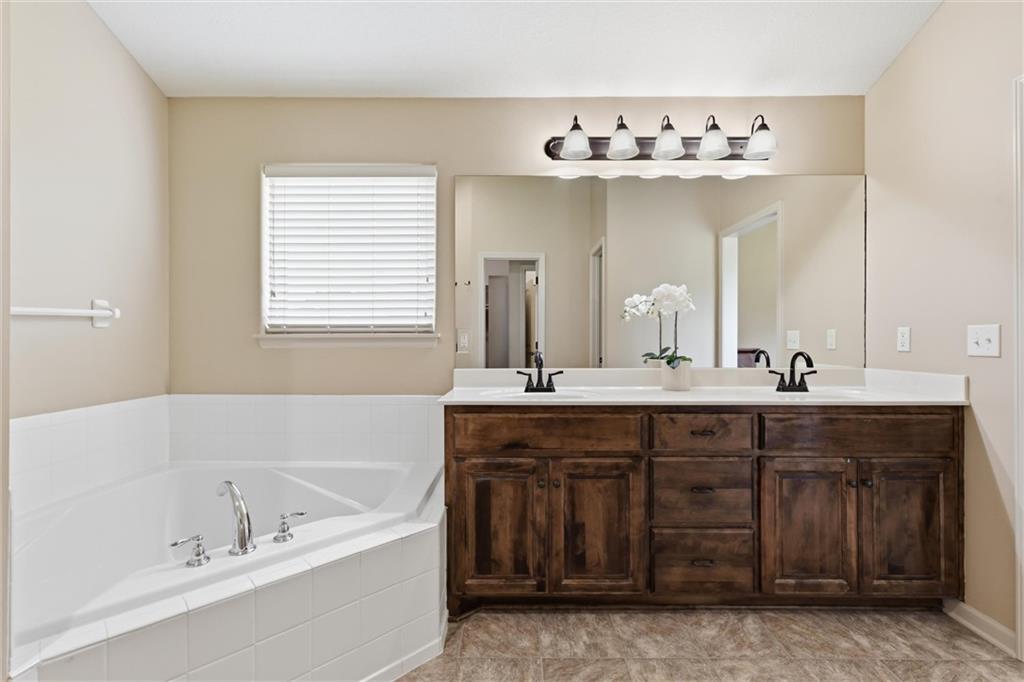
- Ceiling Fan(s), Kitchen Island, Pantry, Stained Cabinets, Walk-In Closet(s)
- Roof
- Composition
- Central Air
- Electric, Heat Pump
- Sewer
- Public Sewer
- Architecture
- Traditional
- Construction
- Frame, Wood Siding
- Water
- Public
- Cooling
- Electric, Heat Pump
- Heating
- Electric, Heat Pump
- Taxes
- $4,970
- Available Amenities
- Play Area, Pool, Trail(s)
Mortgage Calculator
Listing courtesy of Deborah Bowes of Keller Williams Realty Partners Inc..
The data relating to real estate displayed on this website comes in part from the Heartland Multiple Listing Service database compilation. The properties displayed on this website may not be all of the properties in the Heartland MLS database compilation, or all of the properties listed with other brokers participating in the Heartland MLS IDX program. Detailed information about the properties displayed on this website includes the name of the listing company.
The information displayed on this page is confidential, proprietary, and copyrighted information of Heartland Multiple Listing Service, Inc. (“Heartland MLS”). Copyright 2026, Heartland Multiple Listing Service, Inc. Heartland MLS and the company represented by this website do not make any warranty or representation concerning the timeliness or accuracy of the information displayed herein. In consideration for the receipt of the information on this page, the recipient agrees to use the information solely for the private noncommercial purpose of identifying a property in which the recipient has a good faith interest in acquiring. Data last updated . Terms of Use