6712 Linden Road, Kansas City, MO 64113
- $470,000
- 3
- BD
- 2
- BA
- 1,892
- SqFt










- List Price
- $470,000
- MLS#
- 2629395
- Status
- ACTIVE
- Type
- Single Family Residential
- Sub Type
- Single Family Residence
- Bedrooms
- 3
- Bathrooms
- 2
- Living Area
- 1,892
- Lot Size
- 6,789
- Acres
- 0.16
- Subdivision
- Armour Hills
Property Description
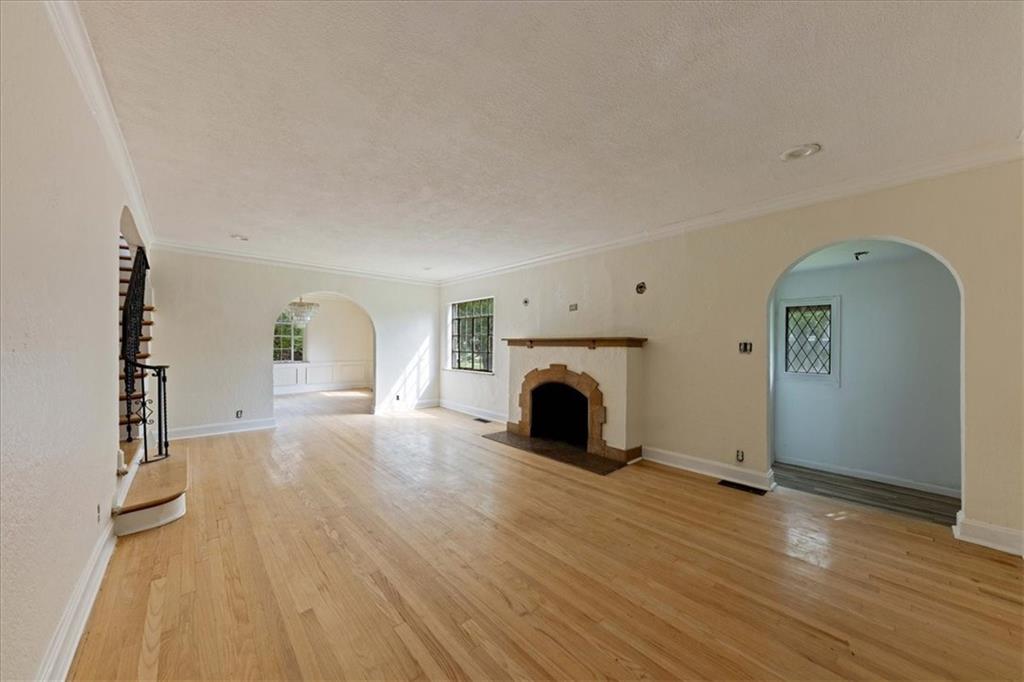
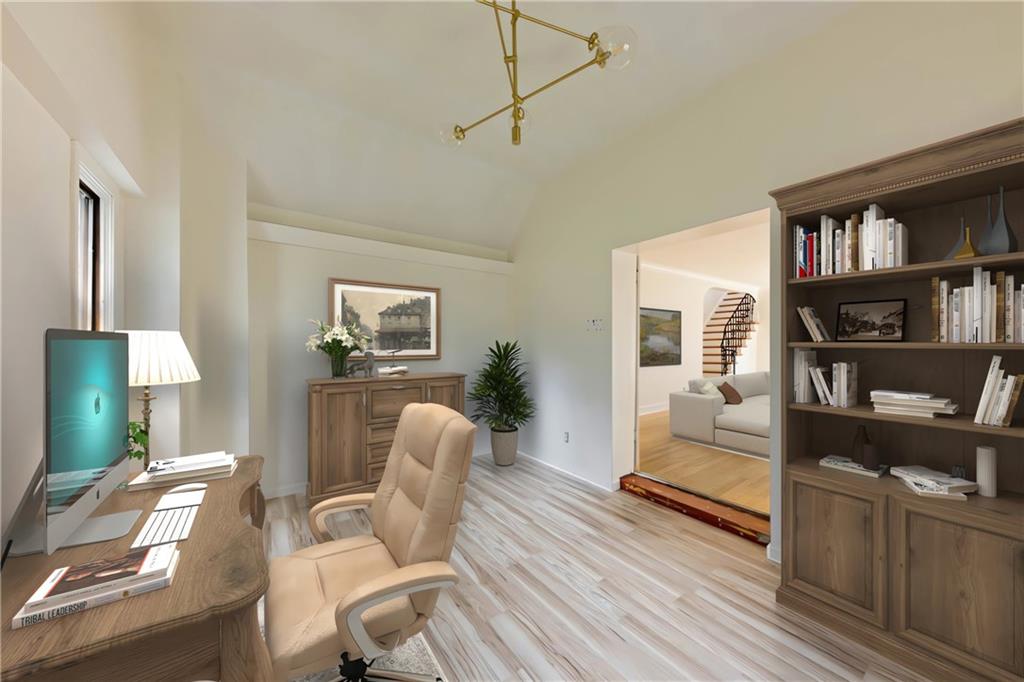
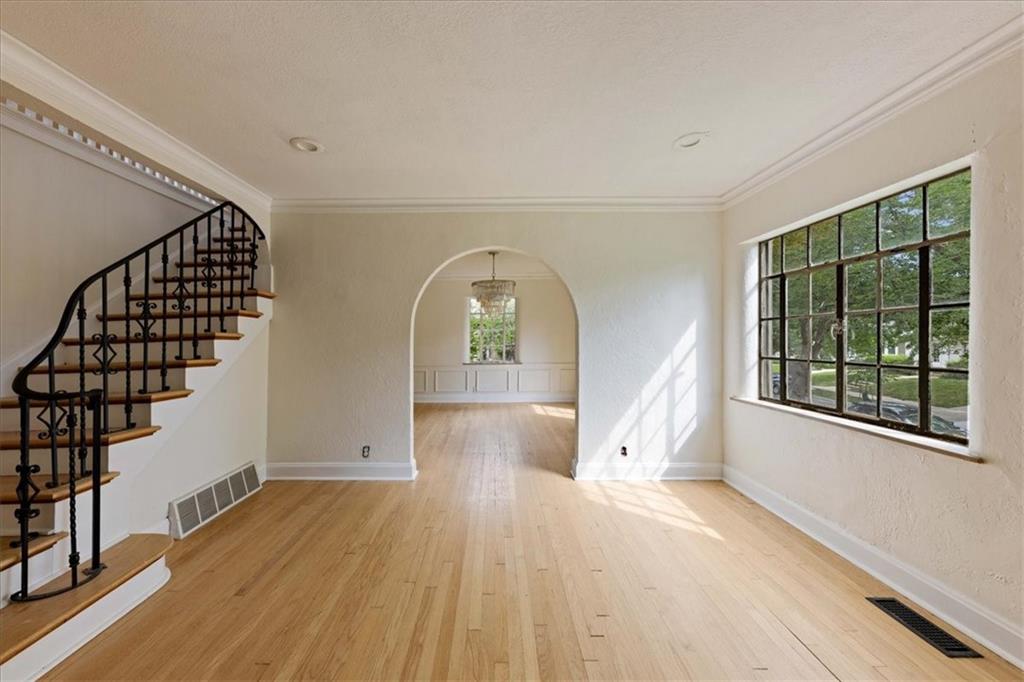
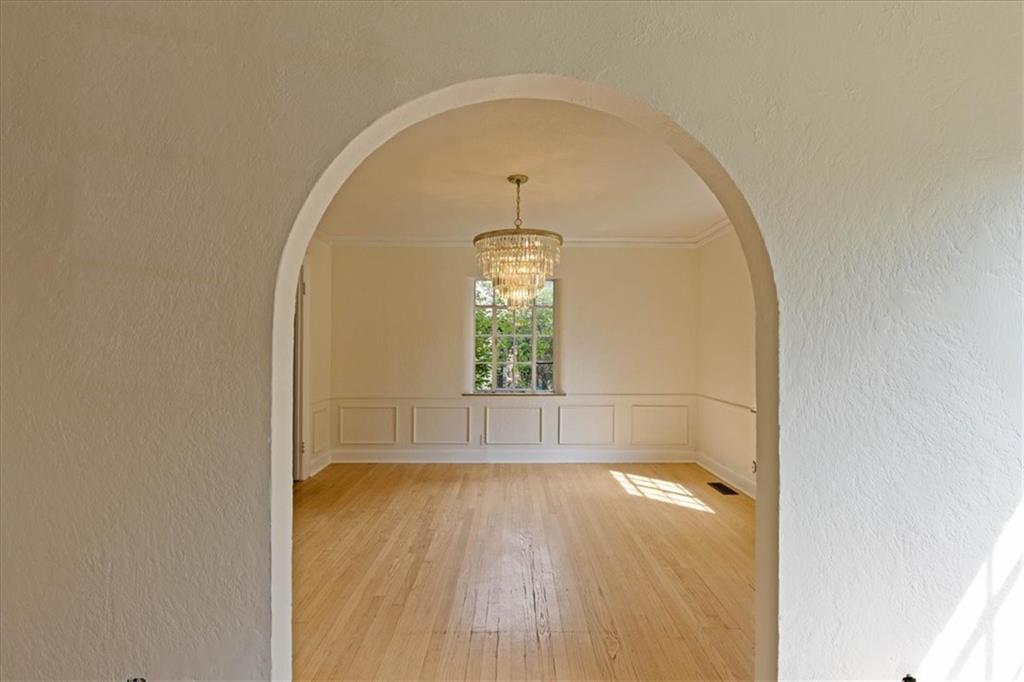
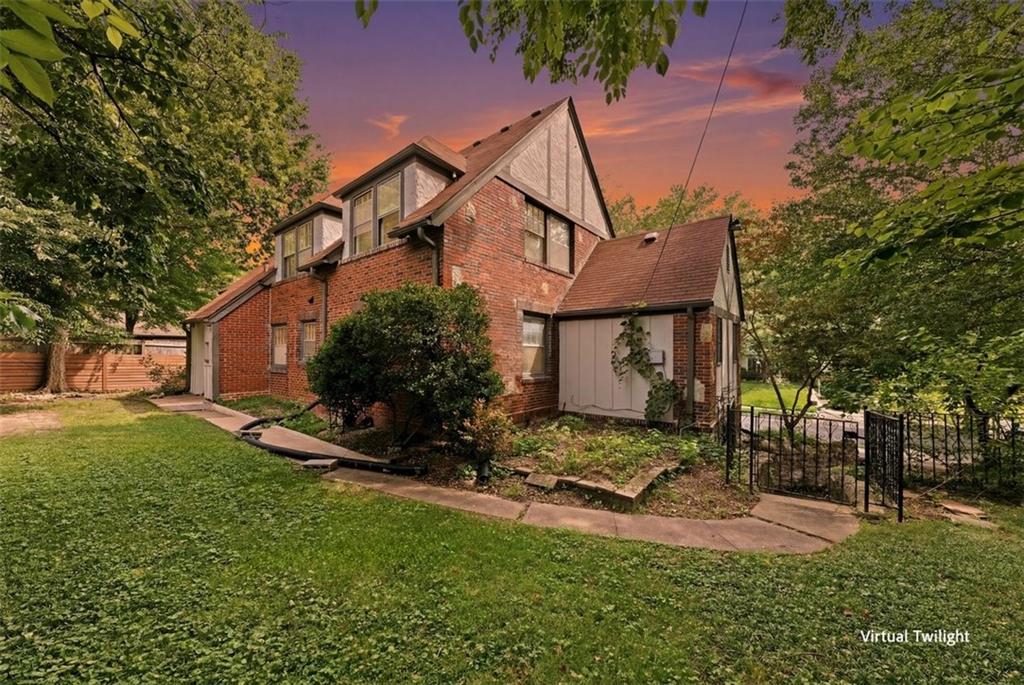
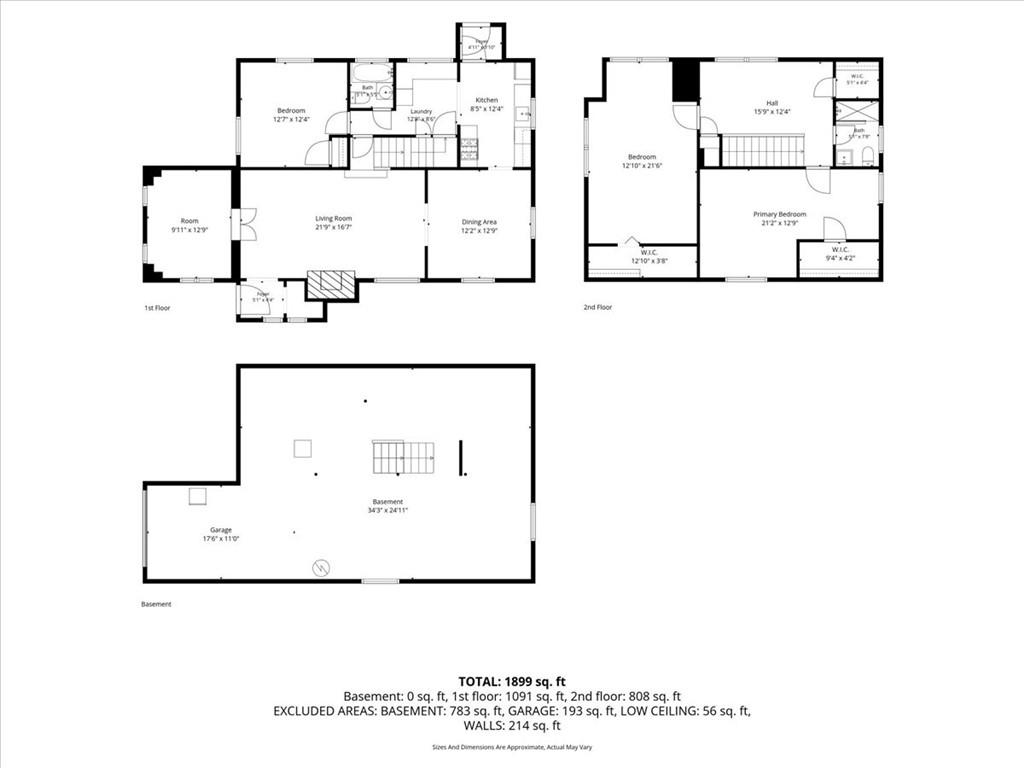
Welcome to this beautiful Tudor in the heart of Brookside’s coveted Armour Hills neighborhood. Just a short walk from Brookside’s shops and restaurants and only blocks from the Trolley Trail, this home offers timeless character in an unbeatable location. Inside, the expansive living room features a striking fireplace, refinished hardwood floors with a light blonde finish, and the architectural details and craftsmanship that make historic homes so special. The flexible floor plan includes three generously sized bedrooms, with one bedroom and a bonus office or den conveniently located on the main level. The renovated kitchen is both stylish and functional, featuring white quartz countertops, new cabinetry, a marble backsplash, stainless steel appliances, a statement hood, and additional bar and pantry space. Both bathrooms have also been thoughtfully updated with marble tile, new vanities, beautiful fixtures, and excellent storage. Outside, distinctive patterned brickwork and an eye-catching chimney showcase the home’s Tudor architecture, while the newer fence creates a private backyard retreat. With a replaced sewer line, extensive updates, and historic charm throughout, this exceptional Armour Hills home is truly special. Property is being sold as-is. Inspections are welcome for the buyer’s information, but the seller will make no repairs.
/u.realgeeks.media/vestwellre/NEWLOGO.png)
Additional Information
- Year Built
- 1930
- School District
- Kansas City Mo
- Hoa Amount
- 192
- Hoa Due
- Annually
- Garage
- Yes
- Garage Spaces
- 1
- Lot Description
- Many Trees
- Basement
- Yes
- Basement Description
- Inside Entrance
- Fireplace
- Yes
- Fireplace Description
- Living Room
- Interior Features
- Ceiling Fan(s), Pantry
- Roof
- Composition
- Central Air
- Electric
- Sewer
- Public Sewer
- Architecture
- Tudor
- Exclusions
- See Disclosure
- Construction
- Brick
- Water
- Public
- Cooling
- Electric
- Heating
- Forced Air
- Taxes
- $6,407
Mortgage Calculator
Listing courtesy of Lauren Hruby of Compass Realty Group.
The data relating to real estate displayed on this website comes in part from the Heartland Multiple Listing Service database compilation. The properties displayed on this website may not be all of the properties in the Heartland MLS database compilation, or all of the properties listed with other brokers participating in the Heartland MLS IDX program. Detailed information about the properties displayed on this website includes the name of the listing company.
The information displayed on this page is confidential, proprietary, and copyrighted information of Heartland Multiple Listing Service, Inc. (“Heartland MLS”). Copyright 2026, Heartland Multiple Listing Service, Inc. Heartland MLS and the company represented by this website do not make any warranty or representation concerning the timeliness or accuracy of the information displayed herein. In consideration for the receipt of the information on this page, the recipient agrees to use the information solely for the private noncommercial purpose of identifying a property in which the recipient has a good faith interest in acquiring. Data last updated . Terms of Use