2524 S Whitney Avenue, Independence, MO 64057
- $285,000
- 3
- BD
- 2.5
- BA
- 2,009
- SqFt











- List Price
- $285,000
- MLS#
- 2629570
- Status
- SHOW FOR BACKUPS
- Type
- Single Family Residential
- Sub Type
- Single Family Residence
- Bedrooms
- 3
- Bathrooms
- 2.5
- Living Area
- 2,009
- Lot Size
- 10,966
- Acres
- 0.25
- Subdivision
- Mize Meadows
Property Description
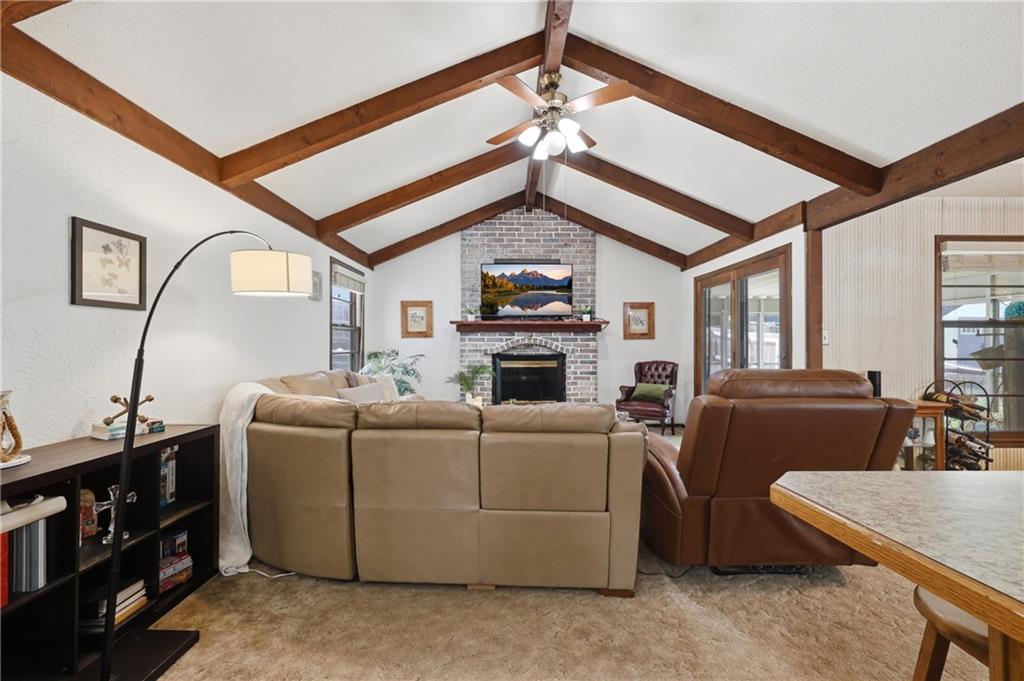
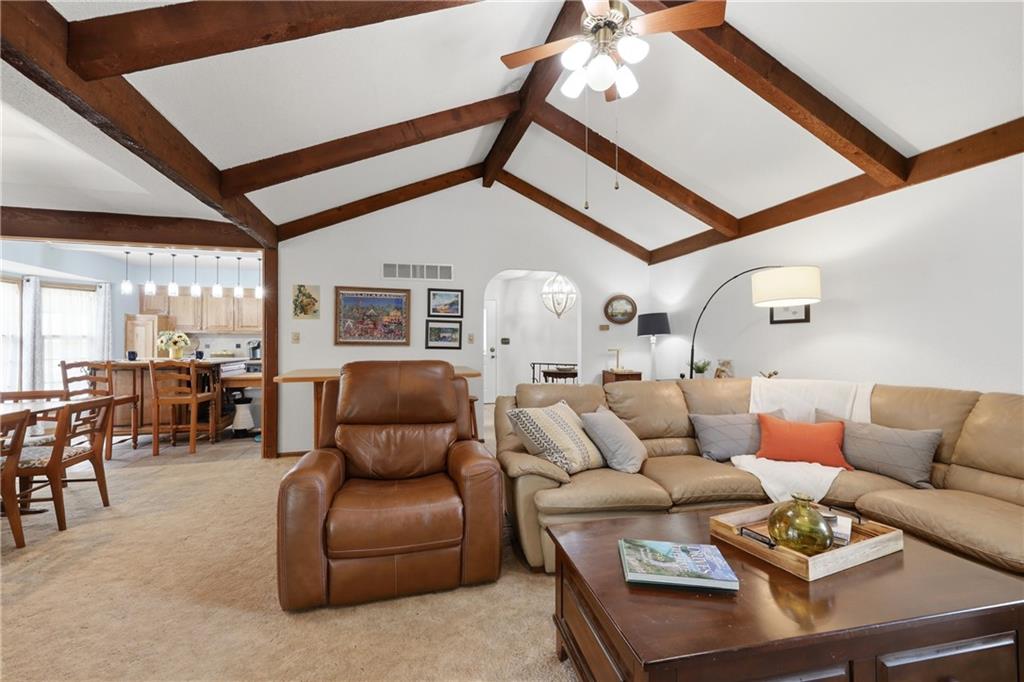
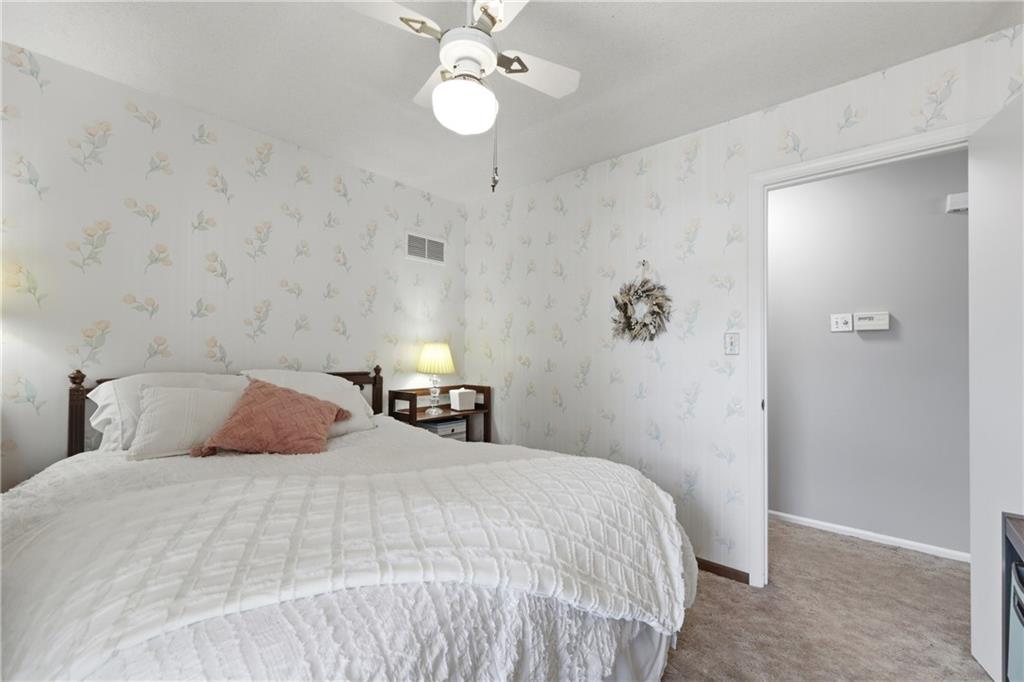
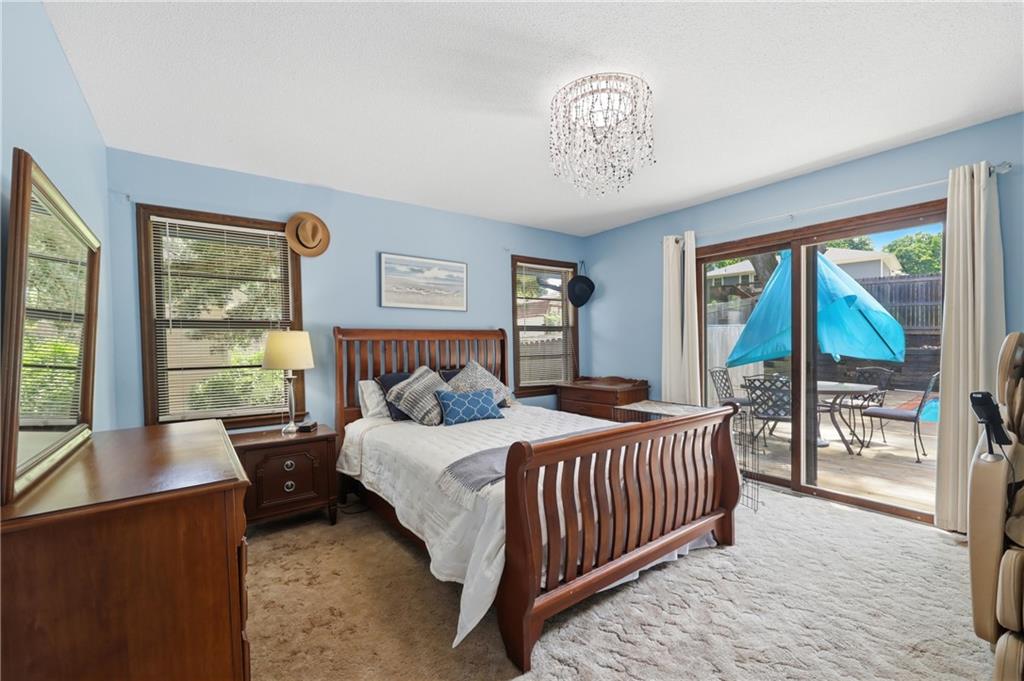
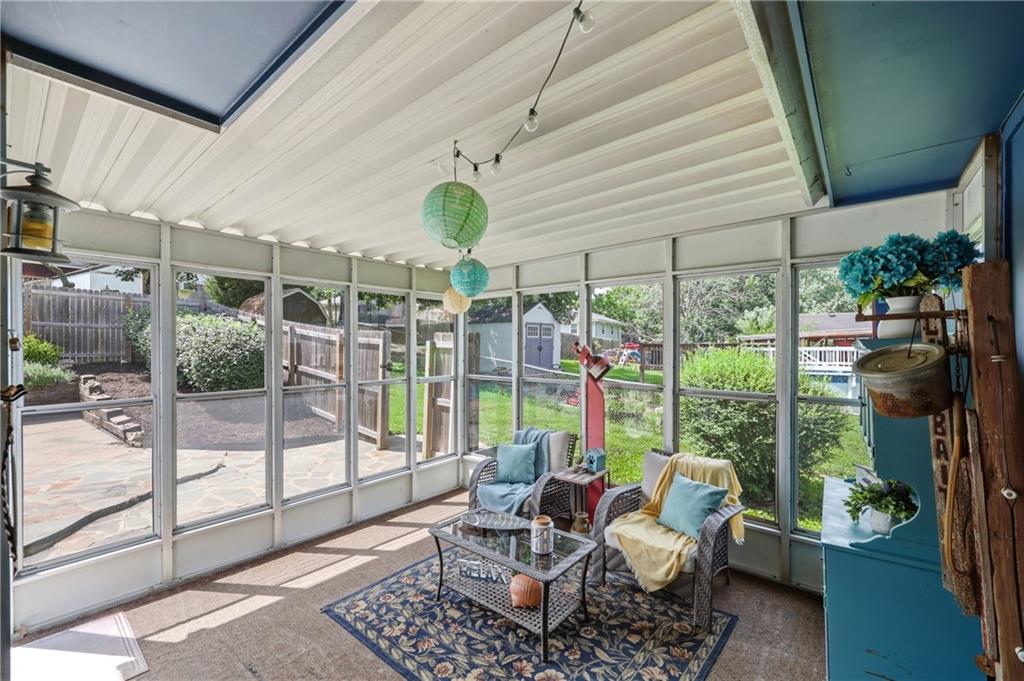
Welcome home to this beautifully maintained 3-bedroom, 2.5-bath raised ranch featuring an incredible backyard oasis with a sparkling in-ground pool! Recent updates provide peace of mind, including freshly painted exterior, an updated full bathroom, new pool pump and filter, a spacious new deck, and a stove that is less than one year old. The inviting floor plan offers two fireplaces, multiple living spaces, and a finished lower level complete with a convenient half bath, two storage closets—including a cedar-lined closet, plenty of room for a Great room, Recreation area, or Home office. Washer and Dryer also remain with home purchase. The updated kitchen comes fully equipped with all kitchen appliances making this home truly move-in ready. The climate-controlled two-car garage provides year-round comfort for vehicles, hobbies, or projects. Step outside to your private retreat where a privacy fence surrounds the pool, creating the perfect space for relaxing or entertaining. Beyond the pool area, a spacious chain-link fenced backyard offers additional room for pets, play, and gardening, along with a storage shed for extra convenience. Ideally located with easy highway access and just minutes from schools, parks, shopping, and dining, this home combines comfort, functionality, and outdoor living in one exceptional package. Don't miss your opportunity to make this beautiful property your next home!
/u.realgeeks.media/vestwellre/NEWLOGO.png)
Additional Information
- Year Built
- 1975
- School District
- Independence
- Elementary School
- Blackburn
- Middle School
- Bridger
- High School
- Truman
- Garage
- Yes
- Garage Spaces
- 2
- Lot Description
- City Lot
- Basement
- Yes
- Basement Description
- Finished, Inside Entrance
- Fireplace
- Yes
- Fireplace Description
- Basement, Living Room
- Interior Features
- Kitchen Island
- Roof
- Composition
- Central Air
- Electric
- Sewer
- Public Sewer
- Architecture
- Traditional
- Construction
- Brick Trim, Wood Siding
- Water
- Public
- Cooling
- Electric
- Heating
- Forced Air
- Taxes
- $2,658
- Pool Description
- In Ground
Mortgage Calculator
Listing courtesy of Denise Cox of Platinum Realty LLC.
The data relating to real estate displayed on this website comes in part from the Heartland Multiple Listing Service database compilation. The properties displayed on this website may not be all of the properties in the Heartland MLS database compilation, or all of the properties listed with other brokers participating in the Heartland MLS IDX program. Detailed information about the properties displayed on this website includes the name of the listing company.
The information displayed on this page is confidential, proprietary, and copyrighted information of Heartland Multiple Listing Service, Inc. (“Heartland MLS”). Copyright 2026, Heartland Multiple Listing Service, Inc. Heartland MLS and the company represented by this website do not make any warranty or representation concerning the timeliness or accuracy of the information displayed herein. In consideration for the receipt of the information on this page, the recipient agrees to use the information solely for the private noncommercial purpose of identifying a property in which the recipient has a good faith interest in acquiring. Data last updated . Terms of Use