403 Woodland Avenue, Smithville, MO 64089
- $315,000
- 4
- BD
- 2.5
- BA
- 1,473
- SqFt






- List Price
- $315,000
- Price Change
- ▼ $5,000 1787178450
- MLS#
- 2629714
- Status
- ACTIVE
- Type
- Single Family Residential
- Sub Type
- Single Family Residence
- Bedrooms
- 4
- Bathrooms
- 2.5
- Living Area
- 1,473
- Lot Size
- 13,068
- Acres
- 0.30
- Subdivision
- Kindred Heights
Property Description
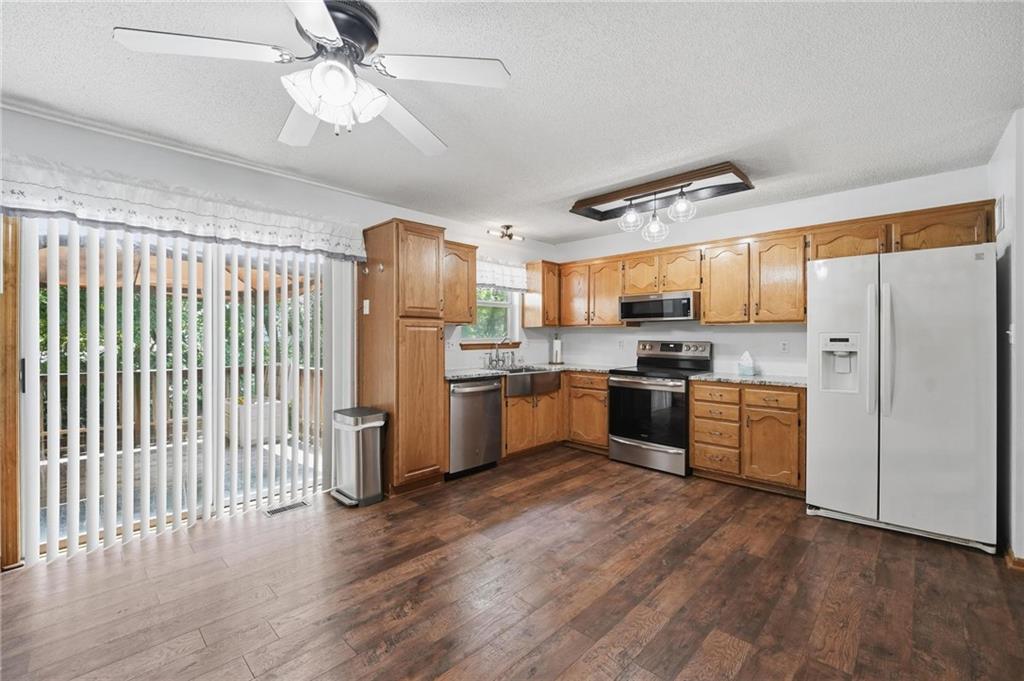
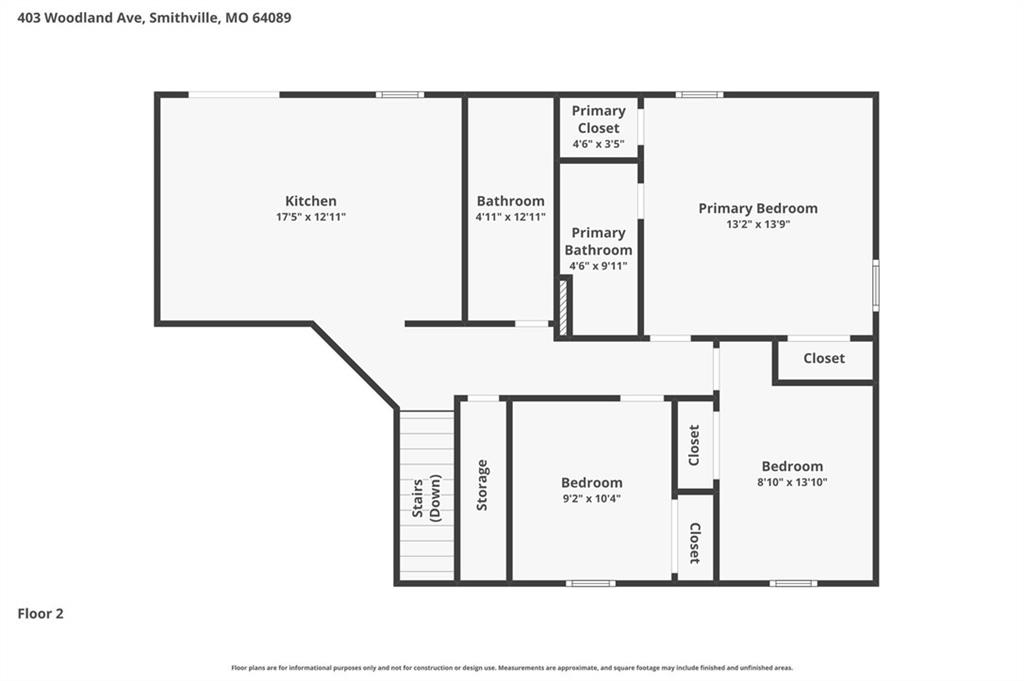
4-bedroom single family home in Kindred Heights with a two-car garage, large treed cul-de-sac lot and no HOA. This one-owner front-to-back split offers 2.5 bathrooms, a covered deck, walk-out access and approximately 325 square feet of finished lower-level space that can serve as a fourth bedroom, office, recreation room or guest area. Enjoy the privacy and outdoor space of a single-family home while remaining close to Downtown Smithville, schools, Highway 169 and Smithville Lake.
/u.realgeeks.media/vestwellre/NEWLOGO.png)
Additional Information
- Year Built
- 1998
- School District
- Smithville
- Elementary School
- Maple
- Middle School
- Smithville
- High School
- Smithville
- Garage
- Yes
- Garage Spaces
- 2
- Lot Description
- City Limits, Cul-De-Sac, Many Trees
- Basement
- Yes
- Basement Description
- Finished, Garage Entrance, Partial, Walk-Out Access
- Fireplace
- Yes
- Fireplace Description
- Gas Starter, Living Room, Wood Burning, Zero Clearance
- Interior Features
- Ceiling Fan(s), Smart Thermostat
- Roof
- Composition
- Central Air
- Electric
- Sewer
- Public Sewer
- Architecture
- Traditional
- Construction
- Wood Siding
- Water
- Public
- Cooling
- Electric
- Heating
- Natural Gas
- Taxes
- $2,500
Mortgage Calculator
Listing courtesy of Joseph Fees of ReeceNichols- Leawood Town Center.
The data relating to real estate displayed on this website comes in part from the Heartland Multiple Listing Service database compilation. The properties displayed on this website may not be all of the properties in the Heartland MLS database compilation, or all of the properties listed with other brokers participating in the Heartland MLS IDX program. Detailed information about the properties displayed on this website includes the name of the listing company.
The information displayed on this page is confidential, proprietary, and copyrighted information of Heartland Multiple Listing Service, Inc. (“Heartland MLS”). Copyright 2026, Heartland Multiple Listing Service, Inc. Heartland MLS and the company represented by this website do not make any warranty or representation concerning the timeliness or accuracy of the information displayed herein. In consideration for the receipt of the information on this page, the recipient agrees to use the information solely for the private noncommercial purpose of identifying a property in which the recipient has a good faith interest in acquiring. Data last updated . Terms of Use