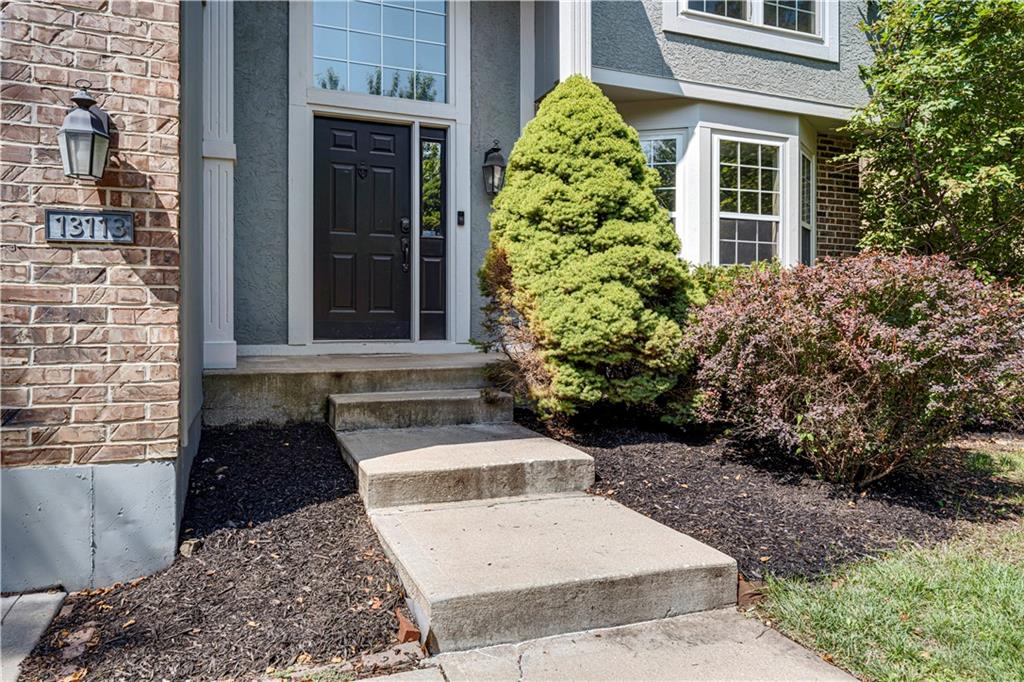
13113 W 131st Street, Overland Park, KS 66213
- $489,000
- 4
- BD
- 2.5
- BA
- 3,094
- SqFt









- List Price
- $489,000
- MLS#
- 2629791
- Status
- ACTIVE
- Type
- Single Family Residential
- Sub Type
- Single Family Residence
- Bedrooms
- 4
- Bathrooms
- 2.5
- Living Area
- 3,094
- Lot Size
- 7,083
- Acres
- 0.16
- Subdivision
- Knightsbrooke
Property Description
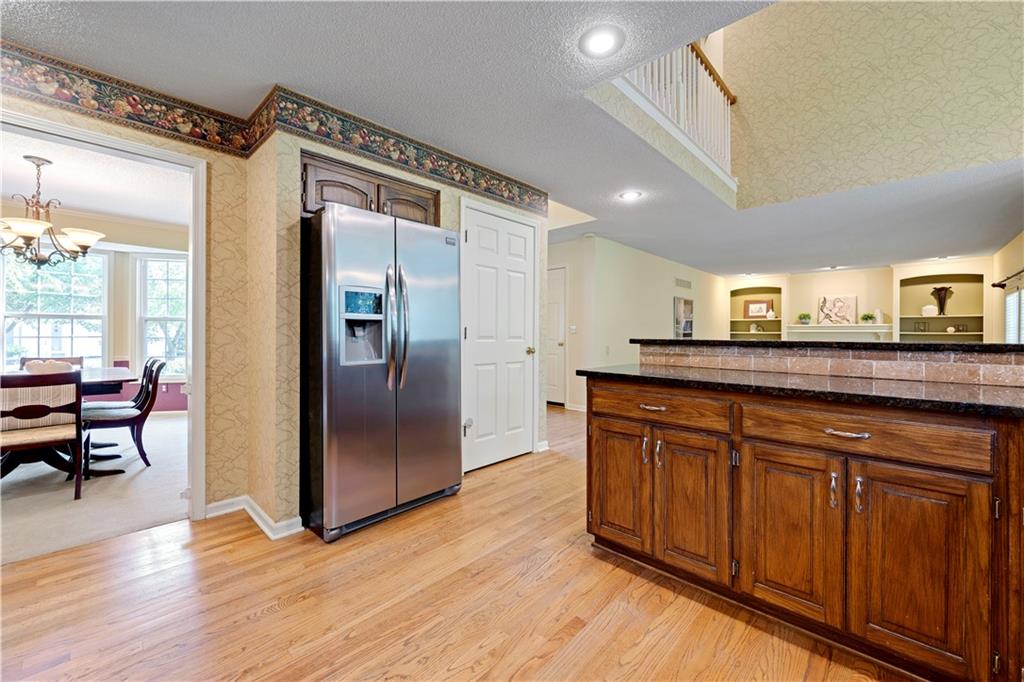
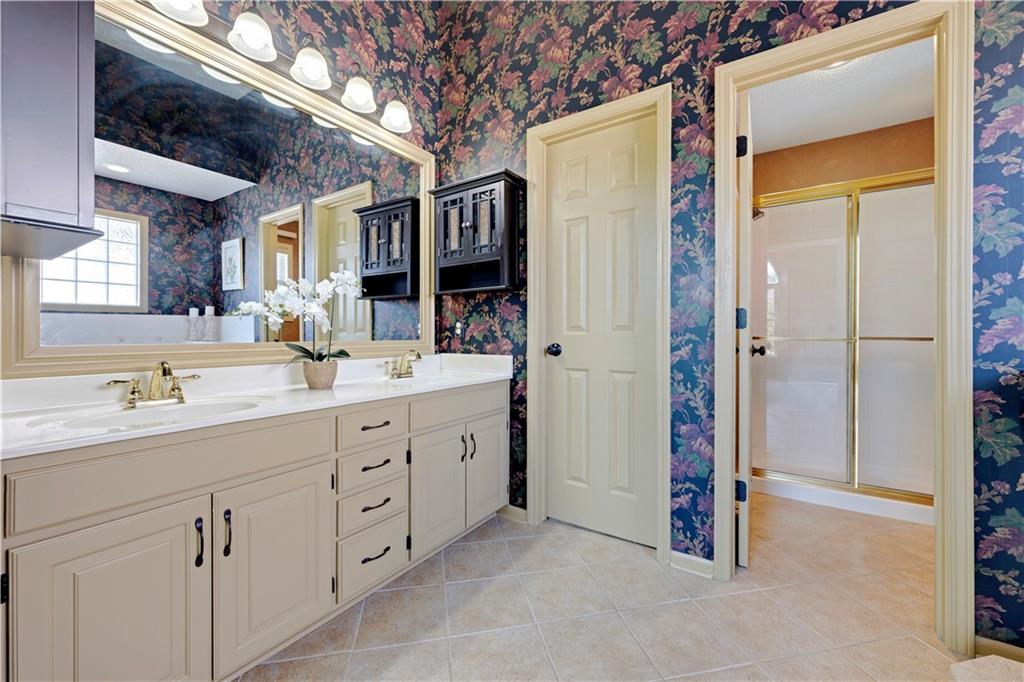
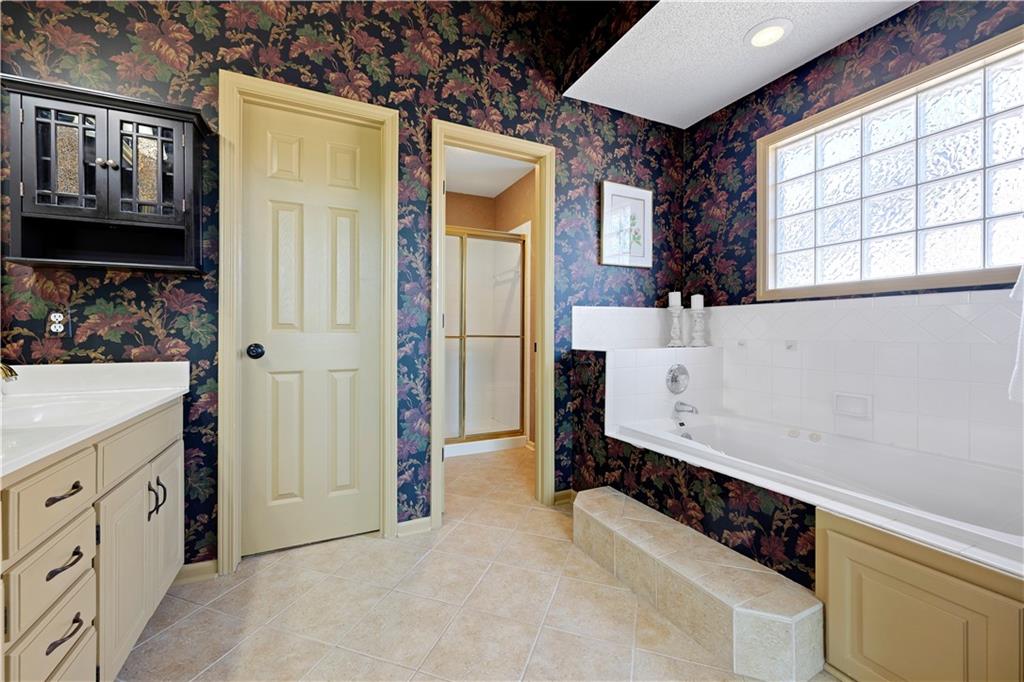
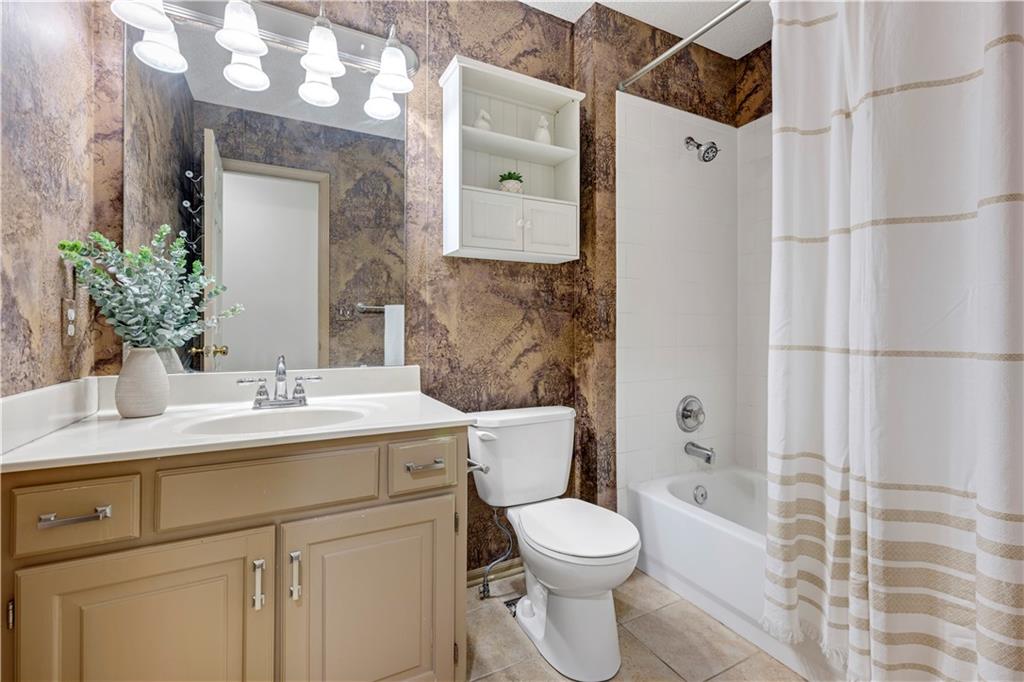
Fabulous 4 bedroom, 2.5 bath, 2 story home with large, finished, daylight basement! Basement is very open with natural light! Fully fenced yard with stylish black metal fence! Outdoors you will enjoy your covered deck for your morning beverages and evening fun! Kitchen with granite counter tops, stainless appliances, and refrigerator stays with home! The main level features formal dining room, open kitchen with tons of counter space, breakfast area and open to the living room with cozy fireplace and built-ins. Plus Walk-in pantry and built in desk! On the second floor you will find 4 spacious bedrooms with walk-in closets and upstairs laundry! Primary bedroom boasts lovely en suite bathroom. Home is located in the highly desired Knightsbrooke neighborhood. Enjoy access to Nottingham by the Green's resort-style amenities: Pool, Tennis Courts, Clubhouse, and nearby Sykes/Lady Golf Course. This spacious home boasts open living spaces and a seamless flow for everyday living and entertaining. The neighborhood is close to parks, schools, and conveniences, this home blends comfort and space and great outdoor living! Schedule your showing today! Deck needs a little TLC. Seller offering $5000 in Seller Paid Closing costs for your personal touches!
/u.realgeeks.media/vestwellre/NEWLOGO.png)
Additional Information
- Year Built
- 1996
- School District
- Olathe
- Elementary School
- Regency Place
- Middle School
- California Trail
- High School
- Olathe East
- Hoa Amount
- 850
- Hoa Due
- Annually
- Garage
- Yes
- Garage Spaces
- 2
- Lot Description
- Cul-De-Sac, Level, Sprinkler-In Ground, Many Trees
- Basement
- Yes
- Basement Description
- Concrete, Daylight, Finished, Sump Pump
- Fireplace
- Yes
- Fireplace Description
- Great Room
- Interior Features
- Ceiling Fan(s), Kitchen Island, Pantry, Stained Cabinets, Vaulted Ceiling(s), Walk-In Closet(s)
- Roof
- Composition
- Central Air
- Electric
- Sewer
- Public Sewer
- Architecture
- Traditional
- Construction
- Brick Trim, Frame
- Water
- Public
- Cooling
- Electric
- Heating
- Forced Air
- Taxes
- $5,793
- Available Amenities
- Clubhouse, Pool, Tennis Court(s)
Mortgage Calculator
Listing courtesy of Deanna Porterfield of ReeceNichols- Leawood Town Center.
The data relating to real estate displayed on this website comes in part from the Heartland Multiple Listing Service database compilation. The properties displayed on this website may not be all of the properties in the Heartland MLS database compilation, or all of the properties listed with other brokers participating in the Heartland MLS IDX program. Detailed information about the properties displayed on this website includes the name of the listing company.
The information displayed on this page is confidential, proprietary, and copyrighted information of Heartland Multiple Listing Service, Inc. (“Heartland MLS”). Copyright 2026, Heartland Multiple Listing Service, Inc. Heartland MLS and the company represented by this website do not make any warranty or representation concerning the timeliness or accuracy of the information displayed herein. In consideration for the receipt of the information on this page, the recipient agrees to use the information solely for the private noncommercial purpose of identifying a property in which the recipient has a good faith interest in acquiring. Data last updated . Terms of Use