13770 Valleyview Way, Bonner Springs, KS 66012
- $390,000
- 3
- BD
- 3
- BA
- 2,324
- SqFt




- List Price
- $390,000
- MLS#
- 2629949
- Status
- SHOW FOR BACKUPS
- Type
- Single Family Residential
- Sub Type
- Single Family Residence
- Bedrooms
- 3
- Bathrooms
- 3
- Living Area
- 2,324
- Lot Size
- 7,057
- Acres
- 0.16
- Subdivision
- Lei Valley
Property Description
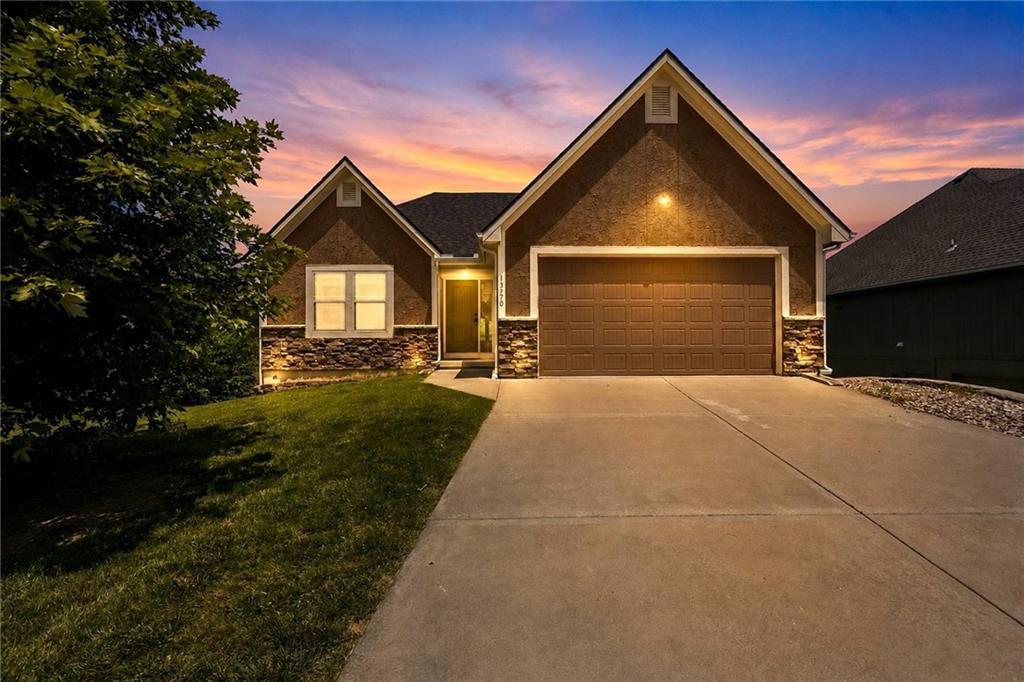
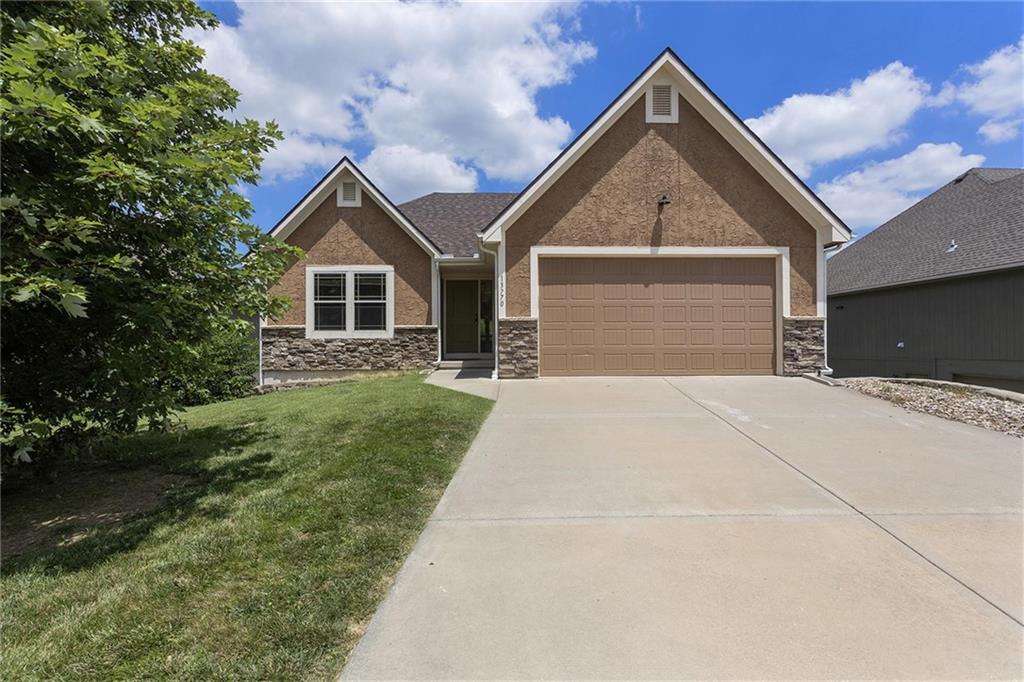
This house is a gem! The landscaping and stone siding make welcome you home! Step inside to ALL NEW carpeting throughout most of the house and splendid tile in the bathroom areas. The living room boasts beautiful hardwood flooring, a ceiling fan, and LOTS of windows for natural lighting. Take a few more steps into the fantastic kitchen, with beautiful white cabinets, gleaming granite countertops, and stainless-steel appliances. You will also find access to an amazing, covered deck looking out into the gorgeous green space. Pass through the kitchen to the laundry room (washer/dryer staying!) and note the convenient storage closet/pantry. The front bedroom glows with natural light and has a large closet. The Hall bathroom has a tub/shower combo with modern fixtures. The beautiful en-suite Primary bedroom features a ceiling fan, a spacious walk-in closet. The bath area has a double sink, a large shower with benches, and a rain faucet. Garage space is a premium here because there is a good-sized double garage, plus a rare and hard to find 3rd bonus garage door in the basement, with access to the shared driveway. The basement has a large rec room with all kinds of possibilities, a full bathroom, and so much extra empty space for storage, with closets, shelves, and a utility sink. ALSO, there is a full bedroom with a walk-in closet, a nice shelf, and lovely windows with a view of the backyard. This house checks so many boxes and is a “must-see” for sure!
/u.realgeeks.media/vestwellre/NEWLOGO.png)
Additional Information
- Year Built
- 2016
- School District
- Bonner Springs
- Elementary School
- Delaware Ridge
- Middle School
- Clark
- High School
- Bonner Springs
- Hoa Amount
- 360
- Hoa Due
- Annually
- Garage
- Yes
- Garage Spaces
- 3
- Lot Description
- City Lot
- Basement
- Yes
- Basement Description
- Full, Walk-Out Access
- Fireplace Description
- Great Room, Zero Clearance
- Interior Features
- Ceiling Fan(s), Custom Cabinets, Pantry, Stained Cabinets, Vaulted Ceiling(s), Walk-In Closet(s)
- Roof
- Composition
- Central Air
- Electric
- Sewer
- Public Sewer
- Architecture
- Traditional
- Construction
- Stucco & Frame, Wood Siding
- Water
- Public
- Cooling
- Electric
- Heating
- Natural Gas
- Taxes
- $6,574
- Available Amenities
- Clubhouse, Play Area, Pool, Trail(s)
Mortgage Calculator
Listing courtesy of Gary Faler of ReeceNichols - Overland Park.
The data relating to real estate displayed on this website comes in part from the Heartland Multiple Listing Service database compilation. The properties displayed on this website may not be all of the properties in the Heartland MLS database compilation, or all of the properties listed with other brokers participating in the Heartland MLS IDX program. Detailed information about the properties displayed on this website includes the name of the listing company.
The information displayed on this page is confidential, proprietary, and copyrighted information of Heartland Multiple Listing Service, Inc. (“Heartland MLS”). Copyright 2026, Heartland Multiple Listing Service, Inc. Heartland MLS and the company represented by this website do not make any warranty or representation concerning the timeliness or accuracy of the information displayed herein. In consideration for the receipt of the information on this page, the recipient agrees to use the information solely for the private noncommercial purpose of identifying a property in which the recipient has a good faith interest in acquiring. Data last updated . Terms of Use