7930 Michigan Street, Kansas City, MO 64132
- $194,900
- 2
- BD
- 2
- BA
- 960
- SqFt















- List Price
- $194,900
- MLS#
- 2630035
- Status
- ACTIVE
- Type
- Single Family Residential
- Sub Type
- Single Family Residence
- Bedrooms
- 2
- Bathrooms
- 2
- Living Area
- 960
- Lot Size
- 11,325
- Acres
- 0.26
- Subdivision
- Marlborough Hill
Property Description
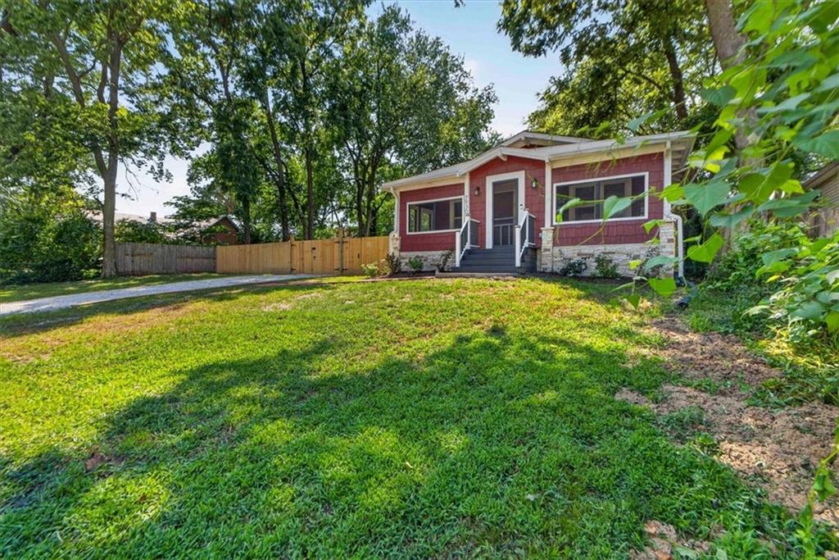
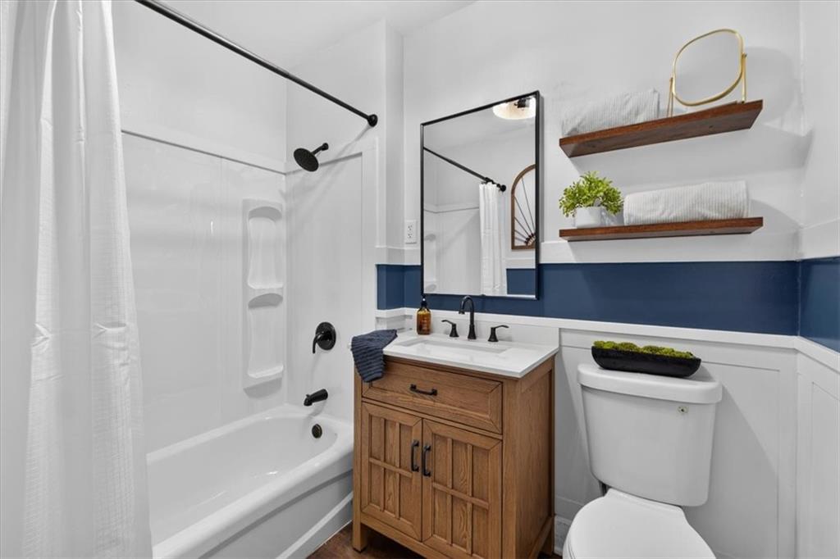
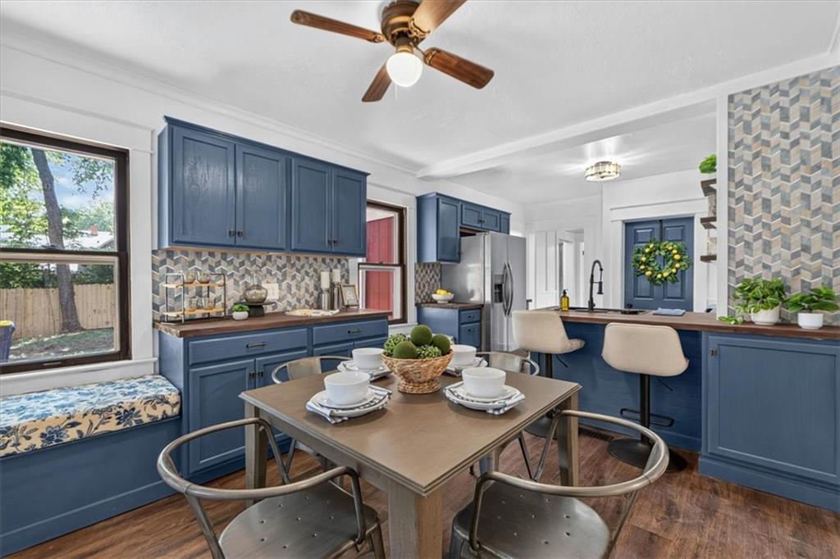
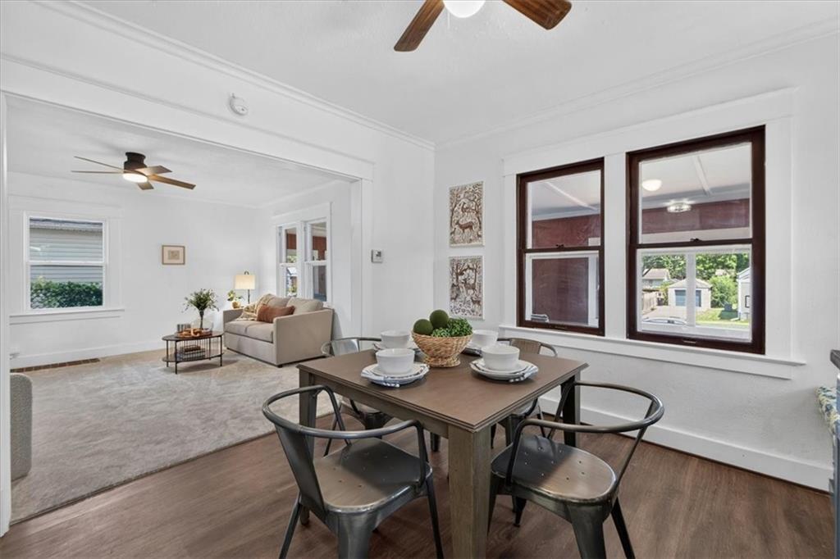
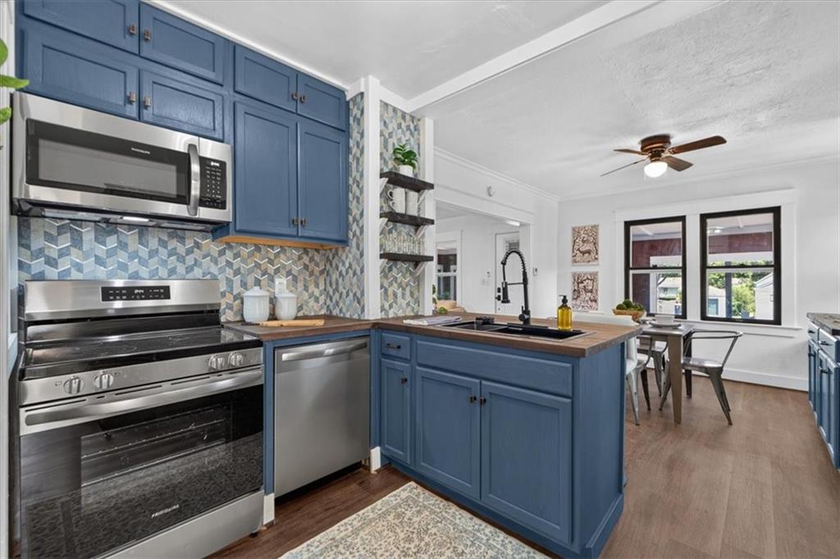
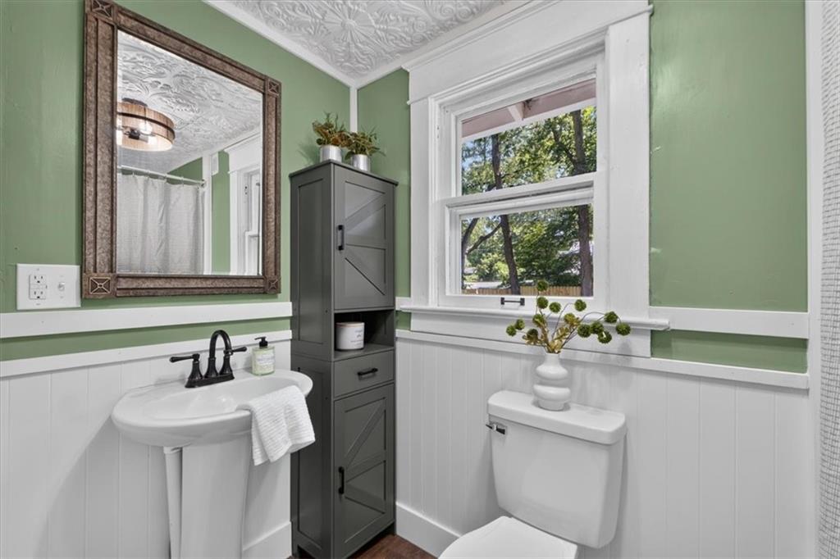
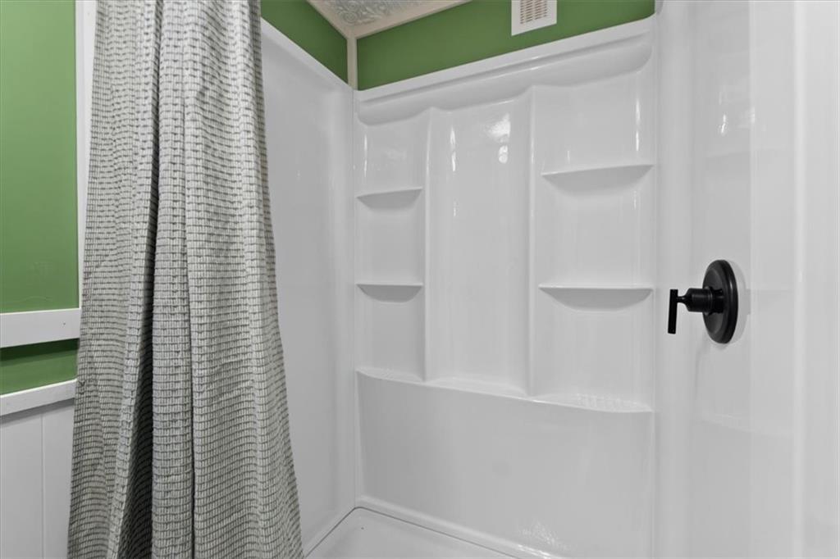
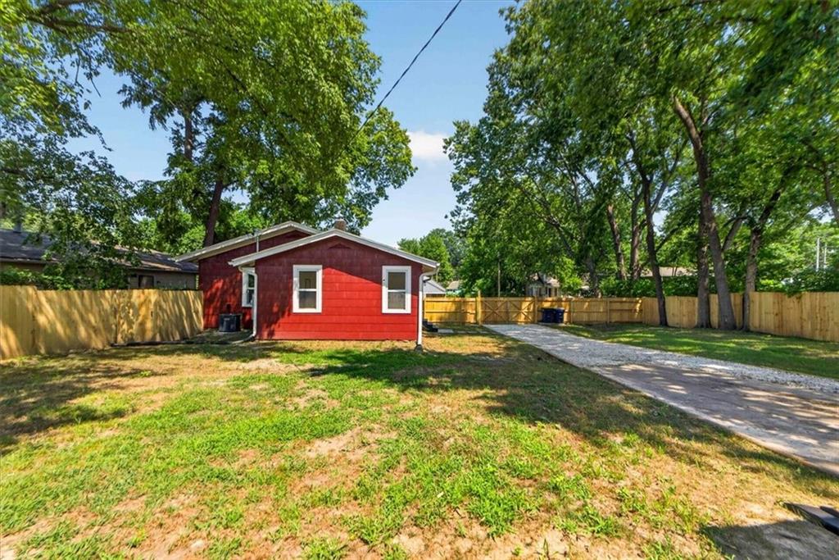
Character, charm, and peace of mind come together in this beautifully updated Marlborough Hill bungalow, truly move-in ready inside and out. At the heart of the home is a stunning brand-new kitchen with all-new cabinets, new countertops and backsplash, a new sink with disposal, and a full suite of new appliances (refrigerator, range, above-range microwave, and dishwasher). Both bathrooms have been refreshed with new vanities, fixtures, mirrors, and updated shower and tub surrounds. Designer touches run throughout, including all-new flooring, fresh paint inside and out, brand-new interior and exterior doors, and stylish accent walls, wainscoting, and updated ceilings that give each room its own personality. Every room also features new light fixtures and fans. Behind the scenes, the big-ticket items are already done for you: a new AC unit, updated electrical with a new 100-amp panel and added GFCI protection in the kitchen and baths, updated plumbing, professionally cleaned ductwork, and all-new storm windows for year-round comfort. A convenient laundry area has been created in the basement, and new French drains help keep the backyard draining beautifully. The rare detached 2-car garage is a true bonus, offering a new garage door with remotes, a new roof and gutters, its own new electric panel, and a new sump pump, ideal for parking, storage, or a workshop. Outside, the curb appeal shines with new faux-stone porch accents, an inviting enclosed front porch, fresh exterior paint, new landscaping, and new steps at the front and side entries. The fully fenced backyard features a brand-new 6-foot privacy fence with double gates, perfect for pets, play, or simply relaxing in privacy. Nothing to do but move in and make it yours!
/u.realgeeks.media/vestwellre/NEWLOGO.png)
Additional Information
- Year Built
- 1915
- School District
- Center
- Elementary School
- Center
- Middle School
- Center
- High School
- Center
- Garage
- Yes
- Garage Spaces
- 2
- Lot Description
- City Lot, Many Trees
- Basement
- Yes
- Basement Description
- Crawl Space, Stone/Rock
- Interior Features
- Painted Cabinets, Pantry
- Roof
- Composition
- Central Air
- Electric
- Sewer
- Public Sewer
- Architecture
- Traditional
- Construction
- Other
- Water
- Public
- Cooling
- Electric
- Heating
- Natural Gas
- Taxes
- $427
Mortgage Calculator
Listing courtesy of Lexie Shores of ReeceNichols - Lees Summit.
The data relating to real estate displayed on this website comes in part from the Heartland Multiple Listing Service database compilation. The properties displayed on this website may not be all of the properties in the Heartland MLS database compilation, or all of the properties listed with other brokers participating in the Heartland MLS IDX program. Detailed information about the properties displayed on this website includes the name of the listing company.
The information displayed on this page is confidential, proprietary, and copyrighted information of Heartland Multiple Listing Service, Inc. (“Heartland MLS”). Copyright 2026, Heartland Multiple Listing Service, Inc. Heartland MLS and the company represented by this website do not make any warranty or representation concerning the timeliness or accuracy of the information displayed herein. In consideration for the receipt of the information on this page, the recipient agrees to use the information solely for the private noncommercial purpose of identifying a property in which the recipient has a good faith interest in acquiring. Data last updated . Terms of Use