46 E 106th Street, Kansas City, MO 64114
- $392,000
- 4
- BD
- 2.5
- BA
- 2,465
- SqFt








- List Price
- $392,000
- MLS#
- 2630094
- Status
- SHOW FOR BACKUPS
- Type
- Single Family Residential
- Sub Type
- Single Family Residence
- Bedrooms
- 4
- Bathrooms
- 2.5
- Living Area
- 2,465
- Lot Size
- 8,704
- Acres
- 0.20
- Subdivision
- Bridlespur
Property Description
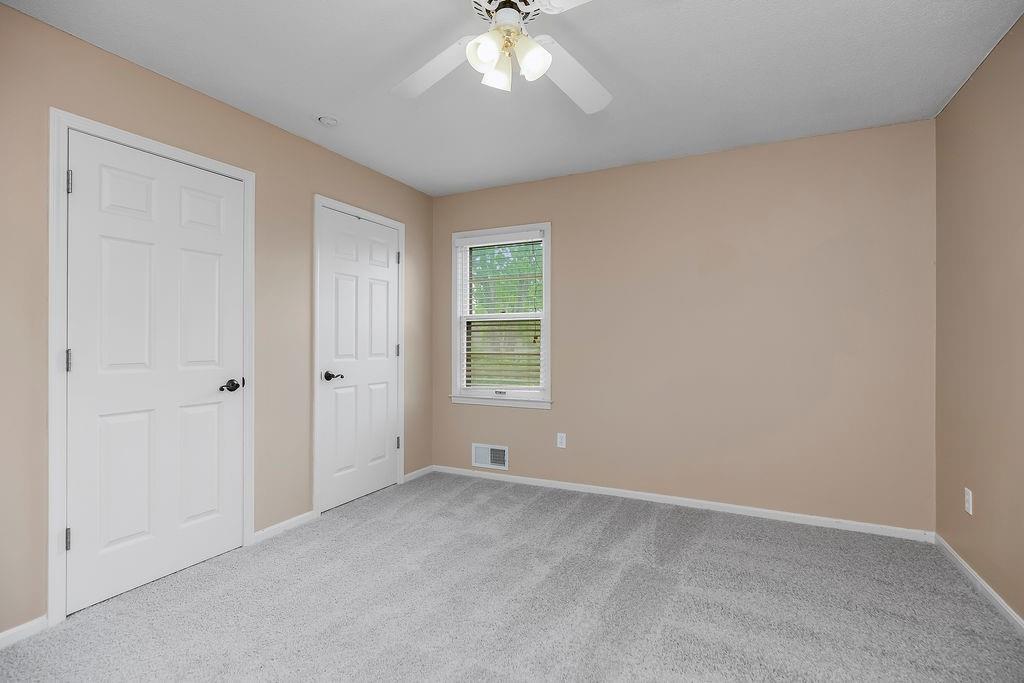
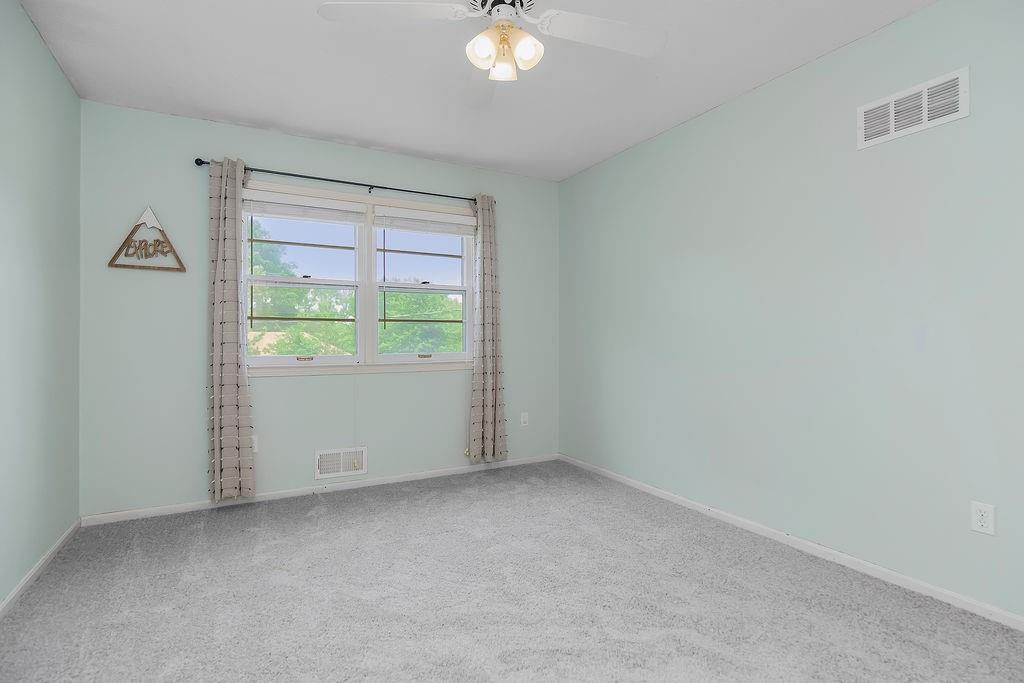
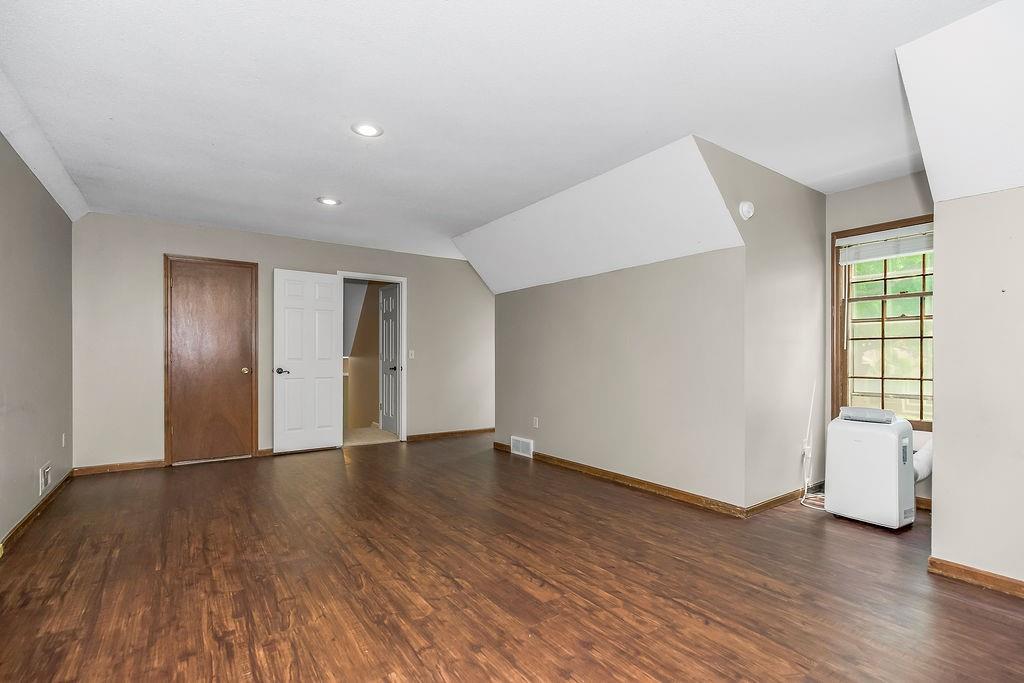
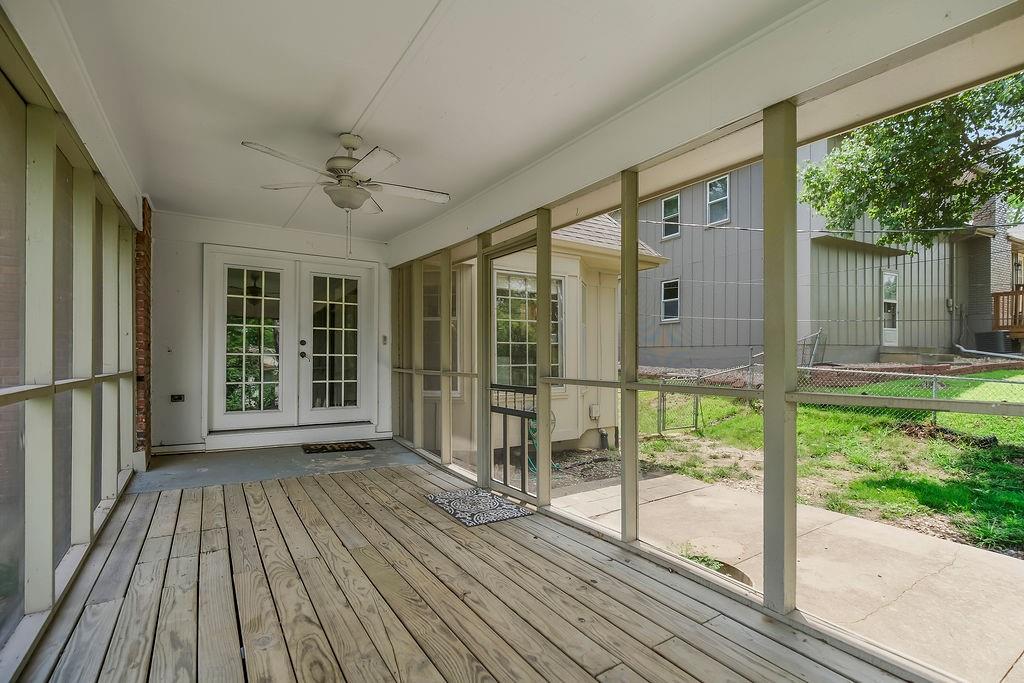
Charming 4-bedroom, 3-bath home in the desirable Bridlespur neighborhood—move-in ready with fresh paint, new carpet, and updated landscaping. The thoughtful side-to-side split floorplan offers exceptional flow, featuring main-level hardwoods, a spacious primary suite with a walk-in closet, large secondary bedrooms, and a dedicated office that could easily serve as a non-conforming fifth bedroom. Entertain with ease in the oversized kitchen featuring a giant island, abundant storage, and a double oven that's perfect for hosting. Sun-filled rooms throughout create a bright, welcoming atmosphere thanks to numerous large windows, while the additional second living room with a cozy fireplace provides flexible space for relaxing or entertaining. Enjoy morning coffee or unwind in the evening on the screened-in porch overlooking the fully fenced backyard. Practical upgrades include a new main sewer line and an attic fan for improved comfort and efficiency. The large, open basement off the garage offers excellent storage or the perfect opportunity to finish for additional living space. Conveniently located with quick highway access and just minutes from Wonderscope and shopping, this home combines modern updates, a functional layout, and inviting spaces designed for everyday living and entertaining. Schedule your showing today!
/u.realgeeks.media/vestwellre/NEWLOGO.png)
Additional Information
- Year Built
- 1968
- School District
- Center
- Elementary School
- Red Bridge
- Middle School
- Center
- High School
- Center
- Hoa Amount
- 75
- Hoa Due
- Annually
- Garage
- Yes
- Garage Spaces
- 2
- Lot Description
- City Lot, Many Trees
- Basement
- Yes
- Basement Description
- Concrete, Radon Mitigation System, Sump Pump
- Fireplace
- Yes
- Fireplace Description
- Family Room, Gas
- Interior Features
- Bidet, Ceiling Fan(s), Kitchen Island, Painted Cabinets, Pantry, Smart Thermostat, Walk-In Closet(s)
- Roof
- Composition
- Central Air
- Attic Fan, Electric, Window Unit(s)
- Sewer
- Public Sewer
- Architecture
- Traditional
- Exclusions
- See Disclosure
- Construction
- Board & Batten Siding
- Water
- Public
- Cooling
- Attic Fan, Electric, Window Unit(s)
- Heating
- Natural Gas
- Taxes
- $4,414
Mortgage Calculator
Listing courtesy of Meghan Phillip of Keller Williams Realty Partners Inc..
The data relating to real estate displayed on this website comes in part from the Heartland Multiple Listing Service database compilation. The properties displayed on this website may not be all of the properties in the Heartland MLS database compilation, or all of the properties listed with other brokers participating in the Heartland MLS IDX program. Detailed information about the properties displayed on this website includes the name of the listing company.
The information displayed on this page is confidential, proprietary, and copyrighted information of Heartland Multiple Listing Service, Inc. (“Heartland MLS”). Copyright 2026, Heartland Multiple Listing Service, Inc. Heartland MLS and the company represented by this website do not make any warranty or representation concerning the timeliness or accuracy of the information displayed herein. In consideration for the receipt of the information on this page, the recipient agrees to use the information solely for the private noncommercial purpose of identifying a property in which the recipient has a good faith interest in acquiring. Data last updated . Terms of Use