1101 Walnut Street Unit #604, Kansas City, MO 64106
- $288,000
- 1
- BD
- 1
- BA
- 830
- SqFt










- List Price
- $288,000
- MLS#
- 2630110
- Status
- ACTIVE
- Type
- Condo
- Sub Type
- Condominium
- Bedrooms
- 1
- Bathrooms
- 1
- Living Area
- 830
- Lot Size
- 871
- Acres
- 0.02
- Subdivision
- Wallstreet Towers
Property Description
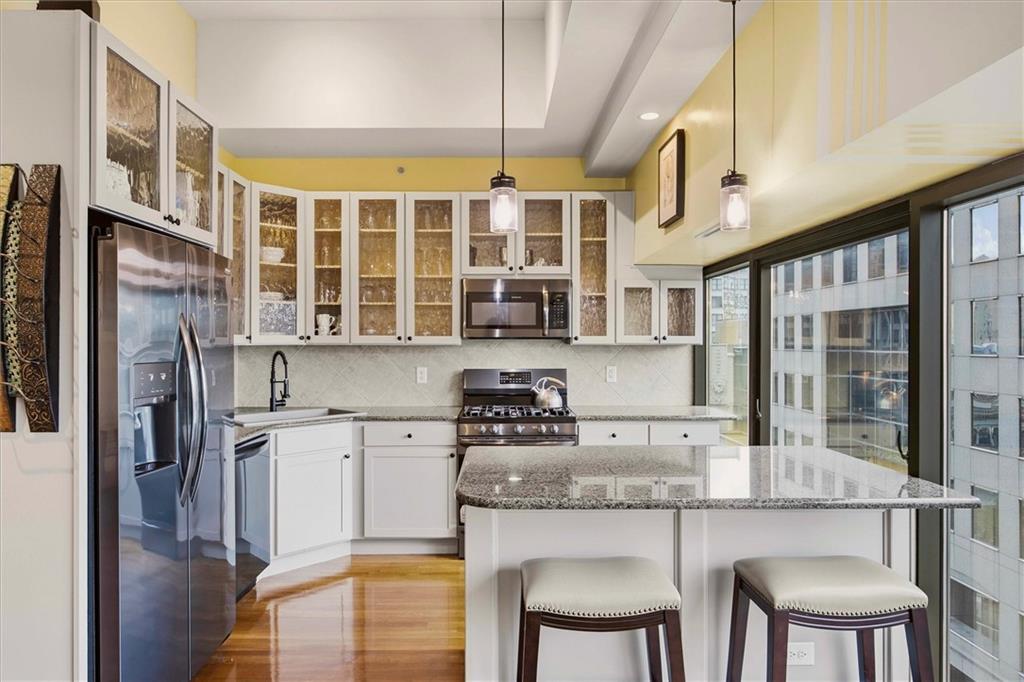
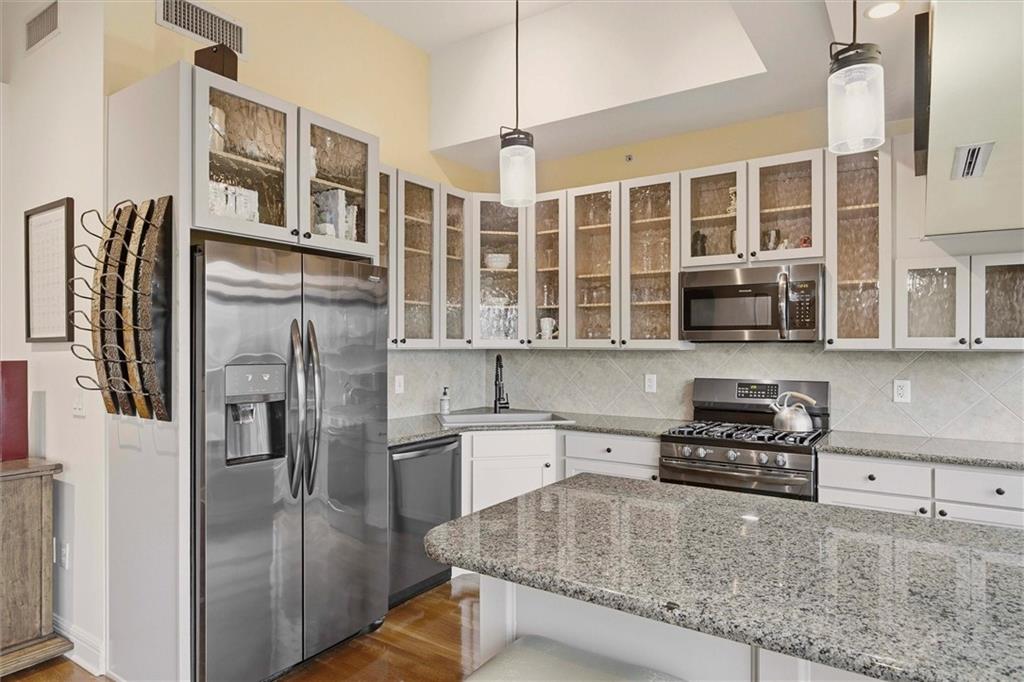
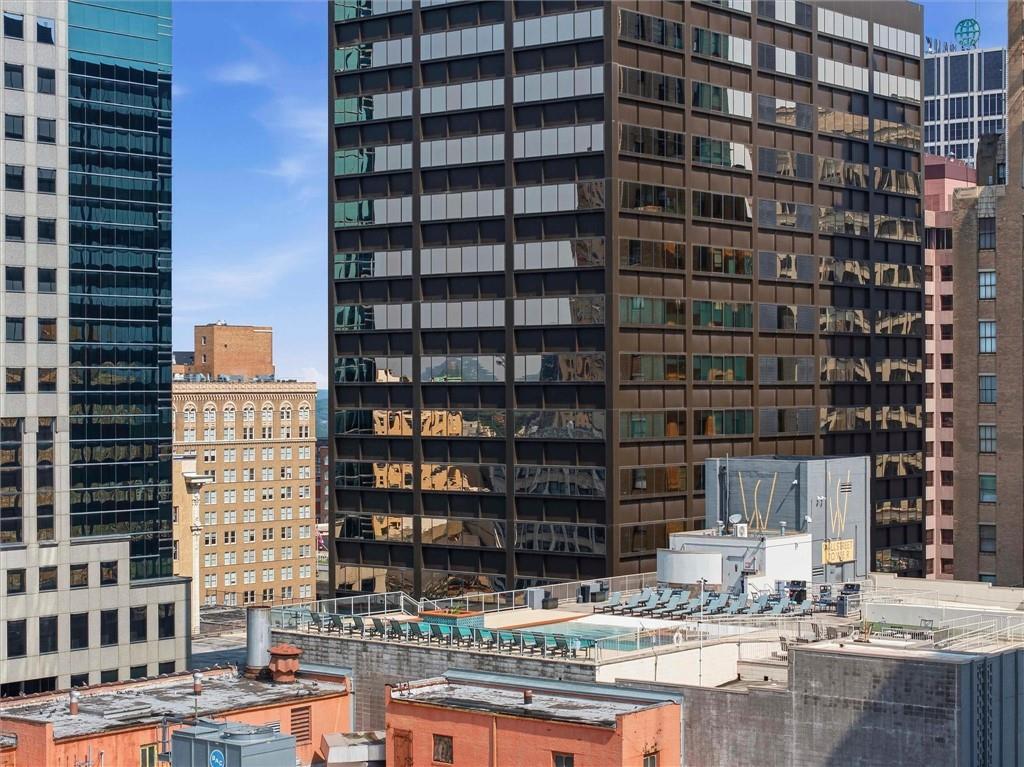
Welcome home to this beautifully updated condo in WallStreet Towers, ideally located in the heart of downtown Kansas City. Just one block from the KC Streetcar and one block from the Power & Light District, with a grocery store, dining, entertainment, and nightlife just steps away, this location offers the ultimate urban lifestyle. Inside, you'll find gorgeous wood flooring throughout the entry, living room, and kitchen, along with a dramatic wall of windows showcasing breathtaking views of the downtown skyline. The inviting living room features a cozy fireplace, creating the perfect space to relax or entertain. The updated kitchen boasts granite countertops, a stylish tile backsplash, and newer appliances, including the refrigerator, range, dishwasher, microwave, and in-unit washer and dryer. The spacious primary bedroom offers a large walk-in closet, while the updated bathroom features a double vanity and a shower/tub combination.WallStreet Towers offers an exceptional collection of amenities, including a 24-hour front desk attendant, fitness center, theater room, conference room, community kitchen, rooftop pool, rooftop lounge and outdoor deck, grilling area, and more. The monthly HOA dues include two leased garage parking spaces (currently $82.50 per month each) and a leased storage unit (currently $6.67 per month), providing outstanding convenience and value. Enjoy the added benefit of tax abatement. Taxes and square footage are approximate. Buyer and buyer's agent to verify all information. VA financing-approved building.
/u.realgeeks.media/vestwellre/NEWLOGO.png)
Additional Information
- Year Built
- 1972
- School District
- Kansas City Mo
- Hoa Amount
- 846
- Hoa Due
- Monthly
- Garage
- Yes
- Garage Spaces
- 2
- Basement Description
- Other
- Fireplace
- Yes
- Fireplace Description
- Living Room
- Interior Features
- Ceiling Fan(s), Elevator, Kitchen Island, Vaulted Ceiling(s), Walk-In Closet(s)
- Roof
- Other
- Central Air
- Electric
- Sewer
- Public Sewer
- Architecture
- Traditional
- Construction
- Concrete, Other
- Water
- Public
- Cooling
- Electric
- Heating
- Natural Gas
- Taxes
- $2,730
- Available Amenities
- Clubhouse, Community Center, Exercise Room, Storage, Party Room, Putting Green, Pool
Mortgage Calculator
Listing courtesy of AJ Gentry of Real Broker, LLC-MO.
The data relating to real estate displayed on this website comes in part from the Heartland Multiple Listing Service database compilation. The properties displayed on this website may not be all of the properties in the Heartland MLS database compilation, or all of the properties listed with other brokers participating in the Heartland MLS IDX program. Detailed information about the properties displayed on this website includes the name of the listing company.
The information displayed on this page is confidential, proprietary, and copyrighted information of Heartland Multiple Listing Service, Inc. (“Heartland MLS”). Copyright 2026, Heartland Multiple Listing Service, Inc. Heartland MLS and the company represented by this website do not make any warranty or representation concerning the timeliness or accuracy of the information displayed herein. In consideration for the receipt of the information on this page, the recipient agrees to use the information solely for the private noncommercial purpose of identifying a property in which the recipient has a good faith interest in acquiring. Data last updated . Terms of Use