613 SW Brummel Road, Lee's Summit, MO 64081
- $555,000
- 4
- BD
- 3
- BA
- 2,636
- SqFt




- List Price
- $555,000
- MLS#
- 2630230
- Status
- ACTIVE
- Type
- Single Family Residential
- Sub Type
- Single Family Residence
- Bedrooms
- 4
- Bathrooms
- 3
- Living Area
- 2,636
- Lot Size
- 13,301
- Acres
- 0.31
- Subdivision
- Kessler Ridge
Property Description
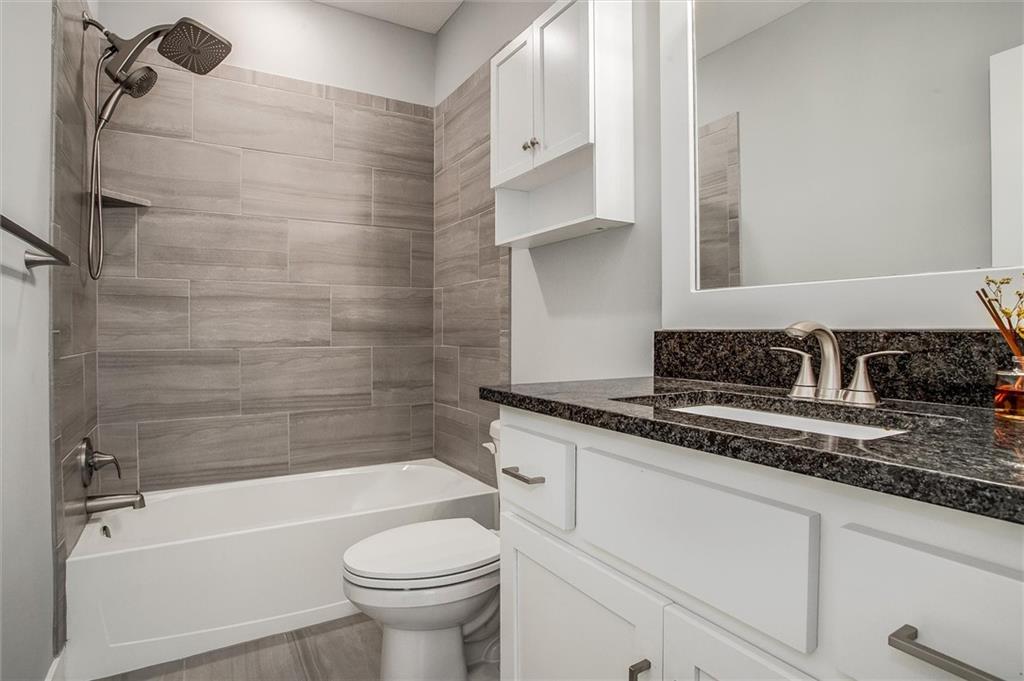
Back on the market with no fault of seller! Incredible value in this 5 years young, well-maintained Fairfield floor plan by Inspired Homes! Step into your chef's dream kitchen with vented gas cooktop, quartz countertops, oversized walk-in pantry, and expanded accent island with tons of prep and seating space! Two bedrooms on the main level, including elegant primary suite with perfectly finished walk-in shower and extra built-ins for added storage. Large primary walk-in closet connects to main level laundry and mud room. The finished walkout basement offers two more bedrooms, a full bath, and an extra large family room, perfect for entertaining! Enjoy your fully fenced in yard with sprinkler system, covered deck AND lower patio for privacy. Kessler Ridge Subdivision at New Longview gives you the ultimate walkability with coffee shop, pizza, CVS, movie theater, and other options just blocks away. HOA includes community pool with cabana, play area, trash pick up, and area trails. Home is also near Longview Lake, Community Center, Fred Arbanas Golf Course, schools, and highways for easy access throughout the city! Garage is already set up with EV charger! Washer, dryer and kitchen refrigerator all stay! Do not miss this opportunity to call this house your home!!!
/u.realgeeks.media/vestwellre/NEWLOGO.png)
Additional Information
- Year Built
- 2021
- School District
- Lee's Summit
- Elementary School
- Longview Farms
- Middle School
- Pleasant Lea
- High School
- Lee's Summit West
- Garage
- Yes
- Garage Spaces
- 3
- Lot Description
- City Lot, Corner Lot, Sprinkler-In Ground
- Basement
- Yes
- Basement Description
- Basement BR, Finished, Full, Walk-Out Access
- Fireplace
- Yes
- Fireplace Description
- Gas, Great Room
- Interior Features
- Ceiling Fan(s), Kitchen Island, Painted Cabinets, Pantry, Vaulted Ceiling(s), Walk-In Closet(s)
- Roof
- Composition
- Central Air
- Electric
- Sewer
- Public Sewer
- Architecture
- Traditional
- Exclusions
- See Disclosure
- Construction
- Concrete, Stone Veneer
- Water
- Public
- Cooling
- Electric
- Heating
- Forced Air
- Taxes
- $7,600
- Available Amenities
- Other, Play Area, Pool, Trail(s)
Mortgage Calculator
Listing courtesy of Matt Toepfer of Realty Executives.
The data relating to real estate displayed on this website comes in part from the Heartland Multiple Listing Service database compilation. The properties displayed on this website may not be all of the properties in the Heartland MLS database compilation, or all of the properties listed with other brokers participating in the Heartland MLS IDX program. Detailed information about the properties displayed on this website includes the name of the listing company.
The information displayed on this page is confidential, proprietary, and copyrighted information of Heartland Multiple Listing Service, Inc. (“Heartland MLS”). Copyright 2026, Heartland Multiple Listing Service, Inc. Heartland MLS and the company represented by this website do not make any warranty or representation concerning the timeliness or accuracy of the information displayed herein. In consideration for the receipt of the information on this page, the recipient agrees to use the information solely for the private noncommercial purpose of identifying a property in which the recipient has a good faith interest in acquiring. Data last updated . Terms of Use