269 N Overlook Street, Olathe, KS 66061
- $514,900
- 4
- BD
- 4.5
- BA
- 3,442
- SqFt







- List Price
- $514,900
- MLS#
- 2630316
- Status
- ACTIVE
- Type
- Single Family Residential
- Sub Type
- Single Family Residence
- Bedrooms
- 4
- Bathrooms
- 4.5
- Living Area
- 3,442
- Lot Size
- 8,947
- Acres
- 0.21
- Subdivision
- Bridlewood Downs
Property Description
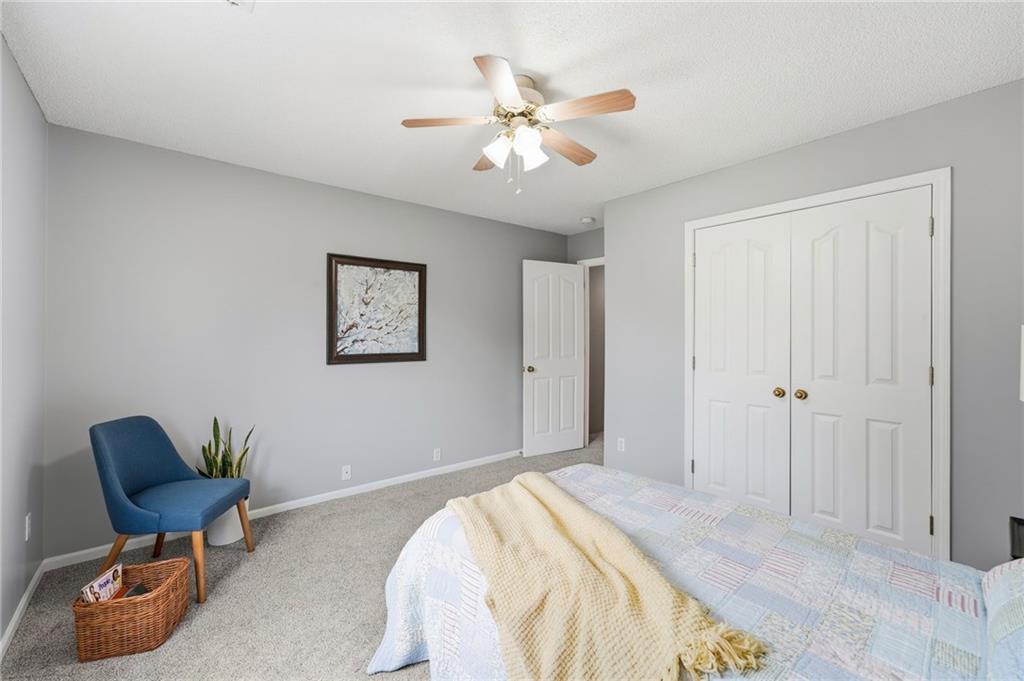
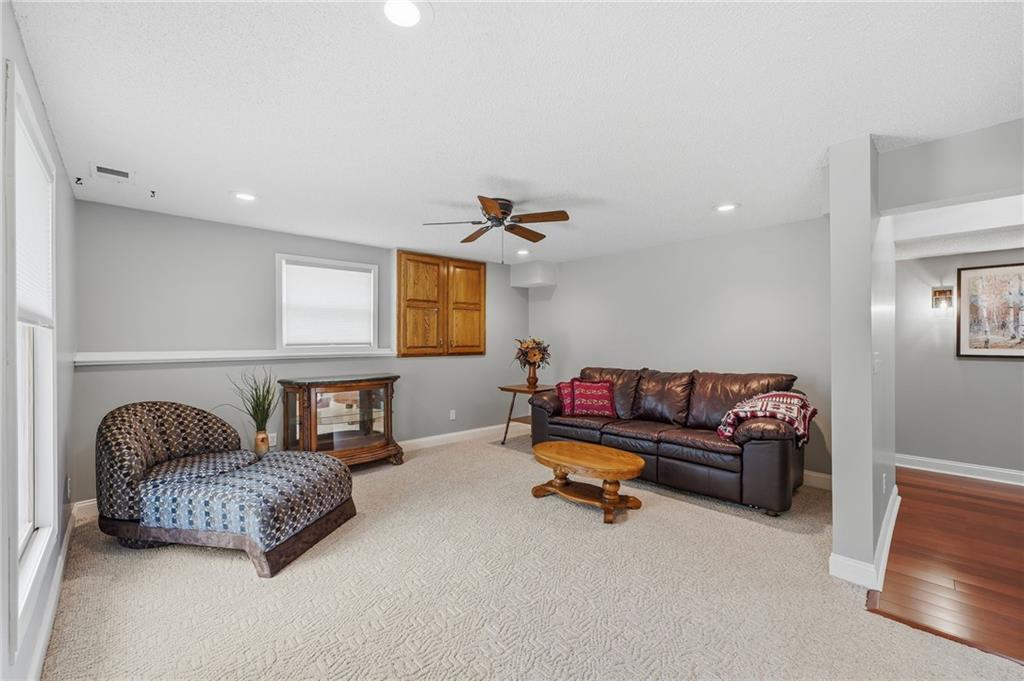
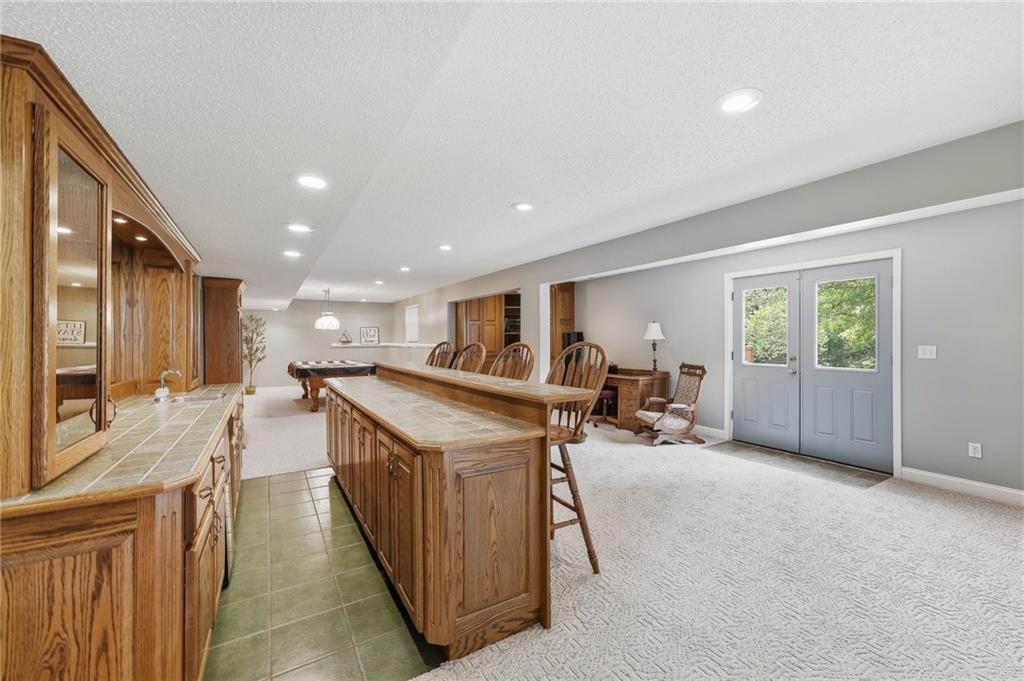
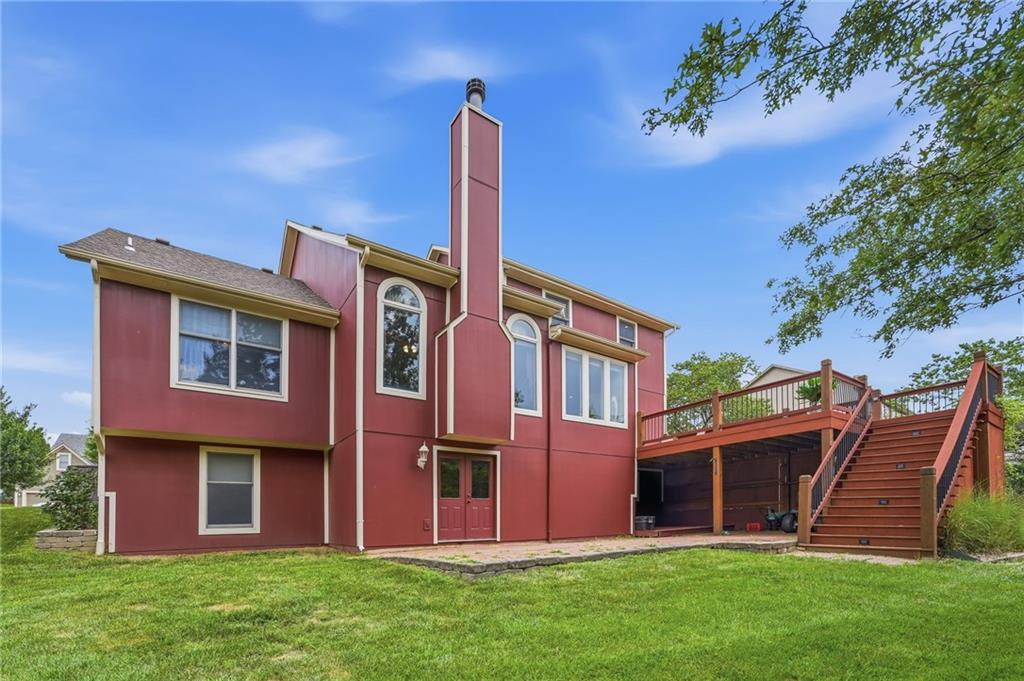
If you’ve been waiting for a well-maintained home that backs up to green space with a trail, your wait is over! You are going to LOVE this rare opportunity to own so much square footage with primary bedroom & laundry on the main floor. The open floor plan with great flow & a beautiful kitchen make everyday living more enjoyable. Upstairs you will find 3 spacious bedrooms and 2 full baths (one ensuite & one Jack/Jill). Upstairs carpet has had very little traffic & no pets, while main level flooring is ¾ inch oak in perfect condition. The walkout lower level is full of sunlight & provides a great space for entertaining. A 5th bedroom (non-conforming), full bath & beautiful bar area provide an excellent option for a larger family, guests or a multigenerational living situation. This home has so much to offer in way of space, location, quality, privacy and amenities. You will be just a few blocks (within walking distance) from the schools, the community pool & the Olathe Lake entrance. Your deck is huge & overlooks your park-like backyard with raised garden beds. Your home is protected with low-maintenance James Hardie siding which comes with a factory-baked finish that is known to resist fire, pests, rot, and impact.
/u.realgeeks.media/vestwellre/NEWLOGO.png)
Additional Information
- Year Built
- 1999
- School District
- Olathe
- Elementary School
- Prairie Center
- Middle School
- Mission Trail
- High School
- Olathe North
- Hoa Amount
- 300
- Hoa Due
- Annually
- Garage
- Yes
- Garage Spaces
- 2
- Lot Description
- Adjoin Greenspace
- Basement
- Yes
- Basement Description
- Finished, Full, Walk-Out Access
- Fireplace
- Yes
- Fireplace Description
- Family Room, Gas Starter
- Roof
- Composition
- Central Air
- Electric
- Sewer
- Public Sewer
- Architecture
- Traditional
- Construction
- Frame
- Water
- Public
- Cooling
- Electric
- Heating
- Natural Gas
- Taxes
- $5,152
- Available Amenities
- Pool
Mortgage Calculator
Listing courtesy of Steve Pickens of Platinum Realty LLC.
The data relating to real estate displayed on this website comes in part from the Heartland Multiple Listing Service database compilation. The properties displayed on this website may not be all of the properties in the Heartland MLS database compilation, or all of the properties listed with other brokers participating in the Heartland MLS IDX program. Detailed information about the properties displayed on this website includes the name of the listing company.
The information displayed on this page is confidential, proprietary, and copyrighted information of Heartland Multiple Listing Service, Inc. (“Heartland MLS”). Copyright 2026, Heartland Multiple Listing Service, Inc. Heartland MLS and the company represented by this website do not make any warranty or representation concerning the timeliness or accuracy of the information displayed herein. In consideration for the receipt of the information on this page, the recipient agrees to use the information solely for the private noncommercial purpose of identifying a property in which the recipient has a good faith interest in acquiring. Data last updated . Terms of Use