8100 W 144th Terrace, Overland Park, KS 66223
- $480,000
- 4
- BD
- 4.5
- BA
- 2,752
- SqFt















- List Price
- $480,000
- MLS#
- 2630417
- Status
- SHOW FOR BACKUPS
- Type
- Single Family Residential
- Sub Type
- Single Family Residence
- Bedrooms
- 4
- Bathrooms
- 4.5
- Living Area
- 2,752
- Lot Size
- 7,594
- Acres
- 0.17
- Subdivision
- Birchwood Place
Property Description
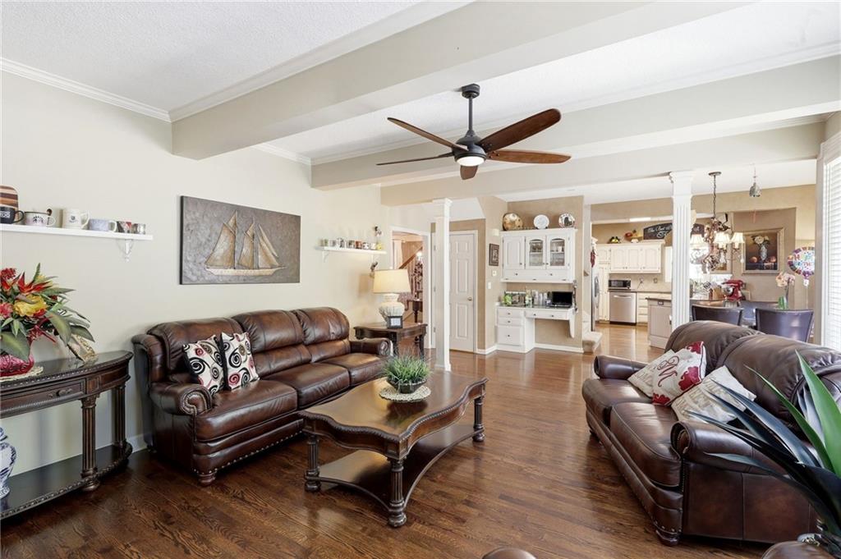
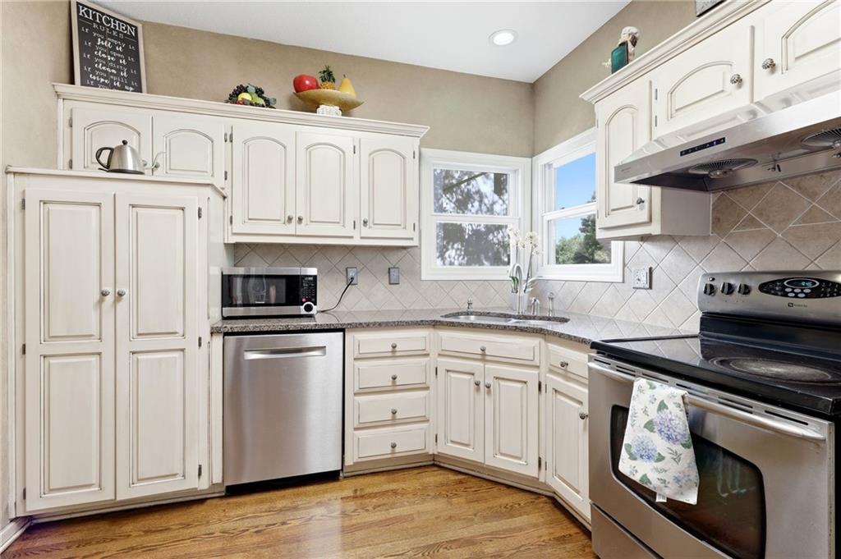
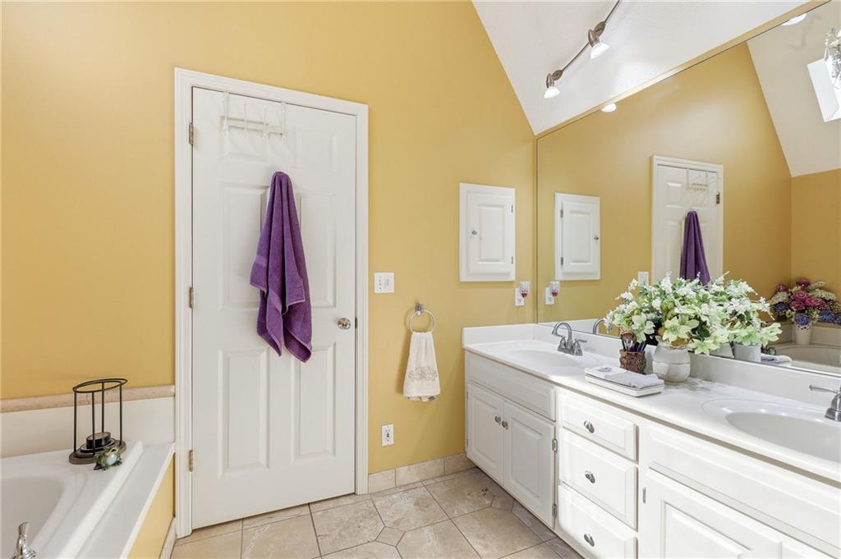
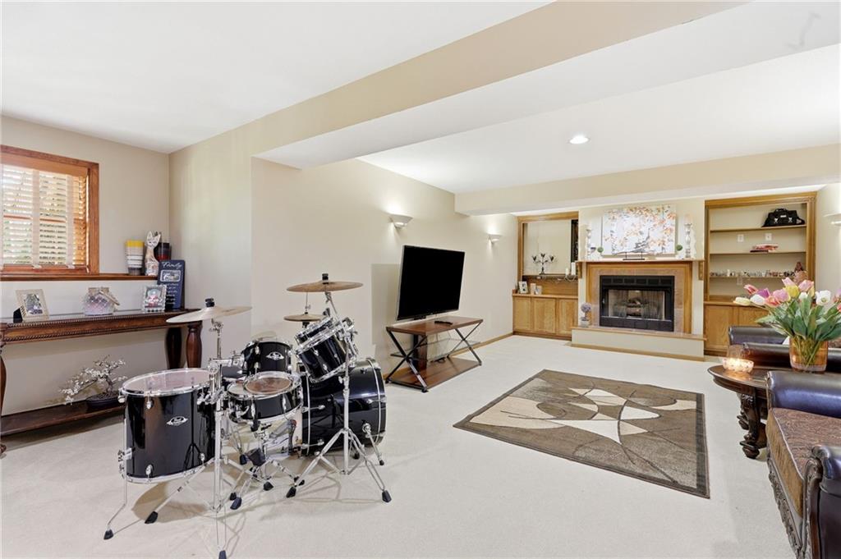
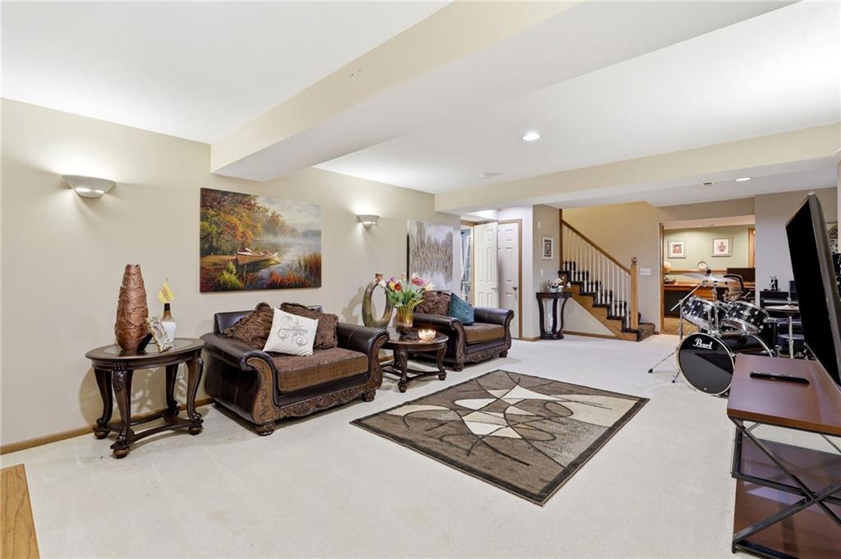
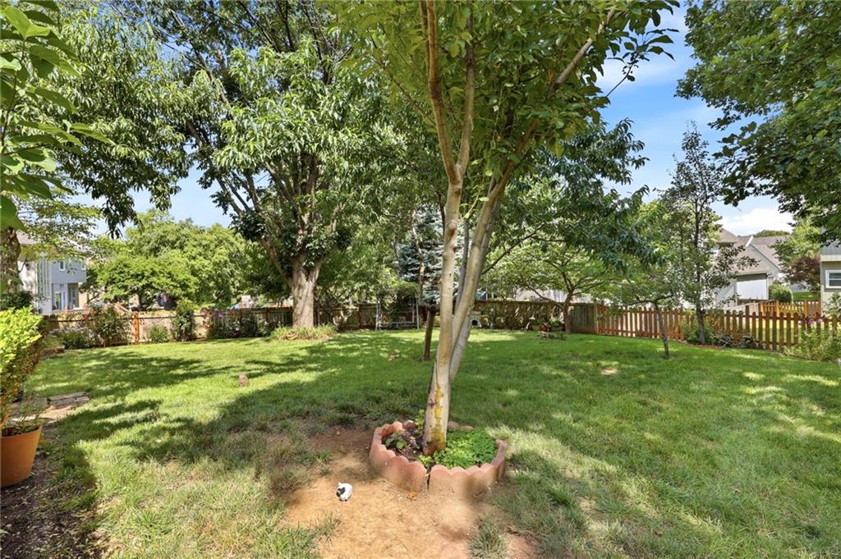
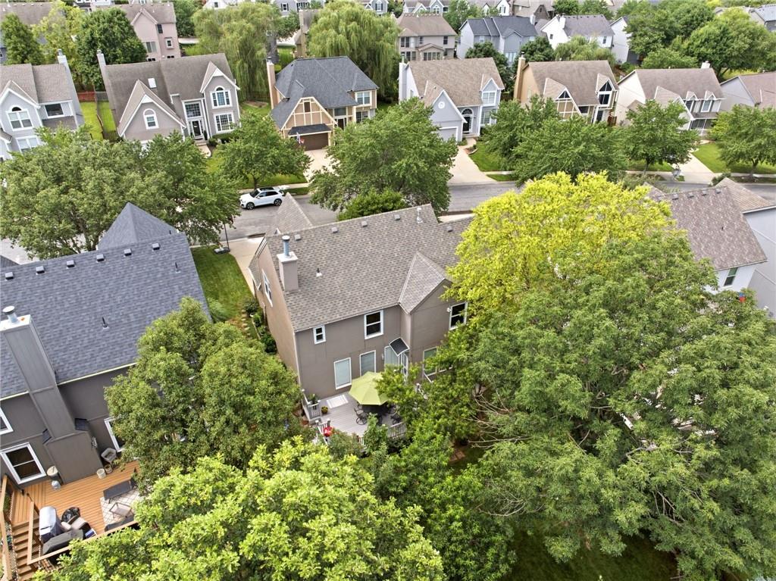
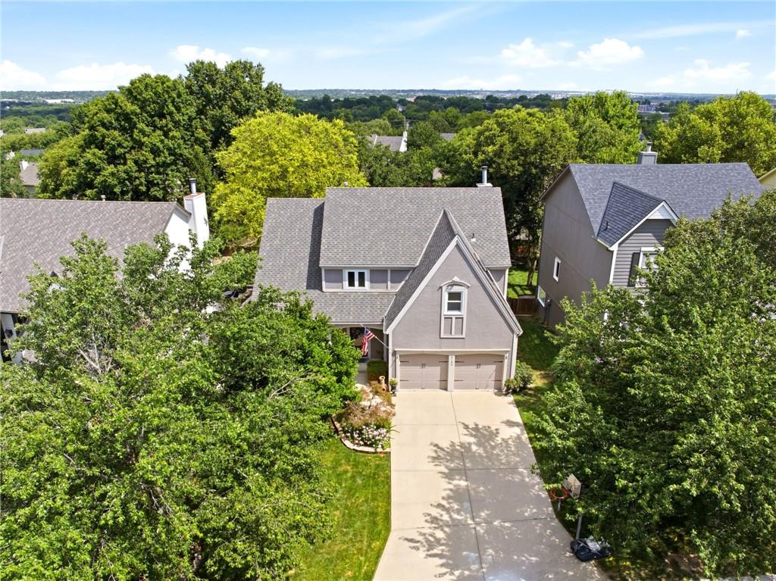
A split stairway entry sets the tone the moment you walk in. It's smart, it's functional, and it gives the home a little extra character right from the start. Out front, freshly landscaped beds add to the curb appeal, so the outside matches everything you'll find once you're through the door. Hardwood floors run through the entire main level, tying together an open floor plan that works just as well for everyday life as it does for entertaining. Out back, a composite deck overlooks a mature peach tree and stretches the living space outdoors, a great spot for morning coffee, weekend cookouts, or just winding down after a long day. Downstairs, the finished daylight basement gives you real flexibility. There's a private office tucked away from the main living areas, perfect for working from home without distractions, and a lower level bonus room that quickly becomes everyone's favorite hangout spot, whether it's movie nights, game days, or just relaxing on a Friday. A spa like bathroom rounds out the basement, with upgraded finishes that make it feel more like a retreat than a typical basement bath. Four bedrooms upstairs give everyone their own space, and four full baths plus a convenient half bath round things out. A brand new roof means one less thing to worry about for years to come. The location holds its own too. You're in the Blue Valley School District, close to the shops, restaurants, and entertainment at BluHawk, and just a quick hop to US 69 for an easy commute in any direction.
/u.realgeeks.media/vestwellre/NEWLOGO.png)
Additional Information
- Year Built
- 1996
- School District
- Blue Valley
- Elementary School
- Sunset Ridge
- Middle School
- Lakewood
- High School
- Blue Valley West
- Hoa Amount
- 600
- Hoa Due
- Annually
- Garage
- Yes
- Garage Spaces
- 2
- Lot Description
- City Lot, Cul-De-Sac, Level, Many Trees
- Basement
- Yes
- Basement Description
- Concrete, Daylight, Finished, Sump Pump
- Fireplace
- Yes
- Fireplace Description
- Family Room, Living Room
- Interior Features
- Ceiling Fan(s), Kitchen Island, Pantry, Vaulted Ceiling(s), Walk-In Closet(s)
- Exterior Features
- Sat Dish Allowed
- Roof
- Composition
- Central Air
- Attic Fan, Electric
- Sewer
- Public Sewer
- Architecture
- Traditional
- Exclusions
- See Seller's Disclosure
- Construction
- Frame, Stucco
- Water
- Public
- Cooling
- Attic Fan, Electric
- Heating
- Forced Air
- Taxes
- $4,924
- Available Amenities
- Pool
Mortgage Calculator
Listing courtesy of Johns Fam Team of Keller Williams Realty Partners Inc..
The data relating to real estate displayed on this website comes in part from the Heartland Multiple Listing Service database compilation. The properties displayed on this website may not be all of the properties in the Heartland MLS database compilation, or all of the properties listed with other brokers participating in the Heartland MLS IDX program. Detailed information about the properties displayed on this website includes the name of the listing company.
The information displayed on this page is confidential, proprietary, and copyrighted information of Heartland Multiple Listing Service, Inc. (“Heartland MLS”). Copyright 2026, Heartland Multiple Listing Service, Inc. Heartland MLS and the company represented by this website do not make any warranty or representation concerning the timeliness or accuracy of the information displayed herein. In consideration for the receipt of the information on this page, the recipient agrees to use the information solely for the private noncommercial purpose of identifying a property in which the recipient has a good faith interest in acquiring. Data last updated . Terms of Use