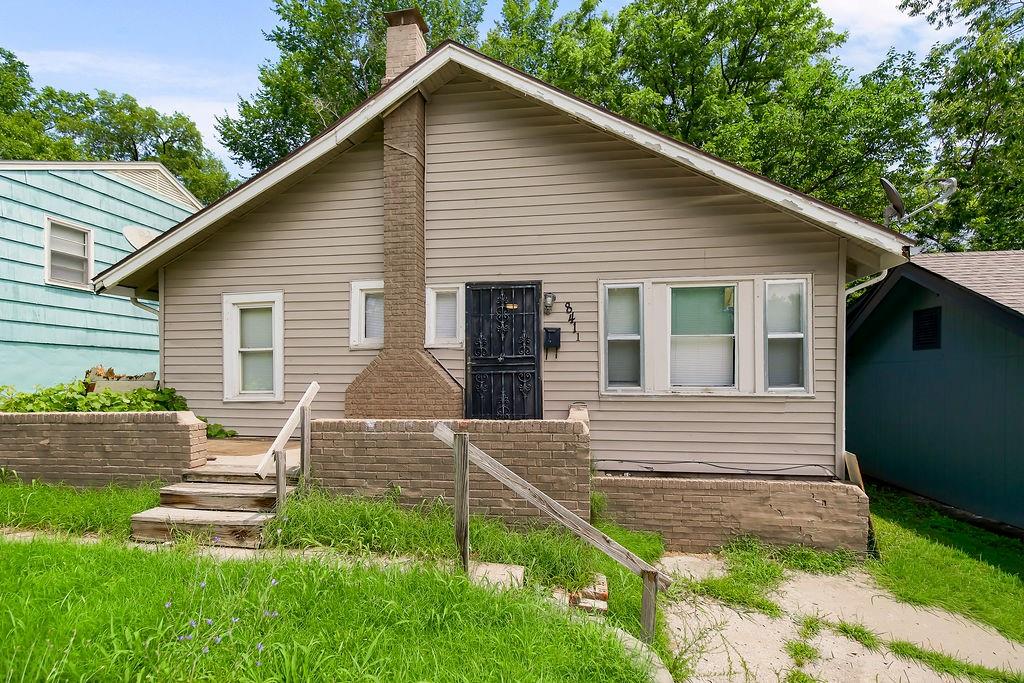
8411 Olive Street, Kansas City, MO 64132
- $165,000
- 4
- BD
- 1
- BA
- 1,116
- SqFt





- List Price
- $165,000
- MLS#
- 2630498
- Status
- ACTIVE
- Type
- Single Family Residential
- Sub Type
- Single Family Residence
- Bedrooms
- 4
- Bathrooms
- 1
- Living Area
- 1,116
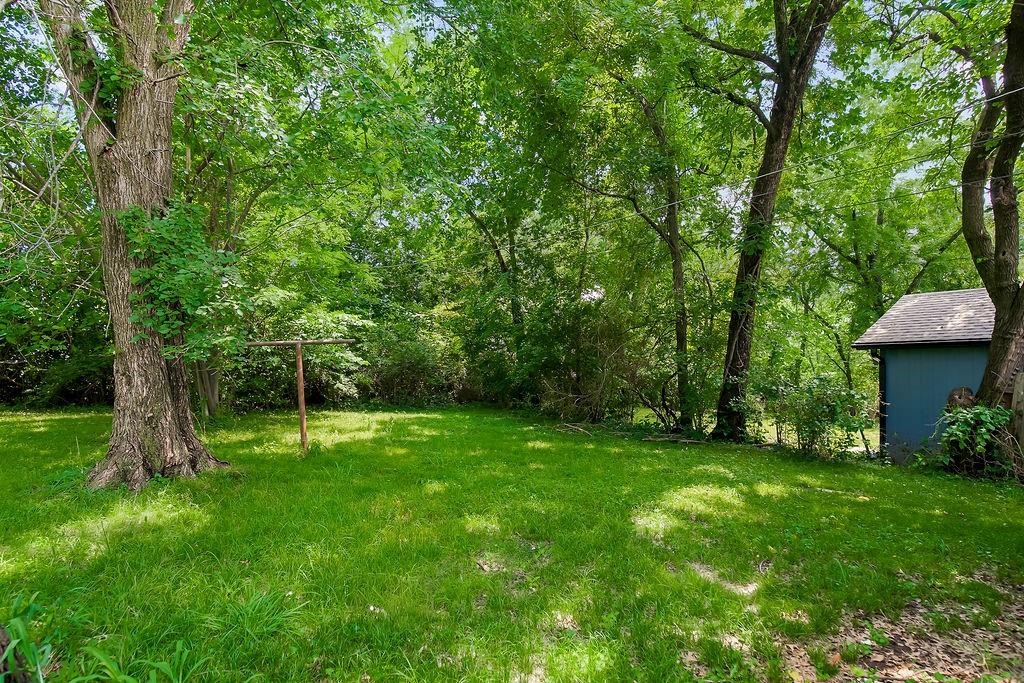
- Lot Size
- 5,448
- Acres
- 0.13
- Subdivision
- Willow Springs
Property Description
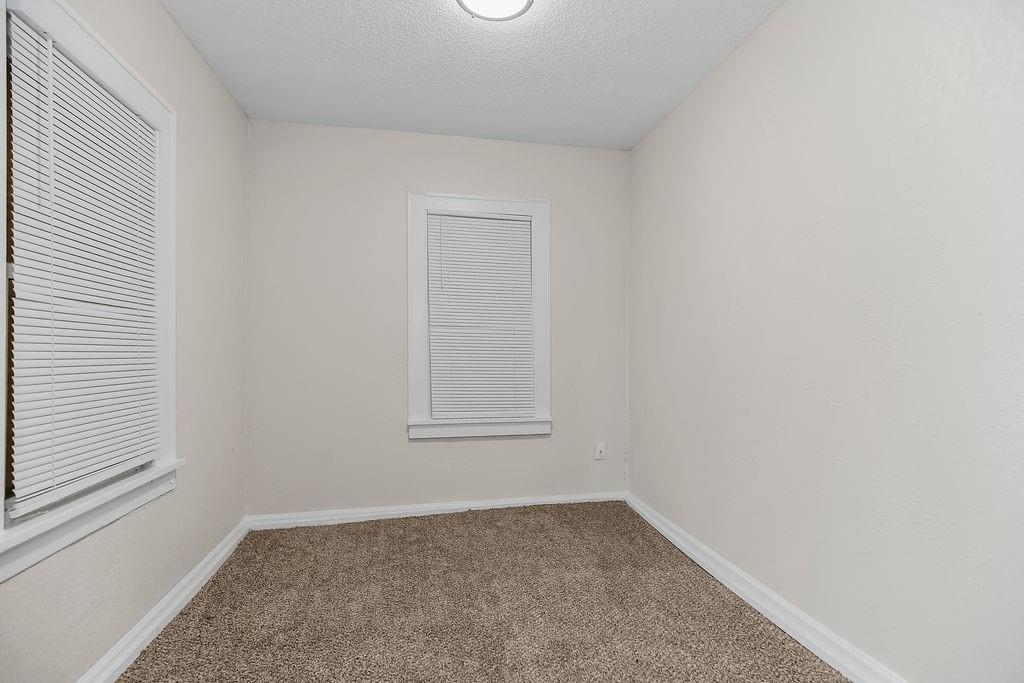
Don't miss this rare opportunity to own a beautifully updated 4-bedroom ranch offering the space you need with the convenience of single-level living. Whether you're a first-time homebuyer, looking to right-size, or searching for a turnkey investment property, this move-in ready home delivers exceptional value. Inside, you'll find a bright, refreshed interior featuring new paint and new carpet throughout, creating a clean, modern feel from the moment you walk in. The fully updated kitchen is designed for both style and function with contemporary finishes, abundant cabinet space, and plenty of room to prepare meals and entertain. The updated bathroom continues the home's fresh, modern appeal. Enjoy added peace of mind with a newer HVAC system and newer water heater, helping provide comfort and efficiency for years to come. The rare 4-bedroom layout offers incredible flexibility for today's lifestyle. Whether you need extra bedrooms, a home office, guest room, hobby space, or workout area, this versatile floor plan adapts to your needs. Conveniently located near shopping, dining, parks, schools, major highways, and everyday amenities, this home combines comfort, convenience, and affordability in one attractive package. Perfect for first-time homebuyers, owner-occupants, or investors looking for a move-in ready, updated, and turnkey property with strong rental potential. Rent-to-own options are available for qualified buyers, creating an additional path to homeownership. If you've been searching for a 4-bedroom ranch, updated home, move-in ready home, single-level living, or an investment opportunity, this home deserves a spot at the top of your list.
/u.realgeeks.media/vestwellre/NEWLOGO.png)
Additional Information
- Year Built
- 1940
- School District
- Center
- Lot Description
- City Lot
- Basement Description
- Crawl Space
- Fireplace Description
- Living Room, Wood Burning
- Roof
- Composition
- Central Air
- Electric
- Sewer
- Public Sewer
- Architecture
- Traditional
- Construction
- Vinyl Siding
- Water
- Public
- Cooling
- Electric
- Heating
- Natural Gas, Other
- Taxes
- $544
Mortgage Calculator
Listing courtesy of Heather LaPorta of Keller Williams Realty Partners Inc..
The data relating to real estate displayed on this website comes in part from the Heartland Multiple Listing Service database compilation. The properties displayed on this website may not be all of the properties in the Heartland MLS database compilation, or all of the properties listed with other brokers participating in the Heartland MLS IDX program. Detailed information about the properties displayed on this website includes the name of the listing company.
The information displayed on this page is confidential, proprietary, and copyrighted information of Heartland Multiple Listing Service, Inc. (“Heartland MLS”). Copyright 2026, Heartland Multiple Listing Service, Inc. Heartland MLS and the company represented by this website do not make any warranty or representation concerning the timeliness or accuracy of the information displayed herein. In consideration for the receipt of the information on this page, the recipient agrees to use the information solely for the private noncommercial purpose of identifying a property in which the recipient has a good faith interest in acquiring. Data last updated . Terms of Use