1116 W Hubach Hill Road, Raymore, MO 64083
- $475,000
- 3
- BD
- 3.5
- BA
- 2,120
- SqFt










- List Price
- $475,000
- MLS#
- 2630515
- Status
- ACTIVE
- Type
- Single Family Residential
- Sub Type
- Single Family Residence
- Bedrooms
- 3
- Bathrooms
- 3.5
- Living Area
- 2,120
- Lot Size
- 125,888
- Acres
- 2.89
- Subdivision
- Dutchmans Acres
Property Description
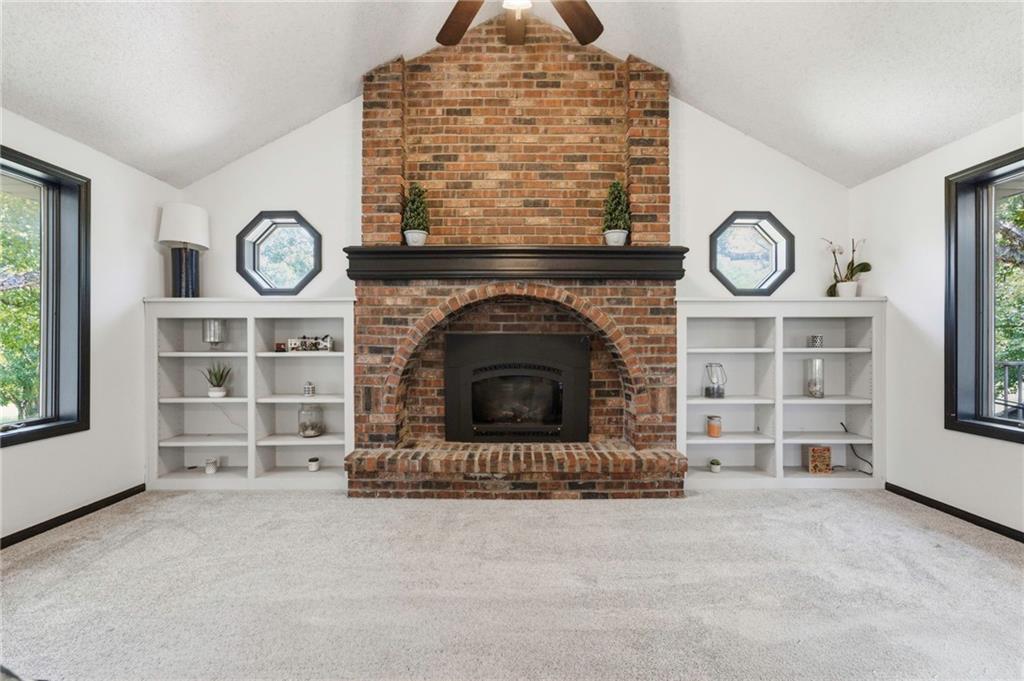
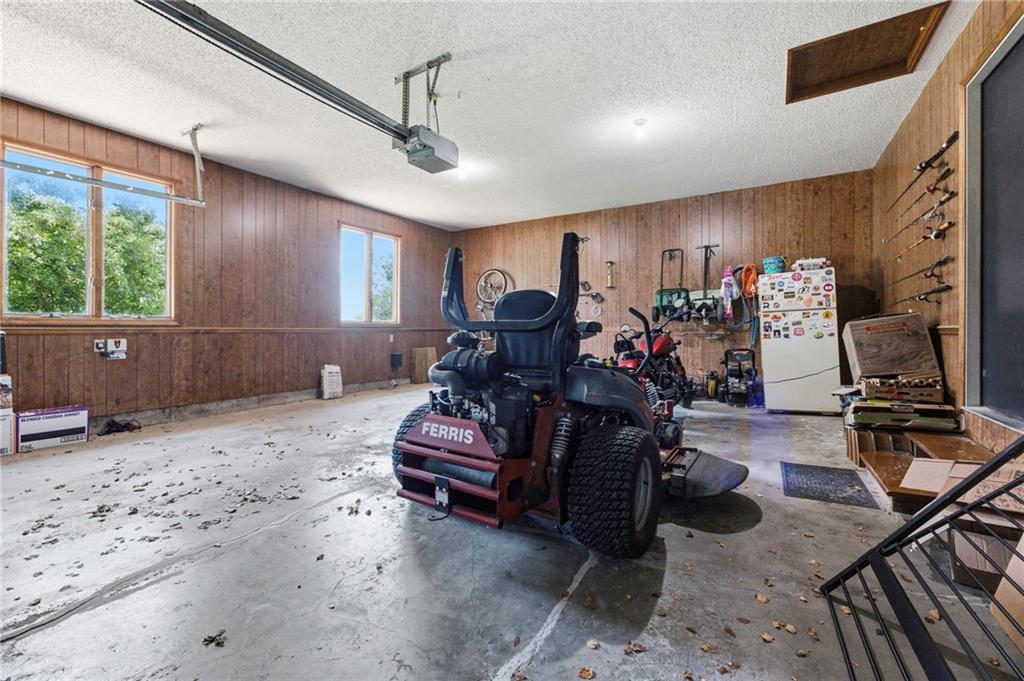
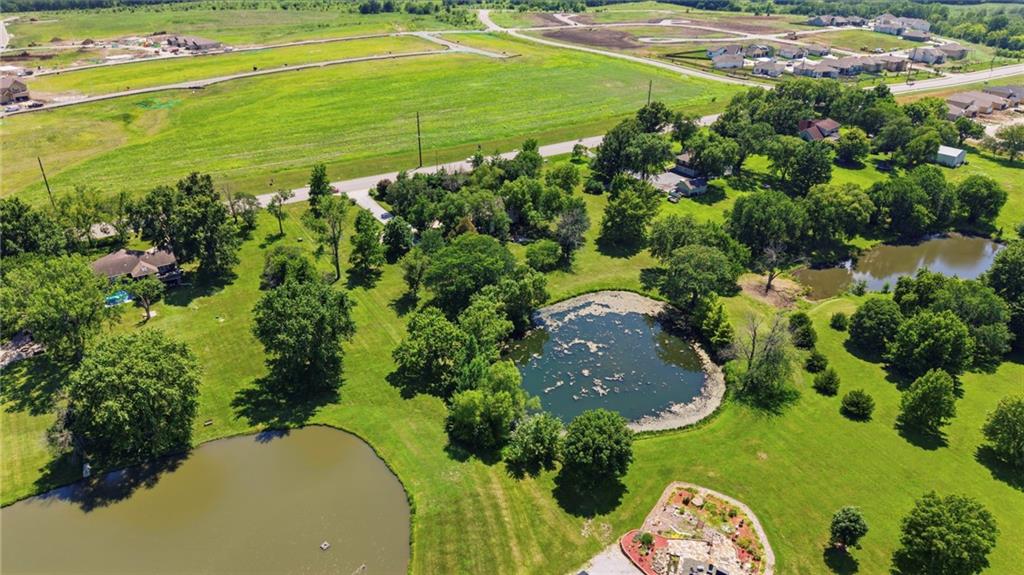
In an almost unbelievable series of events our buyers financing fell through and this coveted property is back up for grabs. If you missed it the first time around, do not wait this time! It won't be available for long. Nestled on 3 picturesque, tree-lined acres, this beautiful true ranch offers the perfect balance of peaceful country living and everyday convenience. Featuring 3 spacious bedrooms, 2.5 bathrooms, and a desirable open floor plan, this home is designed for comfortable living and effortless entertaining. The oversized 3-car garage provides ample space for vehicles, hobbies, and storage, while the expansive property offers room to roam, relax, and enjoy nature. Spend your mornings fishing from your own pond, unwind beneath the mature trees, or simply take in the tranquility and privacy that surrounds you. Despite its secluded setting, this exceptional property is just minutes from shopping, dining, schools, and other amenities in Raymore and Belton, giving you the best of both worlds—peaceful acreage living with easy access to everything you need. If you've been searching for a home that feels like a year-round getaway without sacrificing convenience, this one is a must-see!
/u.realgeeks.media/vestwellre/NEWLOGO.png)
Additional Information
- Year Built
- 1986
- School District
- Raymore-Peculiar
- Elementary School
- Stonegate
- Middle School
- Bridle Ridge
- High School
- Raymore-Peculiar
- Garage
- Yes
- Garage Spaces
- 3
- Lot Description
- Acreage, Pond(s), Many Trees, Wooded
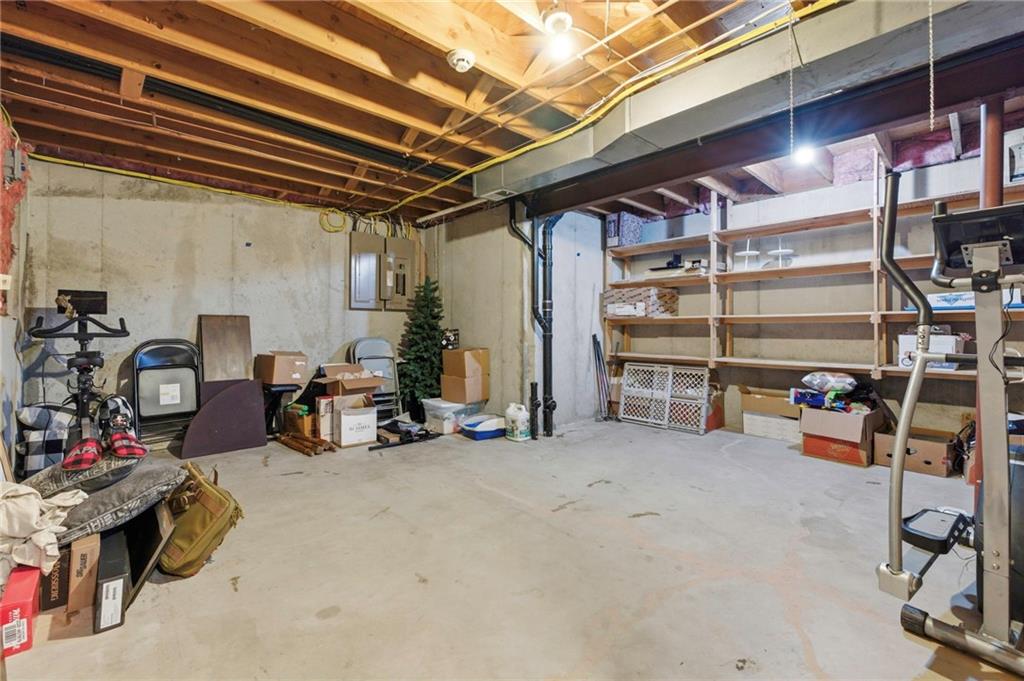
- Basement
- Yes
- Basement Description
- Garage Entrance, Inside Entrance, Walk-Out Access
- Fireplace
- Yes
- Fireplace Description
- Gas Starter, Great Room, Masonry
- Lake Description
- Lake Access, Lake Privileges
- Interior Features
- Ceiling Fan(s)
- Exterior Features
- Sat Dish Allowed
- Roof
- Composition
- Central Air
- Attic Fan, Electric, Heat Pump
- Sewer
- Septic Tank
- Architecture
- Traditional
- Construction
- Brick/Mortar
- Water
- Rural
- Cooling
- Attic Fan, Electric, Heat Pump
- Heating
- Forced Air, Heat Pump
- Taxes
- $3,297
Mortgage Calculator
Listing courtesy of Timothy Krabiel of Keller Williams Southland.
The data relating to real estate displayed on this website comes in part from the Heartland Multiple Listing Service database compilation. The properties displayed on this website may not be all of the properties in the Heartland MLS database compilation, or all of the properties listed with other brokers participating in the Heartland MLS IDX program. Detailed information about the properties displayed on this website includes the name of the listing company.
The information displayed on this page is confidential, proprietary, and copyrighted information of Heartland Multiple Listing Service, Inc. (“Heartland MLS”). Copyright 2026, Heartland Multiple Listing Service, Inc. Heartland MLS and the company represented by this website do not make any warranty or representation concerning the timeliness or accuracy of the information displayed herein. In consideration for the receipt of the information on this page, the recipient agrees to use the information solely for the private noncommercial purpose of identifying a property in which the recipient has a good faith interest in acquiring. Data last updated . Terms of Use