9726 Reeder Street, Overland Park, KS 66214
- $450,000
- 3
- BD
- 2.5
- BA
- 2,101
- SqFt









- List Price
- $450,000
- MLS#
- 2630524
- Status
- ACTIVE
- Type
- Single Family Residential
- Sub Type
- Villa
- Bedrooms
- 3
- Bathrooms
- 2.5
- Living Area
- 2,101
- Lot Size
- 3,687
- Acres
- 0.08
- Subdivision
- Kingston Oaks
Property Description
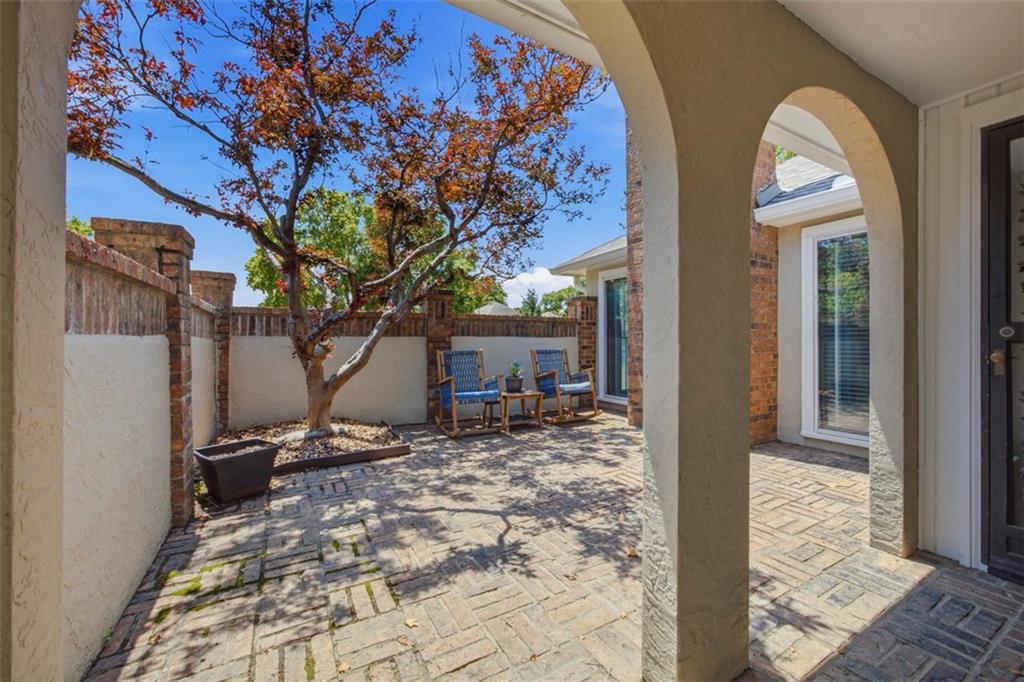
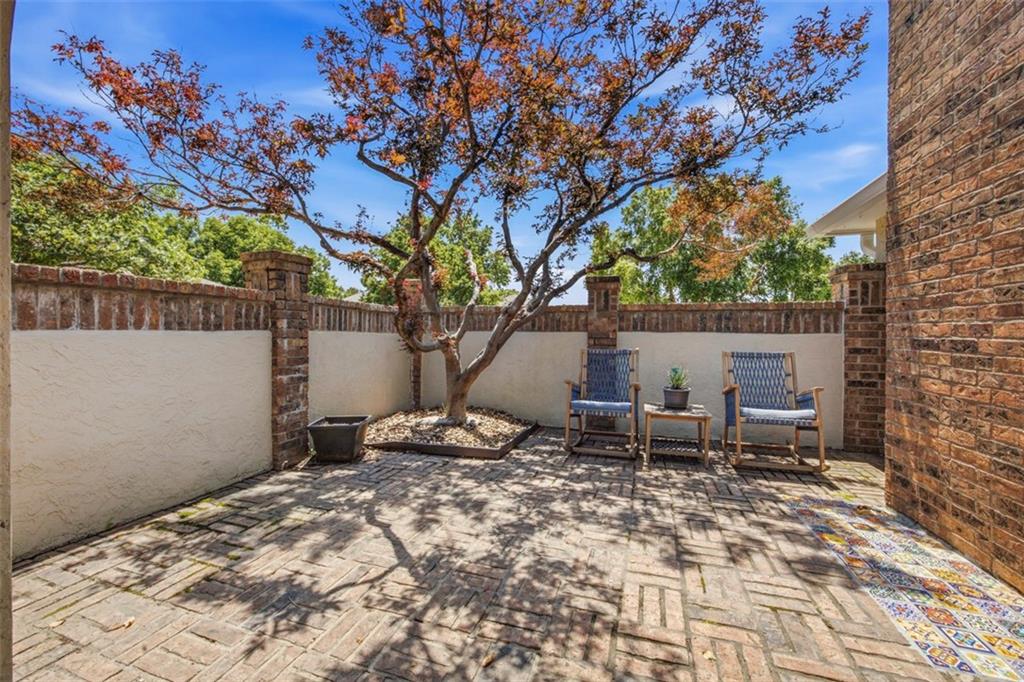
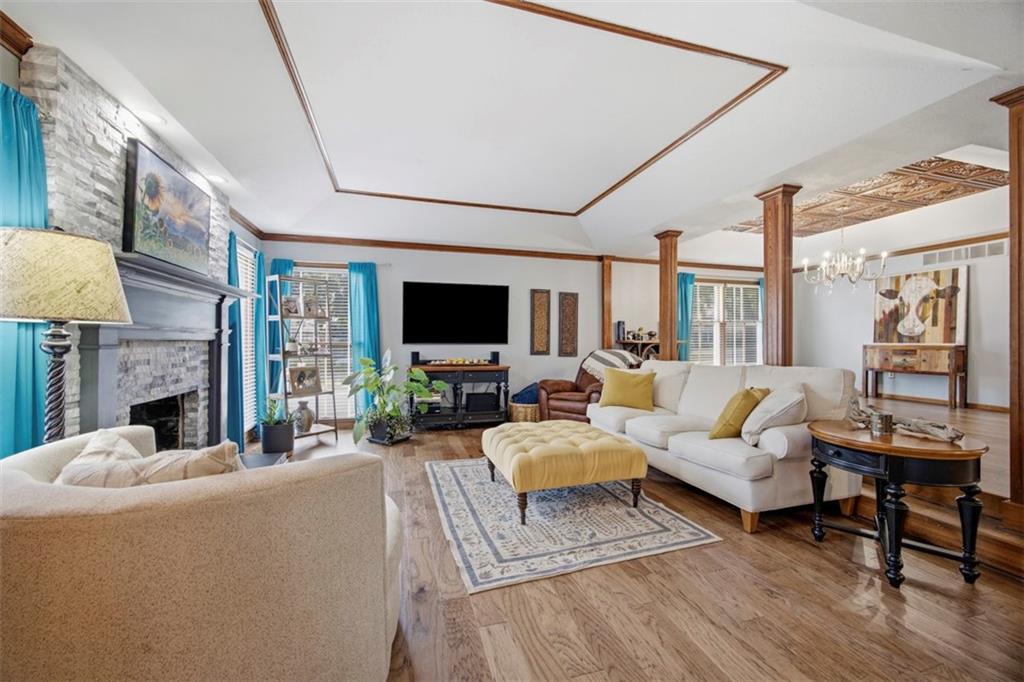
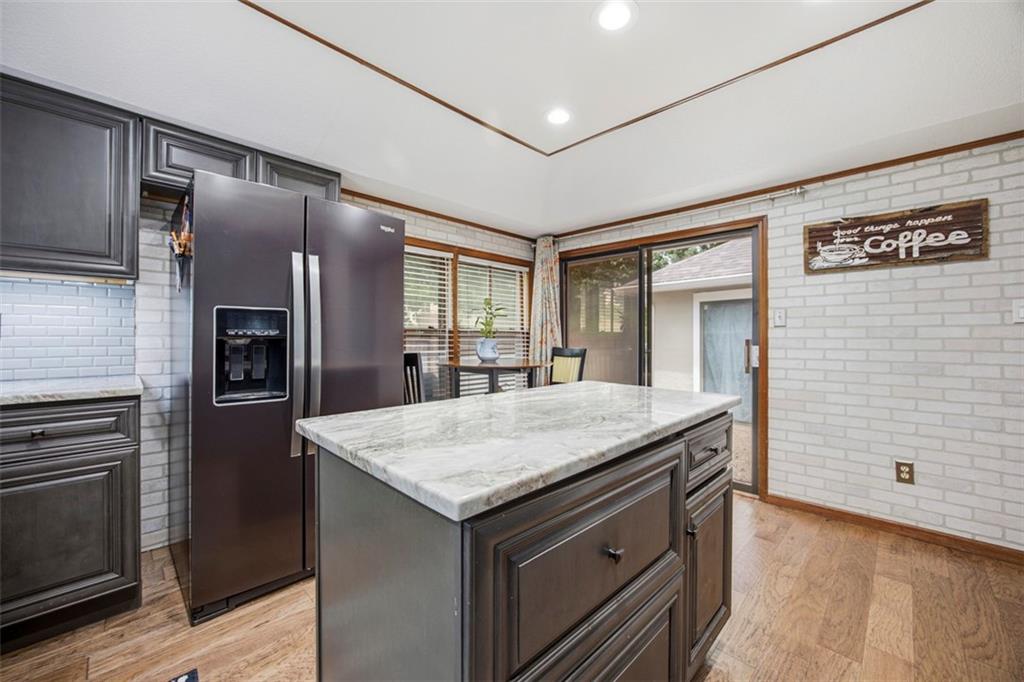
Nestled at the back of a quiet cul-de-sac, this beautifully updated free-standing ranch/patio villa offers the perfect blend of privacy, comfort, and convenience. It features 3 bedrooms and 2 1/2 baths and has over $100,000 spent on upgrades and improvements. This well maintained home is designed for easy, single- level living. A charming front courtyard provides a welcoming entrance and a peaceful place to enjoy your morning coffee, or enjoy the rear patio to relax, entertain, or take in the peaceful surroundings. A beautifully remodeled kitchen has an eat in area. The formal dining room is perfect for hosting family gatherings filled with natural light. Large Primary bedroom has a door to the rear patio courtyard , large shower, 2 walk in closets which has been beautifully remodeled. Only a short walk to the community salt water pool. Ideally located with quick access to major highways, this home is just minutes away from shopping, dining and everyday conveniences. Combining a tranquil setting with an unbeatable location, this move-in-ready patio villa is the perfect place to call home.,
/u.realgeeks.media/vestwellre/NEWLOGO.png)
Additional Information
- Year Built
- 1982
- School District
- Shawnee Mission
- Elementary School
- Oak Park Carpenter
- Middle School
- Indian Woods
- High School
- SM South
- Hoa Amount
- 267
- Hoa Due
- Monthly
- Garage
- Yes
- Garage Spaces
- 2
- Lot Description
- City Limits, Cul-De-Sac, Sprinkler-In Ground
- Basement
- Yes
- Basement Description
- Concrete, Finished, Inside Entrance
- Fireplace
- Yes
- Fireplace Description
- Gas, Great Room, Masonry
- Interior Features
- Smart Thermostat, Vaulted Ceiling(s), Walk-In Closet(s), Wet Bar
- Roof
- Composition
- Central Air
- Electric
- Sewer
- Public Sewer
- Architecture
- Traditional
- Construction
- Frame, Stucco
- Water
- Public
- Cooling
- Electric
- Heating
- Forced Air
- Taxes
- $5,023
- Available Amenities
- Clubhouse, Pool
Mortgage Calculator
Listing courtesy of Louise Mankameyer of Weichert, Realtors Welch & Co..
The data relating to real estate displayed on this website comes in part from the Heartland Multiple Listing Service database compilation. The properties displayed on this website may not be all of the properties in the Heartland MLS database compilation, or all of the properties listed with other brokers participating in the Heartland MLS IDX program. Detailed information about the properties displayed on this website includes the name of the listing company.
The information displayed on this page is confidential, proprietary, and copyrighted information of Heartland Multiple Listing Service, Inc. (“Heartland MLS”). Copyright 2026, Heartland Multiple Listing Service, Inc. Heartland MLS and the company represented by this website do not make any warranty or representation concerning the timeliness or accuracy of the information displayed herein. In consideration for the receipt of the information on this page, the recipient agrees to use the information solely for the private noncommercial purpose of identifying a property in which the recipient has a good faith interest in acquiring. Data last updated . Terms of Use