700 E 8TH Street Unit #16 J, Kansas City, MO 64106
- $182,500
- 2
- BD
- 2
- BA
- 770
- SqFt











- List Price
- $182,500
- MLS#
- 2630714
- Status
- ACTIVE
- Type
- Condo
- Sub Type
- Condominium
- Bedrooms
- 2
- Bathrooms
- 2
- Living Area
- 770
- Lot Size
- 871
- Acres
- 0.02
- Subdivision
- The Manhattan Condominiums
Property Description
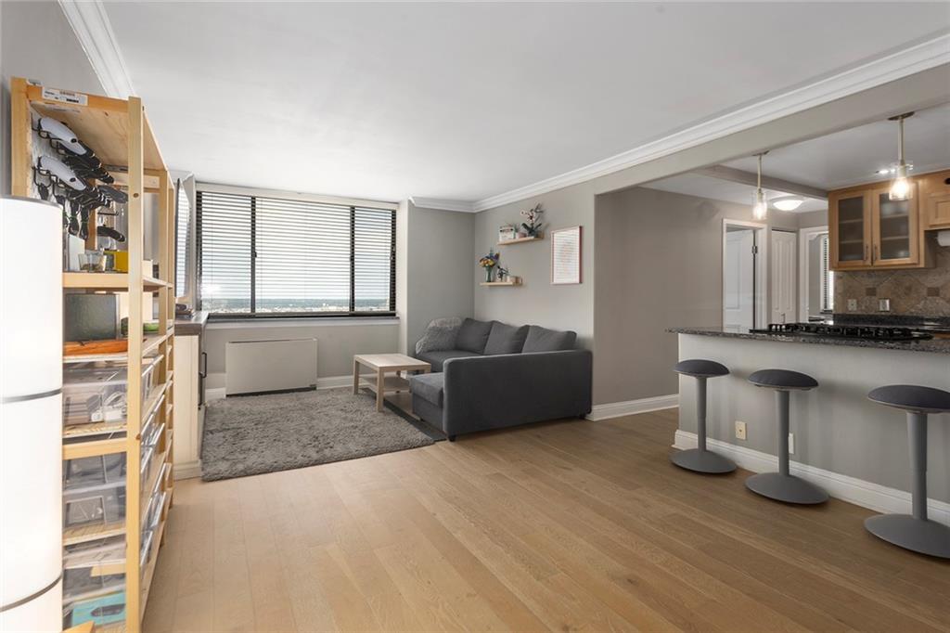
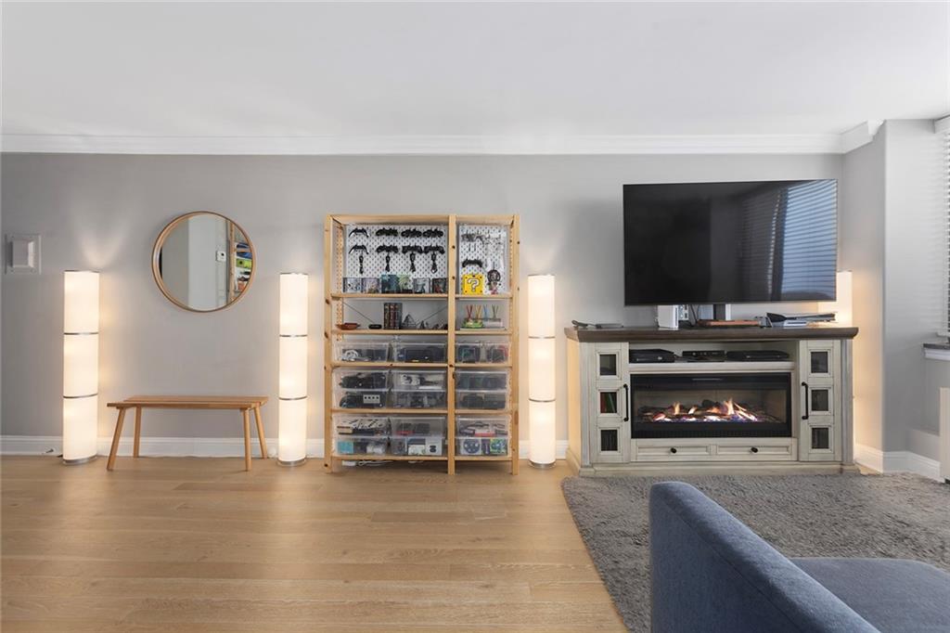
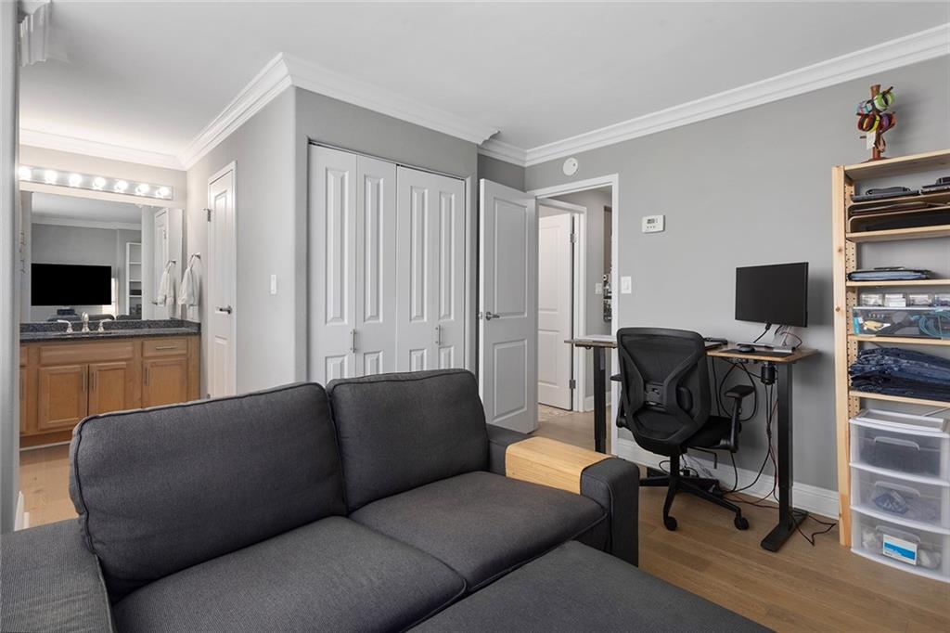
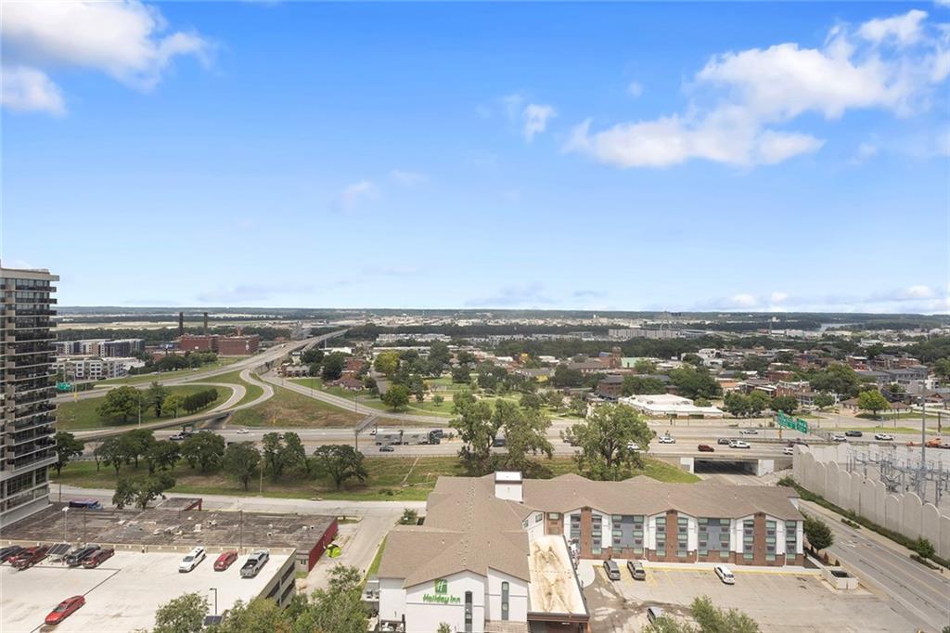
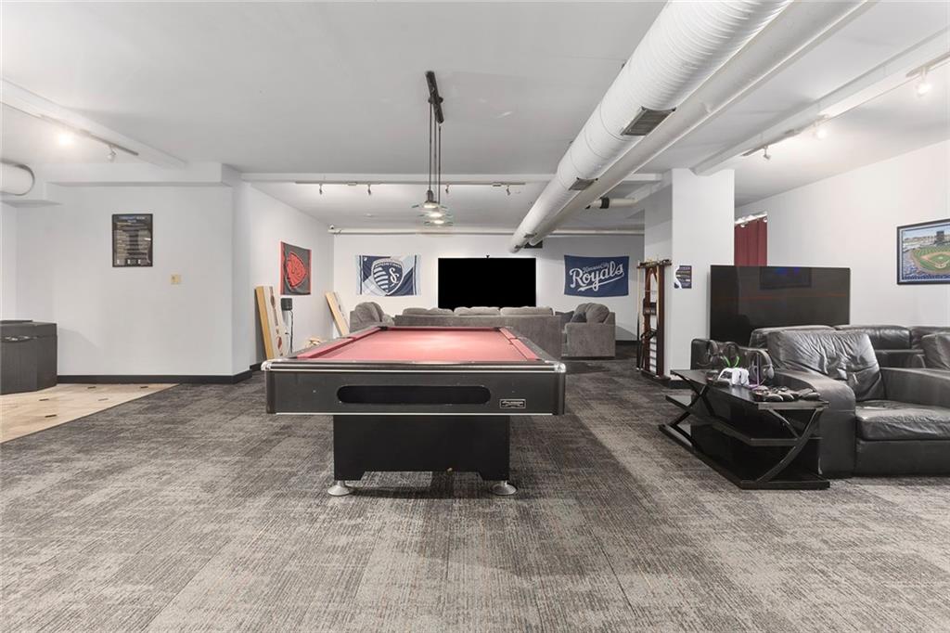
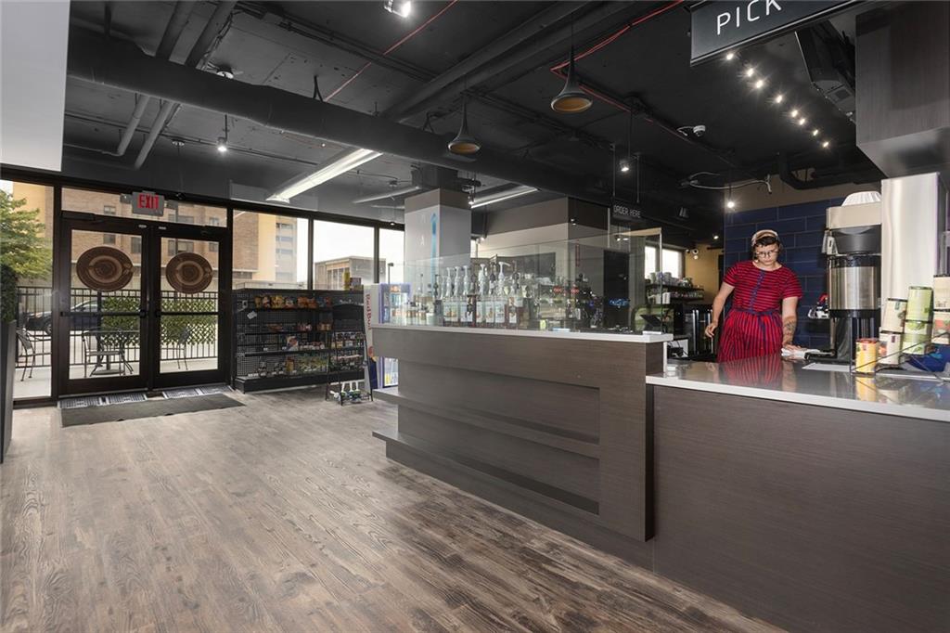
Experience the best of urban living from the 16th floor in this beautifully maintained condo at the iconic Manhattan Condominiums. The views provide a stunning backdrop! The open-concept living and dining areas create an inviting space for relaxing or entertaining, while the well-appointed kitchen offers ample cabinetry, generous counter space, and everything you need for everyday living. The primary suite provides a peaceful retreat with an en-suite bath. A second bedroom offers flexibility for guests, a home office, or additional living space. Life at The Manhattan means enjoying an exceptional array of amenities, including an indoor swimming pool and sauna, fitness center, movie room, game room, community/business room, beautifully maintained grounds, 24/7 concierge/door service, and secured building access. HOA dues simplify ownership by covering nearly everything—including electricity, water, sewer, trash, exterior maintenance, building insurance, amenities, and more! Located in the heart of downtown Kansas City, you'll be just minutes from the River Market, Power & Light District, Crossroads Arts District, a few blocks from the Streetcar, acclaimed restaurants, entertainment, and major highways. Whether you're looking for a full-time residence or a low-maintenance lock-and-leave lifestyle, this condo delivers convenience, comfort, and unbeatable city living. Welcome home to The Manhattan—where spectacular views, outstanding amenities, and a prime downtown location come together.
/u.realgeeks.media/vestwellre/NEWLOGO.png)
Additional Information
- School District
- Kansas City Mo
- Hoa Amount
- 750
- Hoa Due
- Monthly
- Garage
- Yes
- Garage Spaces
- 2
- Basement
- Yes
- Basement Description
- Concrete
- Interior Features
- Stained Cabinets
- Roof
- Tar/Gravel
- Central Air
- Electric
- Sewer
- Public Sewer
- Architecture
- Traditional
- Construction
- Brick Veneer
- Water
- Public
- Cooling
- Electric
- Heating
- Electric
- Taxes
- $1,962
- Available Amenities
- Exercise Room, Party Room, Pool
Mortgage Calculator
Listing courtesy of Shelli Jaye of RE/MAX Realty Suburban Inc.
The data relating to real estate displayed on this website comes in part from the Heartland Multiple Listing Service database compilation. The properties displayed on this website may not be all of the properties in the Heartland MLS database compilation, or all of the properties listed with other brokers participating in the Heartland MLS IDX program. Detailed information about the properties displayed on this website includes the name of the listing company.
The information displayed on this page is confidential, proprietary, and copyrighted information of Heartland Multiple Listing Service, Inc. (“Heartland MLS”). Copyright 2026, Heartland Multiple Listing Service, Inc. Heartland MLS and the company represented by this website do not make any warranty or representation concerning the timeliness or accuracy of the information displayed herein. In consideration for the receipt of the information on this page, the recipient agrees to use the information solely for the private noncommercial purpose of identifying a property in which the recipient has a good faith interest in acquiring. Data last updated . Terms of Use