15739 Horton Lane, Overland Park, KS 66223
- $450,000
- 4
- BD
- 2.5
- BA
- 2,531
- SqFt







- List Price
- $450,000
- MLS#
- 2630900
- Status
- ACTIVE
- Type
- Single Family Residential
- Sub Type
- Single Family Residence
- Bedrooms
- 4
- Bathrooms
- 2.5
- Living Area
- 2,531
- Lot Size
- 8,067
- Acres
- 0.19
- Subdivision
- Willow Bend
Property Description
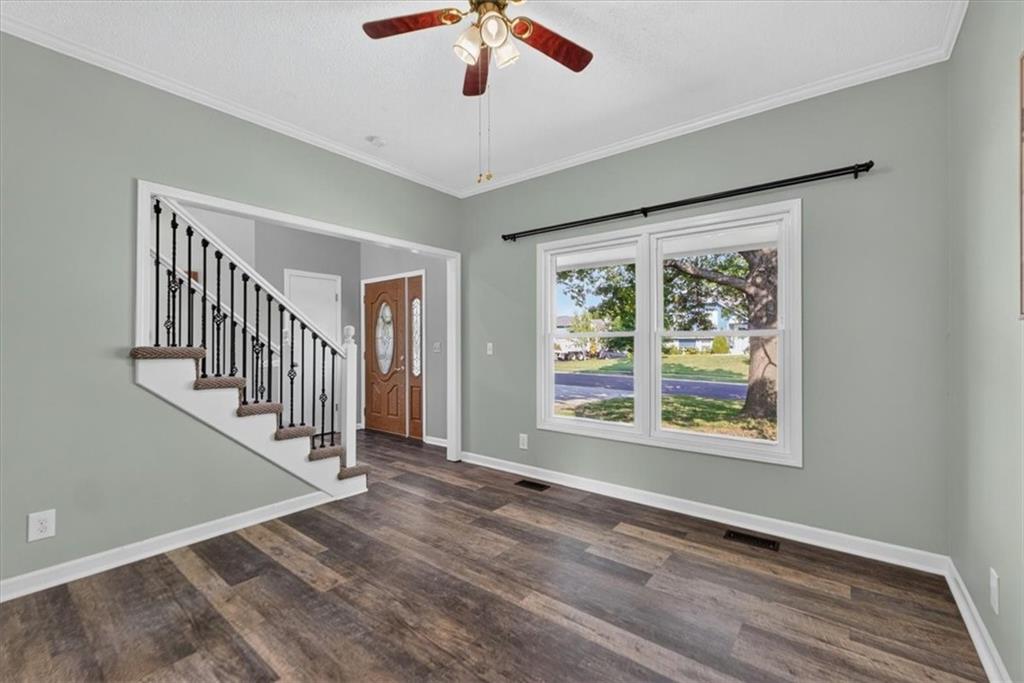
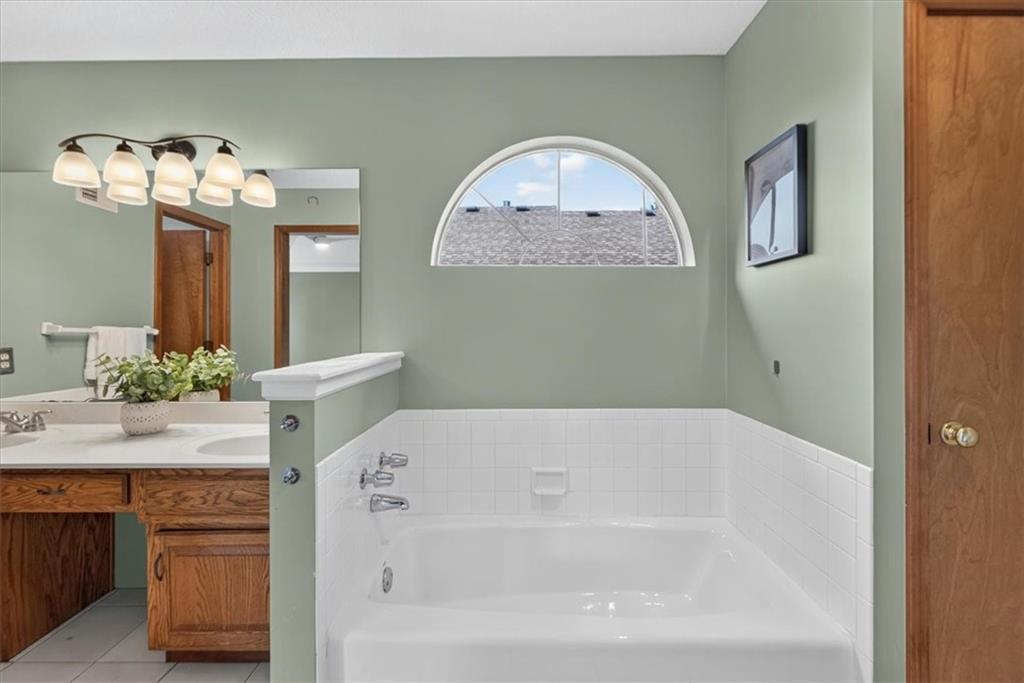
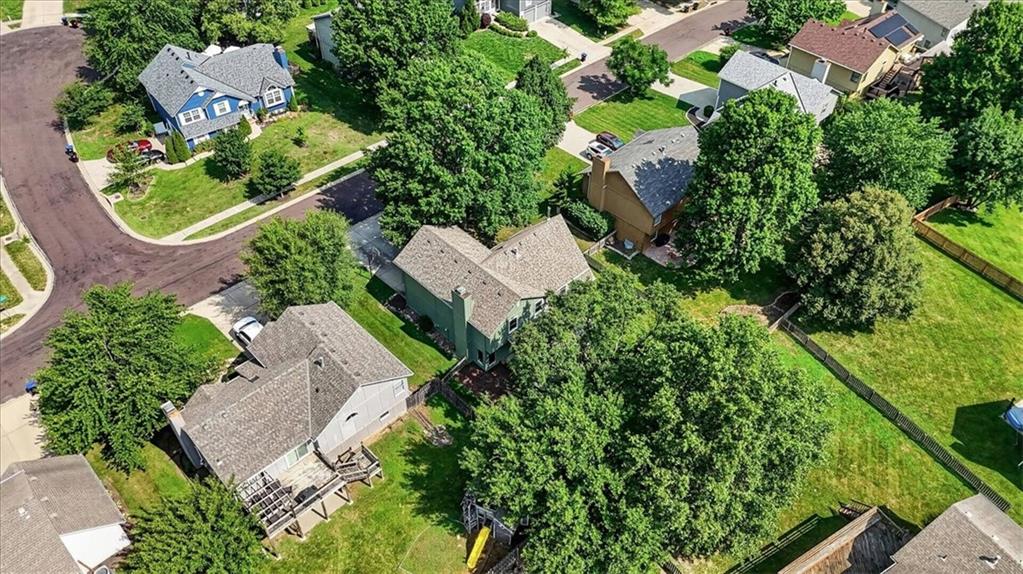
* Don't miss this great 4-bedroom home in Willow Bend—one of the best opportunities to own in the highly sought-after Blue Valley School District! Offering over 2,500 finished square feet, this move-in ready home has been updated with new carpet in the bedrooms, hallway and basement and luxury vinyl flooring throughout the main level; newer exterior paint, a newer roof, newer windows. The inviting floor plan features spacious living areas, a cozy fireplace, and a covered patio overlooking the backyard—perfect for relaxing or entertaining. Upstairs, you'll love the oversized laundry room with space for a craft room, sewing room, home office, or additional flex space, plus easy attic access for exceptional storage. The newly restored fourth bedroom provides the functionality today's buyers are looking for, while the finished lower level offers even more room to spread out. Located within walking distance to the elementary and high school in one of the most affordable neighborhoods in the Blue Valley School District, this home combines exceptional value, thoughtful updates, and an outstanding location. Homes in Willow Bend at this price point rarely become available—schedule your showing today!
/u.realgeeks.media/vestwellre/NEWLOGO.png)
Additional Information
- Year Built
- 1991
- School District
- Blue Valley
- Elementary School
- Stanley
- Middle School
- Blue Valley
- High School
- Blue Valley
- Hoa Amount
- 430
- Hoa Due
- Annually
- Garage
- Yes
- Garage Spaces
- 2
- Lot Description
- City Lot, Sprinkler-In Ground, Many Trees
- Basement
- Yes
- Basement Description
- Finished, Full, Sump Pump
- Fireplace
- Yes
- Fireplace Description
- Gas Starter, Great Room, Wood Burning
- Interior Features
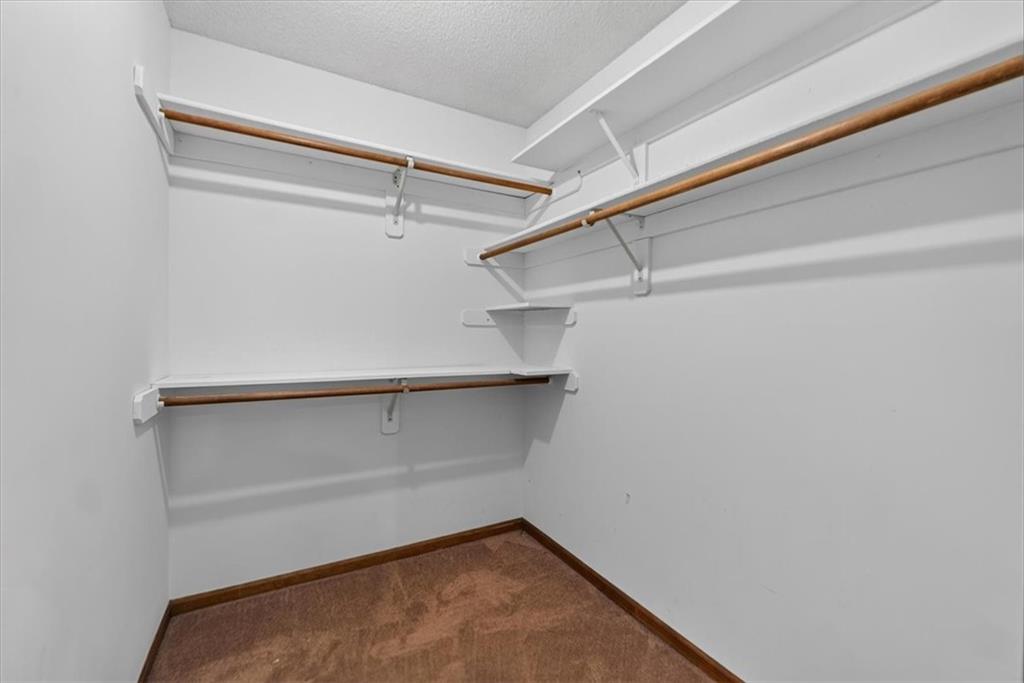
- Ceiling Fan(s), Kitchen Island, Pantry, Vaulted Ceiling(s), Walk-In Closet(s)
- Roof
- Composition
- Central Air
- Electric
- Sewer
- Public Sewer
- Architecture
- Traditional
- Construction
- Brick Trim, Frame
- Water
- Public
- Cooling
- Electric
- Heating
- Forced Air
- Taxes
- $4,191
Mortgage Calculator
Listing courtesy of Sherry Timbrook of BHG Kansas City Homes.
The data relating to real estate displayed on this website comes in part from the Heartland Multiple Listing Service database compilation. The properties displayed on this website may not be all of the properties in the Heartland MLS database compilation, or all of the properties listed with other brokers participating in the Heartland MLS IDX program. Detailed information about the properties displayed on this website includes the name of the listing company.
The information displayed on this page is confidential, proprietary, and copyrighted information of Heartland Multiple Listing Service, Inc. (“Heartland MLS”). Copyright 2026, Heartland Multiple Listing Service, Inc. Heartland MLS and the company represented by this website do not make any warranty or representation concerning the timeliness or accuracy of the information displayed herein. In consideration for the receipt of the information on this page, the recipient agrees to use the information solely for the private noncommercial purpose of identifying a property in which the recipient has a good faith interest in acquiring. Data last updated . Terms of Use