10301 Howe Drive, Leawood, KS 66206
- $800,000
- 5
- BD
- 3.5
- BA
- 4,044
- SqFt












- List Price
- $800,000
- MLS#
- 2630912
- Status
- ACTIVE
- Type
- Single Family Residential
- Sub Type
- Single Family Residence
- Bedrooms
- 5
- Bathrooms
- 3.5
- Living Area
- 4,044
- Lot Size
- 14,653
- Acres
- 0.34
- Subdivision
- Leawood East
Property Description
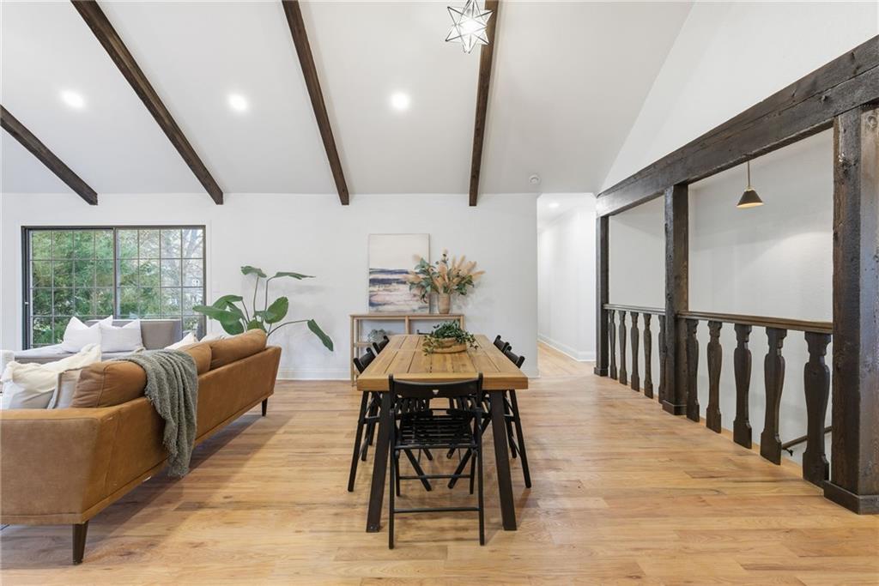
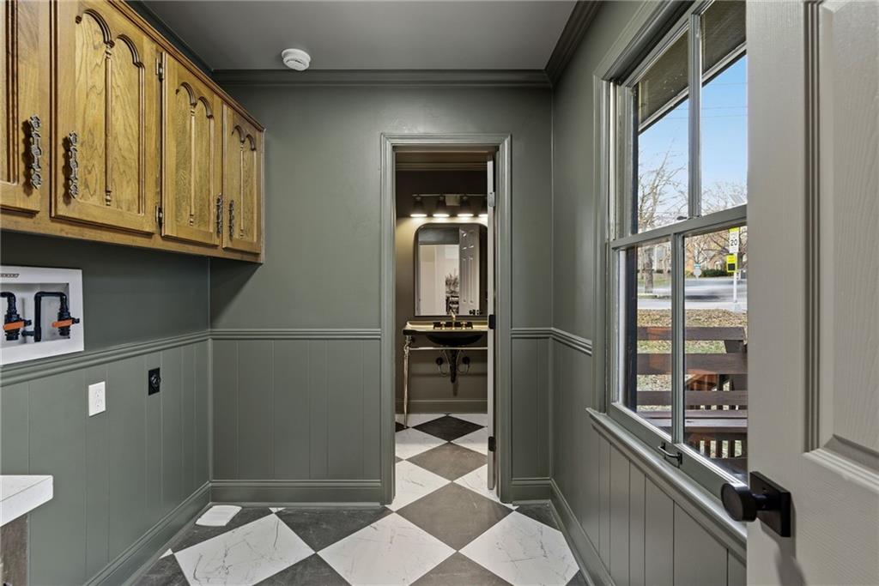
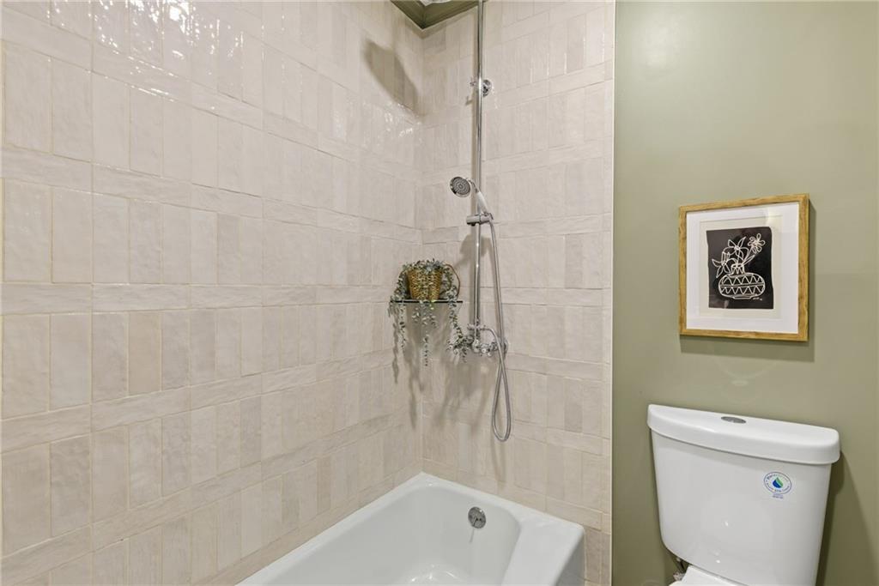
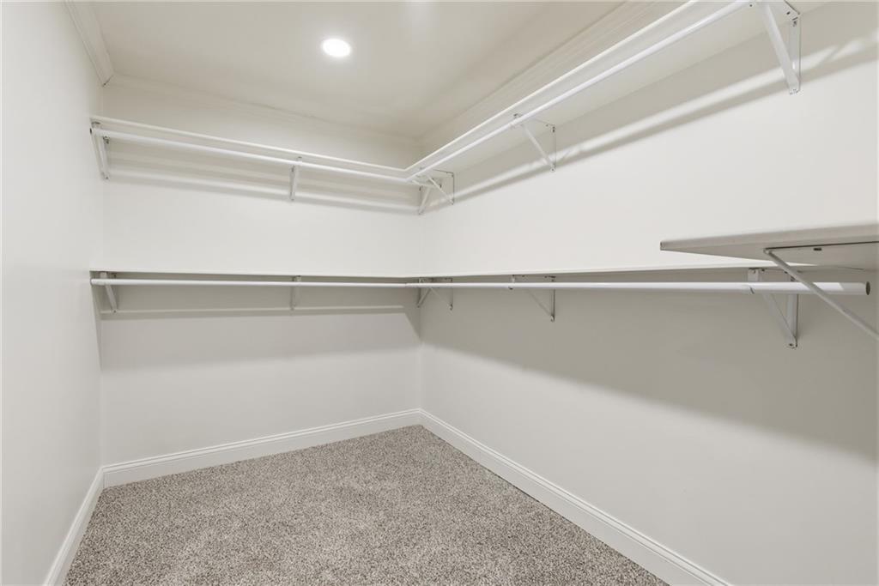
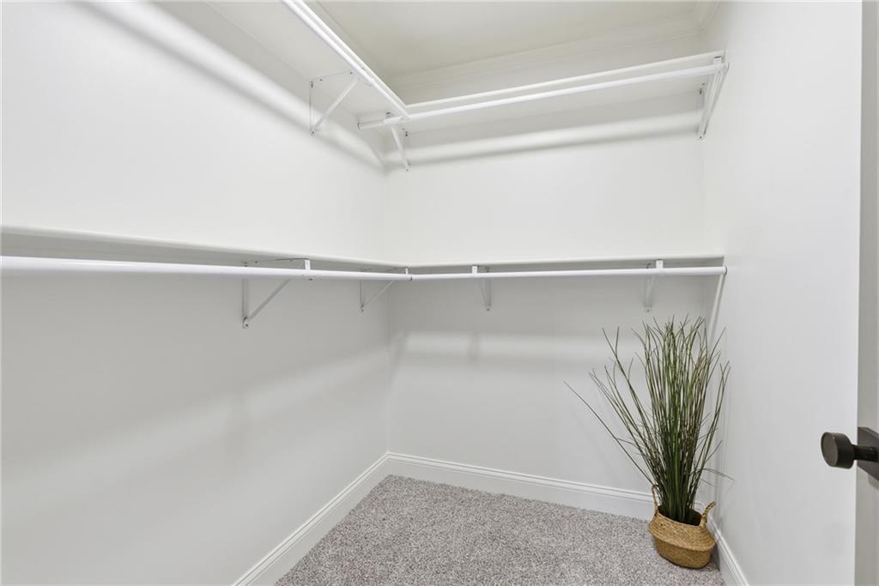
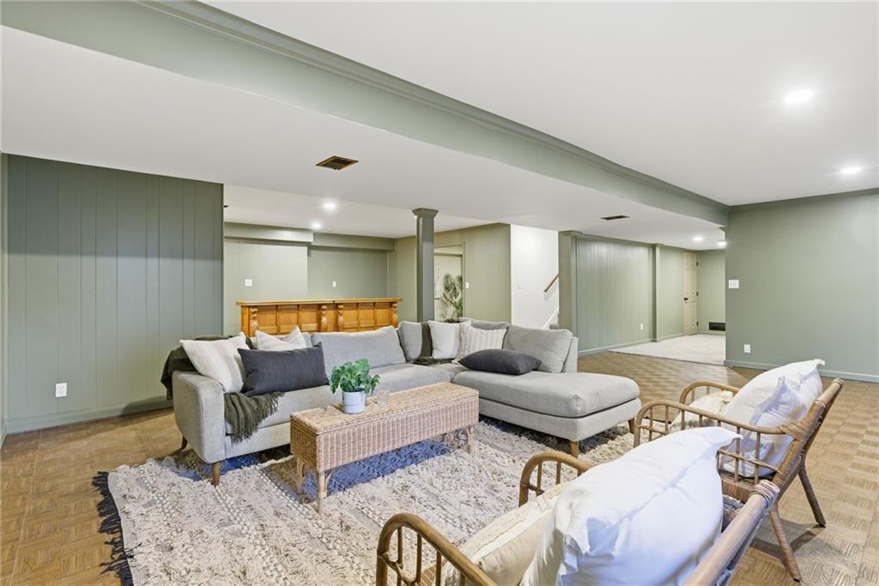
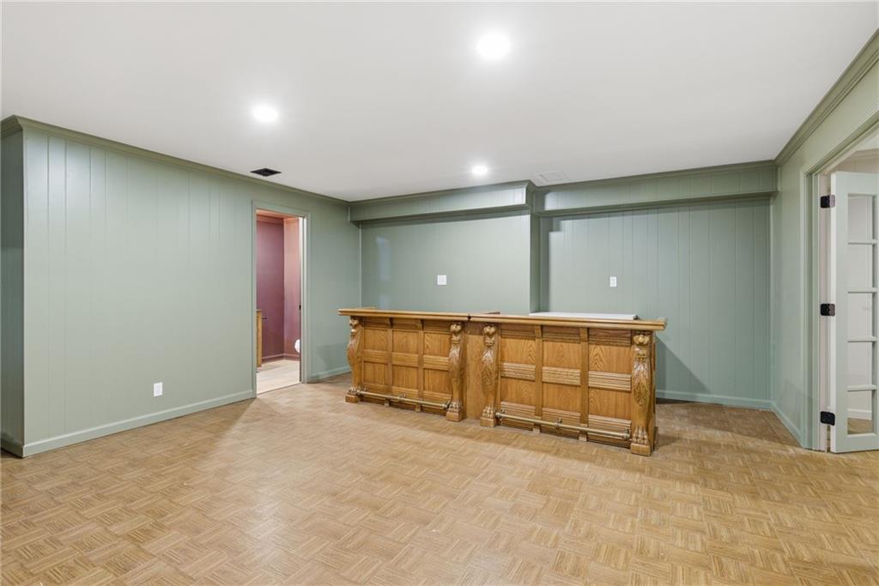
Stunning Updated Ranch with Finished Walkout Basement in Prime Leawood Location Welcome to this beautifully updated 5-bedroom, 3.1-bath home located in the heart of Leawood. Thoughtfully designed with a functional and flexible layout, this home offers three bedrooms on the main level, including a spacious primary suite featuring two oversized walk-in closets and a spa-like primary bathroom complete with a soaker tub and walk-in shower. The main floor provides comfortable everyday living with generous room sizes and seamless flow, while the finished walkout basement is truly the gem of the home. Flooded with natural light and offering direct access to the backyard, the lower level features an exceptionally large bedroom with a fireplace, ideal for a second primary suite, private guest quarters, home theater, or multi-purpose entertainment space. Additional highlights include brand new furnace and air conditioner, numerous upgrades throughout, and a layout well-suited for both daily living and hosting. Situated on a quiet street in an established Leawood neighborhood with easy access to shopping, dining, parks, and award-winning schools, this home offers comfort, flexibility, and value in one of Johnson County’s most sought-after areas. Don’t miss this rare opportunity to own a move-in-ready Leawood home with exceptional living space on both levels.
/u.realgeeks.media/vestwellre/NEWLOGO.png)
Additional Information
- Year Built
- 1975
- School District
- Shawnee Mission
- Elementary School
- Brookwood
- Middle School
- Indian Woods
- High School
- SM South
- Garage
- Yes
- Garage Spaces
- 2
- Lot Description
- Corner Lot, Cul-De-Sac
- Basement
- Yes
- Basement Description
- Finished, Full, Walk-Out Access
- Fireplace
- Yes
- Fireplace Description
- Basement, Living Room
- Interior Features
- Cedar Closet, Kitchen Island, Vaulted Ceiling(s), Wet Bar
- Exterior Features
- Fixer Up
- Roof
- Composition
- Central Air
- Electric
- Sewer
- Public Sewer
- Architecture
- Traditional
- Construction
- Brick/Mortar, Stucco
- Water
- Public
- Cooling
- Electric
- Heating
- Forced Air
- Taxes
- $6,339
Mortgage Calculator
Listing courtesy of Brevan Woydziak of House Guys USA, LLC.
The data relating to real estate displayed on this website comes in part from the Heartland Multiple Listing Service database compilation. The properties displayed on this website may not be all of the properties in the Heartland MLS database compilation, or all of the properties listed with other brokers participating in the Heartland MLS IDX program. Detailed information about the properties displayed on this website includes the name of the listing company.
The information displayed on this page is confidential, proprietary, and copyrighted information of Heartland Multiple Listing Service, Inc. (“Heartland MLS”). Copyright 2026, Heartland Multiple Listing Service, Inc. Heartland MLS and the company represented by this website do not make any warranty or representation concerning the timeliness or accuracy of the information displayed herein. In consideration for the receipt of the information on this page, the recipient agrees to use the information solely for the private noncommercial purpose of identifying a property in which the recipient has a good faith interest in acquiring. Data last updated . Terms of Use