16109 E 50th Terrace, Kansas City, MO 64136
- $295,000
- 3
- BD
- 3
- BA
- 2,241
- SqFt



- List Price
- $295,000
- MLS#
- 2630920
- Status
- ACTIVE
- Type
- Single Family Residential
- Sub Type
- Half Duplex
- Bedrooms
- 3
- Bathrooms
- 3
- Living Area
- 2,241
- Lot Size
- 8,185
- Acres
- 0.19
- Subdivision
- The Orchard Villas
Property Description
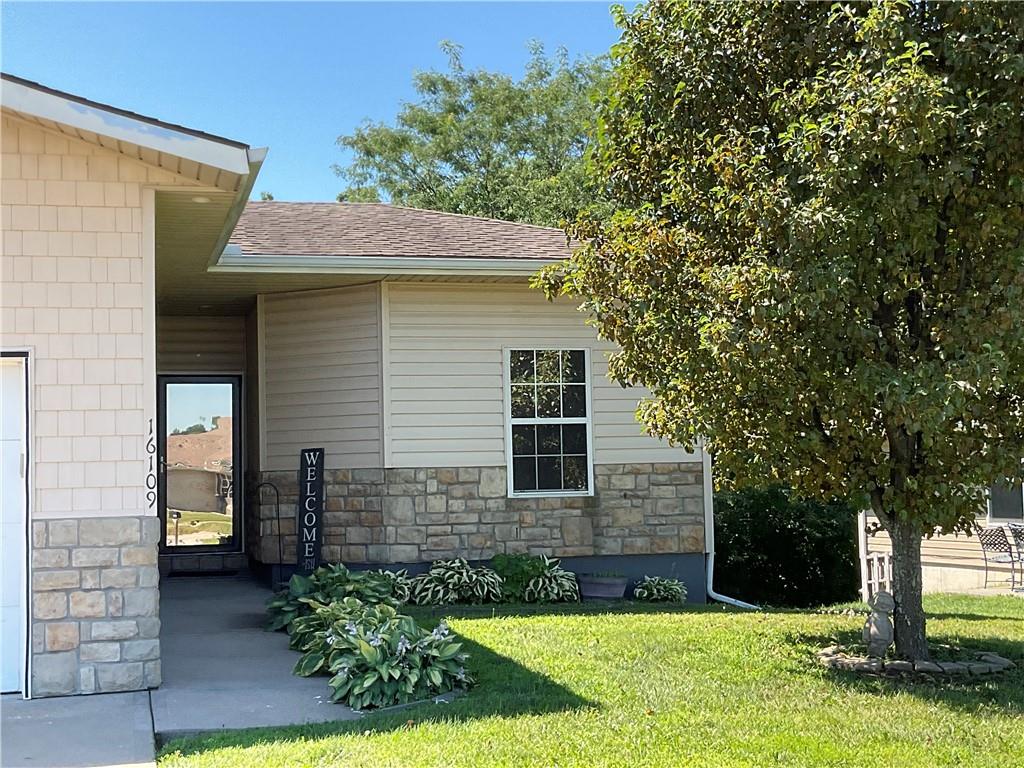
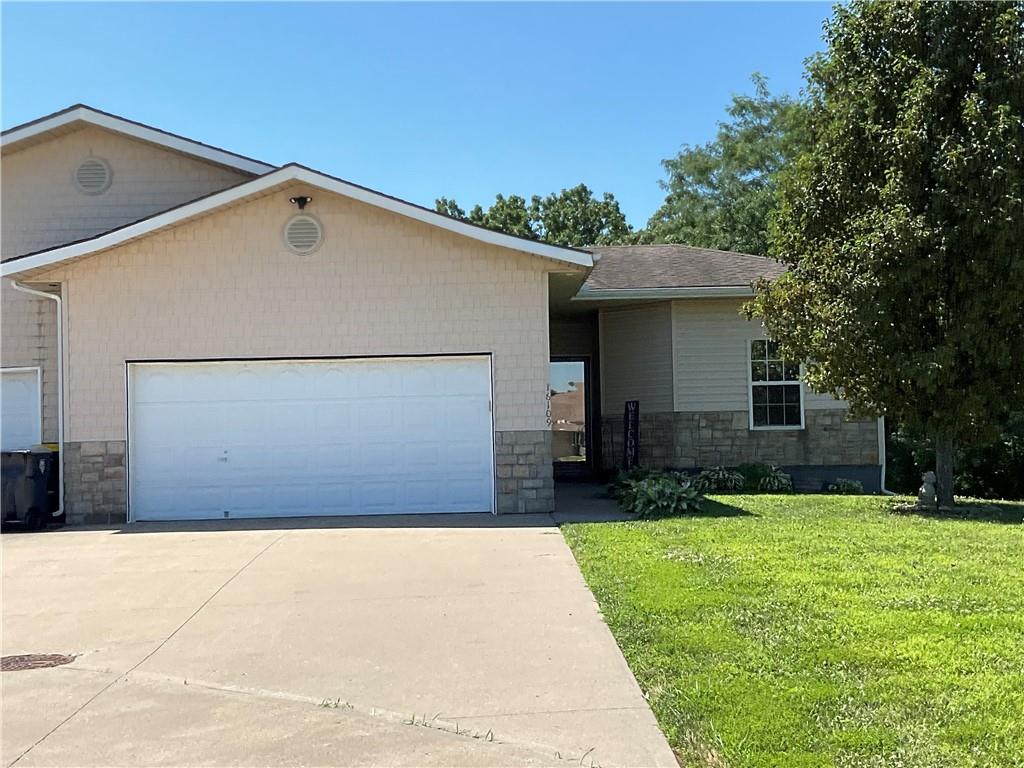
Own your Home & Outdoor Space instead of Renting NO HOA Dues True Ranch Open Floor Plan! Updated Half Duplex features 3 bedrooms, 3 full bathrooms, 2 car garage, very clean, fully finished basement & walks out to private secluded back yard. The white granite countertops in kitchen are gorgeous, tile backsplash, stainless steel appliances, & extra deep under counter mount sink make this kitchen a joy for any chef. Dining area is big enough to seat 6 comfortably, and more if needed. Open flow to the living room featuring a big screen tv, ceiling fan & an electric fireplace to warm up those cool fall nights. Large 2nd bedroom on the main level with a large walk in closet. All 3 baths are newly remodeled & finished beautifully, with hard surface counters, luxury vinyl plank flooring, 2 of the baths have showers & shower over tub in the guest bath in the hall. Large deck freshly stained is 15X9 with exits off the main living area & the primary suite, to enjoy your outdoor space for entertaining or taking time to relax & enjoy your new home. The primary suite has high ceilings & very large walk in closet, oversized primary bath. Also a bonus room that could be used for a nursery, office or even a luxury closet. Laundry in the front hall with LG brand front loader washer & dryer & extra shelving for storage. The 2 car garage is 23x19 fully finished with built in shelving for all your tools, hobbies & room for your deep freeze. Leading to downstairs are beautiful wooden steps & a professionally stages feature picture wall. A large family room with walk out access to a secluded treed back yard at the end of a cul-de-sac. The 3rd bedroom suite with a gorgeous bath attached is located in the lower level. All kitchen appliances & TV’s included with an acceptable offer. Other features are a water filtration system, a surge protector on the main electrical panel, whole house home warranty plan. Home is Very Well Kept & Move in Ready! Bring Your Dreams & Come Make this Your HOME!
/u.realgeeks.media/vestwellre/NEWLOGO.png)
Additional Information
- Year Built
- 2006
- School District
- Independence
- Garage
- Yes
- Garage Spaces
- 2
- Lot Description
- City Lot, Many Trees
- Basement
- Yes
- Basement Description
- Concrete, Finished, Full, Radon Mitigation System, Walk-Out Access
- Fireplace
- Yes
- Fireplace Description
- Electric, Living Room
- Interior Features
- Ceiling Fan(s), Walk-In Closet(s)
- Roof
- Composition
- Central Air
- Electric
- Sewer
- Public Sewer
- Architecture
- Traditional
- Construction
- Frame, Vinyl Siding
- Water
- Public
- Cooling
- Electric
- Heating
- Electric
- Taxes
- $3,220
Mortgage Calculator
Listing courtesy of Michelle Harrington of RE/MAX Advantage.
The data relating to real estate displayed on this website comes in part from the Heartland Multiple Listing Service database compilation. The properties displayed on this website may not be all of the properties in the Heartland MLS database compilation, or all of the properties listed with other brokers participating in the Heartland MLS IDX program. Detailed information about the properties displayed on this website includes the name of the listing company.
The information displayed on this page is confidential, proprietary, and copyrighted information of Heartland Multiple Listing Service, Inc. (“Heartland MLS”). Copyright 2026, Heartland Multiple Listing Service, Inc. Heartland MLS and the company represented by this website do not make any warranty or representation concerning the timeliness or accuracy of the information displayed herein. In consideration for the receipt of the information on this page, the recipient agrees to use the information solely for the private noncommercial purpose of identifying a property in which the recipient has a good faith interest in acquiring. Data last updated . Terms of Use